
Search results for "Symmetrical patterns" in Home Design Ideas
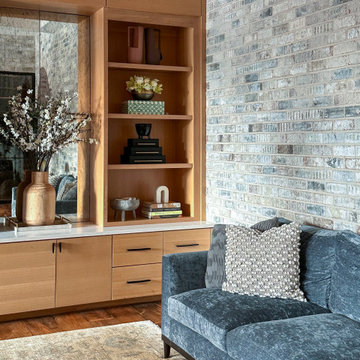
 Lionel F Bailey AIA Architect LLC
The name of this project says it all. It is a home with materials, elements and details that are assembled in a modernist style that all have purpose and meaning to the Owners. This is a goal for every project, but in this case, extra care by the interior designer who is one of the Owners is evident as you move through the interior and exterior spaces. Exterior wall materials include a combination of split face earth tone natural brick and an off-white stucco finish. The interior finishes are a combination of stone tiles, various soft toned wood patterned finishes, wall coverings and fabrics, etc. that all give each space its own personality. Light fixtures follow suit with an array of designs that can set different moods for each room.
It starts with the approach to a symmetrical front elevation that features an intimate entry porch with a hand-carved arched wood front door. One enters a main entry foyer that serves as a circulation spine for this 2-story home with 5 bedrooms, 5 full baths and 2 half baths. The square footage for the conditioned spaces is 7,045 sq ft and the total under roof square footage is 9,360 sq ft. The house rests on a sloping site that has an elevation drop of about 14’ with a pool and outdoor living area with views and access down the hill to a wooded area beyond.
As you move through the main foyer, you’re able to access a guest bedroom, office space, stair tower, intimate dining room, wine cellar and onto the living room with coffered ceilings featuring a parka patterned wood finish. The adjacent kitchen continues the unique detailing with a wood clad exhaust hood and a mix of white oak and painted cabinetry with a large island that seats 6. A breakfast area with banquette seating provides panoramic views to the patio and pool area. Easy access is offered to the outdoor living area that continues the interior finish theme and has a dining, cooking and sitting area with a fireplace that is the focal point.
The master suite features a well-placed bedroom with great views of the backyard. It leads to a master bath and large closet area that is well appointed with finishes and fixtures that set it apart from other bathroom spaces.
The second floor is divided into two areas, one over the main house with an added play area space. The other is above a 3-Car Garage which is designed to be a mancave/game room that has a large bar and features the one and only DJ booth where musical entertainment is taken to another level. Both provide plenty of views to the front and backyard areas of the site.
 Integrity Design + Build
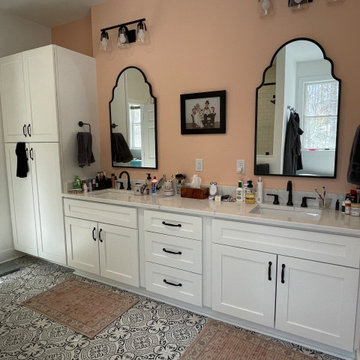
Sophisticated Transitional Primary Bath with Custom Storage in Charlottesville, VA
Description:
Elevate your morning routine with a primary bathroom that perfectly balances architectural elegance and high-capacity functionality. As part of a whole-home interior overhaul in Charlottesville, Integrity Design + Build transformed this primary suite into a bright, organized sanctuary tailored for modern living.
The centerpiece is an expansive double-sink vanity featuring crisp white shaker-style cabinetry and a durable white quartz countertop. To address the need for streamlined organization, we integrated a floor-to-ceiling custom linen pantry directly into the vanity wall, providing ample storage for towels and essentials while maintaining a seamless, built-in look. The design is grounded by striking black-and-white graphic floor tiles, which offer a bold, modern contrast to the soft peach wall tones.
Key Design Features:
Custom Vertical Storage: A bespoke linen cabinet that maximizes space in a high-traffic master bath.
Architectural Accents: Dual black arched crown mirrors that add visual height and a sophisticated silhouette.
Designer Lighting: Symmetrical 3-light vanity sconces with clear glass shades for a warm, layered glow.
High-Contrast Finishes: Sleek matte black hardware and faucets that provide a consistent, modern edge throughout the room.
Cohesive Palette: A harmonious blend of warm neutrals, clean whites, and bold graphic patterns.
Whether you are dreaming of a luxury master bath renovation or a full-scale home transformation in Charlottesville, Integrity Design + Build specializes in creating high-quality, intentional spaces that enhance your daily life.
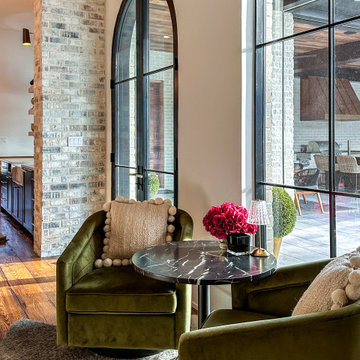 Lionel F Bailey AIA Architect LLC
The name of this project says it all. It is a home with materials, elements and details that are assembled in a modernist style that all have purpose and meaning to the Owners. This is a goal for every project, but in this case, extra care by the interior designer who is one of the Owners is evident as you move through the interior and exterior spaces. Exterior wall materials include a combination of split face earth tone natural brick and an off-white stucco finish. The interior finishes are a combination of stone tiles, various soft toned wood patterned finishes, wall coverings and fabrics, etc. that all give each space its own personality. Light fixtures follow suit with an array of designs that can set different moods for each room.
It starts with the approach to a symmetrical front elevation that features an intimate entry porch with a hand-carved arched wood front door. One enters a main entry foyer that serves as a circulation spine for this 2-story home with 5 bedrooms, 5 full baths and 2 half baths. The square footage for the conditioned spaces is 7,045 sq ft and the total under roof square footage is 9,360 sq ft. The house rests on a sloping site that has an elevation drop of about 14’ with a pool and outdoor living area with views and access down the hill to a wooded area beyond.
As you move through the main foyer, you’re able to access a guest bedroom, office space, stair tower, intimate dining room, wine cellar and onto the living room with coffered ceilings featuring a parka patterned wood finish. The adjacent kitchen continues the unique detailing with a wood clad exhaust hood and a mix of white oak and painted cabinetry with a large island that seats 6. A breakfast area with banquette seating provides panoramic views to the patio and pool area. Easy access is offered to the outdoor living area that continues the interior finish theme and has a dining, cooking and sitting area with a fireplace that is the focal point.
The master suite features a well-placed bedroom with great views of the backyard. It leads to a master bath and large closet area that is well appointed with finishes and fixtures that set it apart from other bathroom spaces.
The second floor is divided into two areas, one over the main house with an added play area space. The other is above a 3-Car Garage which is designed to be a mancave/game room that has a large bar and features the one and only DJ booth where musical entertainment is taken to another level. Both provide plenty of views to the front and backyard areas of the site.
Find the right local pro for your project
 Kathy Kuo Designs Inc

In order to create a symmetrical visual effect our designers used wall accents, like well-placed sconces and wallpaper set into custom picture frame molding, on both sides in order to make the space appear symmetrical and equal despite the size differences. This balancing effect, paired with the octagonal grey-and-white bone and resin inlay coffee table, capiz shell cabinet, and customized white velvet sofa, made the space feel fit for a movie star from the golden age of Hollywood!
 TreHus Architects+Interior Designers+Builders
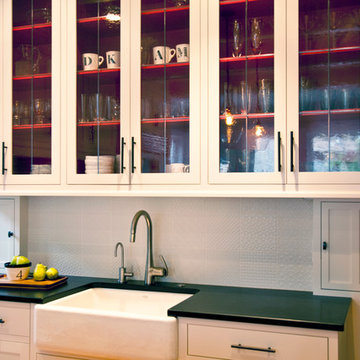
The existing laundry chute was cleverly integrated into the new cabinetry and a shallow cabinet was repeated on the other side, in keeping with the overall theme of symmetry. A white tiled back splash features a textural mix of patterns, adding a modern touch to the design.
 Lionel F Bailey AIA Architect LLC
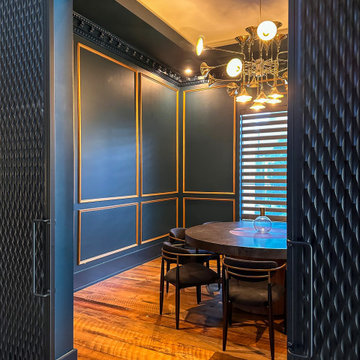
The name of this project says it all. It is a home with materials, elements and details that are assembled in a modernist style that all have purpose and meaning to the Owners. This is a goal for every project, but in this case, extra care by the interior designer who is one of the Owners is evident as you move through the interior and exterior spaces. Exterior wall materials include a combination of split face earth tone natural brick and an off-white stucco finish. The interior finishes are a combination of stone tiles, various soft toned wood patterned finishes, wall coverings and fabrics, etc. that all give each space its own personality. Light fixtures follow suit with an array of designs that can set different moods for each room.
It starts with the approach to a symmetrical front elevation that features an intimate entry porch with a hand-carved arched wood front door. One enters a main entry foyer that serves as a circulation spine for this 2-story home with 5 bedrooms, 5 full baths and 2 half baths. The square footage for the conditioned spaces is 7,045 sq ft and the total under roof square footage is 9,360 sq ft. The house rests on a sloping site that has an elevation drop of about 14’ with a pool and outdoor living area with views and access down the hill to a wooded area beyond.
As you move through the main foyer, you’re able to access a guest bedroom, office space, stair tower, intimate dining room, wine cellar and onto the living room with coffered ceilings featuring a parka patterned wood finish. The adjacent kitchen continues the unique detailing with a wood clad exhaust hood and a mix of white oak and painted cabinetry with a large island that seats 6. A breakfast area with banquette seating provides panoramic views to the patio and pool area. Easy access is offered to the outdoor living area that continues the interior finish theme and has a dining, cooking and sitting area with a fireplace that is the focal point.
The master suite features a well-placed bedroom with great views of the backyard. It leads to a master bath and large closet area that is well appointed with finishes and fixtures that set it apart from other bathroom spaces.
The second floor is divided into two areas, one over the main house with an added play area space. The other is above a 3-Car Garage which is designed to be a mancave/game room that has a large bar and features the one and only DJ booth where musical entertainment is taken to another level. Both provide plenty of views to the front and backyard areas of the site.
 TVL Creative Ltd.
Cramped kitchen be gone! That was the project motto and top priority. The goal was to transform the current layout from multiple smaller spaces into a connected whole that would activate the main level for our clients, a young family of four.
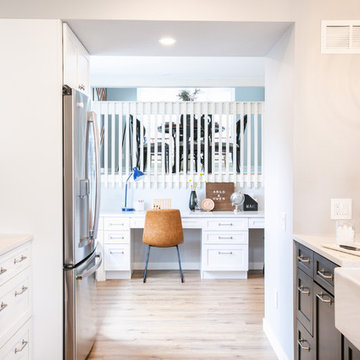
The biggest obstacle was the wall dividing the kitchen and the dining room. Removing this wall was central to opening up and integrating the main living spaces, but the existing ductwork that ran right through the center of the wall posed a design challenge, er design opportunity. The resulting design solution features a central pantry that captures the ductwork and provides valuable storage- especially when compared to the original kitchen's 18" wide pantry cabinet. The pantry also anchors the kitchen island and serves as a visual separation of space between the kitchen and homework area.
Through our design development process, we learned the formal living room was of no service to their lifestyle and therefore space they rarely spent time in. With that in mind, we proposed to eliminate the unused living room and make it the new dining room. Relocating the dining room to this space inherently felt right given the soaring ceiling and ample room for holiday dinners and celebrations. The new dining room was spacious enough for us to incorporate a conversational seating area in the warm, south-facing window alcove.
Now what to do with the old dining room?! To answer that question we took inspiration from our clients' shared profession in education and developed a craft area/homework station for both of their boys. The semi-custom cabinetry of the desk area carries over to the adjacent wall and forms window bench base with storage that we topped with butcher block for a touch of warmth. While the boys are young, the bench drawers are the perfect place for a stash of toys close to the kitchen.
The kitchen begins just beyond the window seat with their refrigerator enclosure. Opposite the refrigerator is the new pantry with twenty linear feet of shelving and space for brooms and a stick vacuum. Extending from the backside of the pantry the kitchen island design incorporates counter seating on the family room side and a cabinetry configuration on the kitchen side with drawer storage, a trashcan center, farmhouse sink, and dishwasher.
We took careful time in design and execution to align the range and sink because while it might seem like a small detail, it plays an important role in supporting the symmetrical configuration of the back wall of the kitchen. The rear wall design utilizes an appliance garage mirrors the visual impact of the refrigerator enclosure and helps keep the now open kitchen tidy. Between the appliance garage and refrigerator enclosure is the cooking zone with 30" of cabinetry and work surface on either side of the range, a chimney style vent hood, and a bold graphic tile backsplash.
The backsplash is just one of many personal touches we added to the space to reflect our client's modern eclectic style and love of color. Swooping lines of the mid-mod style barstools compliment the pendants and backsplash pattern. A pop of vibrant green on the frame of the pantry door adds a fresh wash of color to an otherwise neutral space. The big show stopper is the custom charcoal gray and copper chevron wall installation in the dining room. This was an idea our clients softly suggested, and we excitedly embraced the opportunity. It is also a kickass solution to the head-scratching design dilemma of how to fill a large and lofty wall.
We are so grateful to bring this design to life for our clients and now dear friends.

Sponsored
Columbus, OH

Wannemacher Interiors
Customized Award-Winning Interior Design Solutions in Franklin Cnty OH
 Lionel F Bailey AIA Architect LLC
The name of this project says it all. It is a home with materials, elements and details that are assembled in a modernist style that all have purpose and meaning to the Owners. This is a goal for every project, but in this case, extra care by the interior designer who is one of the Owners is evident as you move through the interior and exterior spaces. Exterior wall materials include a combination of split face earth tone natural brick and an off-white stucco finish. The interior finishes are a combination of stone tiles, various soft toned wood patterned finishes, wall coverings and fabrics, etc. that all give each space its own personality. Light fixtures follow suit with an array of designs that can set different moods for each room.
It starts with the approach to a symmetrical front elevation that features an intimate entry porch with a hand-carved arched wood front door. One enters a main entry foyer that serves as a circulation spine for this 2-story home with 5 bedrooms, 5 full baths and 2 half baths. The square footage for the conditioned spaces is 7,045 sq ft and the total under roof square footage is 9,360 sq ft. The house rests on a sloping site that has an elevation drop of about 14’ with a pool and outdoor living area with views and access down the hill to a wooded area beyond.
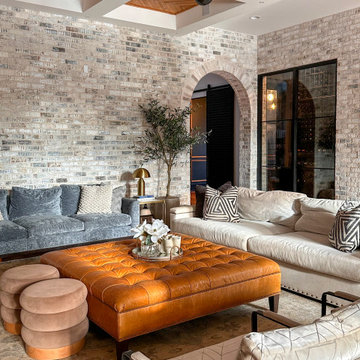
As you move through the main foyer, you’re able to access a guest bedroom, office space, stair tower, intimate dining room, wine cellar and onto the living room with coffered ceilings featuring a parka patterned wood finish. The adjacent kitchen continues the unique detailing with a wood clad exhaust hood and a mix of white oak and painted cabinetry with a large island that seats 6. A breakfast area with banquette seating provides panoramic views to the patio and pool area. Easy access is offered to the outdoor living area that continues the interior finish theme and has a dining, cooking and sitting area with a fireplace that is the focal point.
The master suite features a well-placed bedroom with great views of the backyard. It leads to a master bath and large closet area that is well appointed with finishes and fixtures that set it apart from other bathroom spaces.
The second floor is divided into two areas, one over the main house with an added play area space. The other is above a 3-Car Garage which is designed to be a mancave/game room that has a large bar and features the one and only DJ booth where musical entertainment is taken to another level. Both provide plenty of views to the front and backyard areas of the site.
 TVL Creative Ltd.
Cramped kitchen be gone! That was the project motto and top priority. The goal was to transform the current layout from multiple smaller spaces into a connected whole that would activate the main level for our clients, a young family of four.
The biggest obstacle was the wall dividing the kitchen and the dining room. Removing this wall was central to opening up and integrating the main living spaces, but the existing ductwork that ran right through the center of the wall posed a design challenge, er design opportunity. The resulting design solution features a central pantry that captures the ductwork and provides valuable storage- especially when compared to the original kitchen's 18" wide pantry cabinet. The pantry also anchors the kitchen island and serves as a visual separation of space between the kitchen and homework area.
Through our design development process, we learned the formal living room was of no service to their lifestyle and therefore space they rarely spent time in. With that in mind, we proposed to eliminate the unused living room and make it the new dining room. Relocating the dining room to this space inherently felt right given the soaring ceiling and ample room for holiday dinners and celebrations. The new dining room was spacious enough for us to incorporate a conversational seating area in the warm, south-facing window alcove.
Now what to do with the old dining room?! To answer that question we took inspiration from our clients' shared profession in education and developed a craft area/homework station for both of their boys. The semi-custom cabinetry of the desk area carries over to the adjacent wall and forms window bench base with storage that we topped with butcher block for a touch of warmth. While the boys are young, the bench drawers are the perfect place for a stash of toys close to the kitchen.
The kitchen begins just beyond the window seat with their refrigerator enclosure. Opposite the refrigerator is the new pantry with twenty linear feet of shelving and space for brooms and a stick vacuum. Extending from the backside of the pantry the kitchen island design incorporates counter seating on the family room side and a cabinetry configuration on the kitchen side with drawer storage, a trashcan center, farmhouse sink, and dishwasher.
We took careful time in design and execution to align the range and sink because while it might seem like a small detail, it plays an important role in supporting the symmetrical configuration of the back wall of the kitchen. The rear wall design utilizes an appliance garage mirrors the visual impact of the refrigerator enclosure and helps keep the now open kitchen tidy. Between the appliance garage and refrigerator enclosure is the cooking zone with 30" of cabinetry and work surface on either side of the range, a chimney style vent hood, and a bold graphic tile backsplash.
The backsplash is just one of many personal touches we added to the space to reflect our client's modern eclectic style and love of color. Swooping lines of the mid-mod style barstools compliment the pendants and backsplash pattern. A pop of vibrant green on the frame of the pantry door adds a fresh wash of color to an otherwise neutral space. The big show stopper is the custom charcoal gray and copper chevron wall installation in the dining room. This was an idea our clients softly suggested, and we excitedly embraced the opportunity. It is also a kickass solution to the head-scratching design dilemma of how to fill a large and lofty wall.
We are so grateful to bring this design to life for our clients and now dear friends.
 Lionel F Bailey AIA Architect LLC
The name of this project says it all. It is a home with materials, elements and details that are assembled in a modernist style that all have purpose and meaning to the Owners. This is a goal for every project, but in this case, extra care by the interior designer who is one of the Owners is evident as you move through the interior and exterior spaces. Exterior wall materials include a combination of split face earth tone natural brick and an off-white stucco finish. The interior finishes are a combination of stone tiles, various soft toned wood patterned finishes, wall coverings and fabrics, etc. that all give each space its own personality. Light fixtures follow suit with an array of designs that can set different moods for each room.
It starts with the approach to a symmetrical front elevation that features an intimate entry porch with a hand-carved arched wood front door. One enters a main entry foyer that serves as a circulation spine for this 2-story home with 5 bedrooms, 5 full baths and 2 half baths. The square footage for the conditioned spaces is 7,045 sq ft and the total under roof square footage is 9,360 sq ft. The house rests on a sloping site that has an elevation drop of about 14’ with a pool and outdoor living area with views and access down the hill to a wooded area beyond.
As you move through the main foyer, you’re able to access a guest bedroom, office space, stair tower, intimate dining room, wine cellar and onto the living room with coffered ceilings featuring a parka patterned wood finish. The adjacent kitchen continues the unique detailing with a wood clad exhaust hood and a mix of white oak and painted cabinetry with a large island that seats 6. A breakfast area with banquette seating provides panoramic views to the patio and pool area. Easy access is offered to the outdoor living area that continues the interior finish theme and has a dining, cooking and sitting area with a fireplace that is the focal point.
The master suite features a well-placed bedroom with great views of the backyard. It leads to a master bath and large closet area that is well appointed with finishes and fixtures that set it apart from other bathroom spaces.
The second floor is divided into two areas, one over the main house with an added play area space. The other is above a 3-Car Garage which is designed to be a mancave/game room that has a large bar and features the one and only DJ booth where musical entertainment is taken to another level. Both provide plenty of views to the front and backyard areas of the site.
 RugKnots | Area Rugs
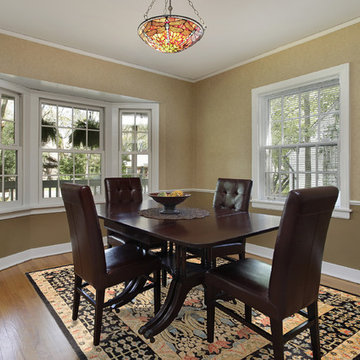
Detailed designs and vivid colors cover this elegant Ikat rug from end to end. Enclosed in multiple borders, the inner pattern shows extreme detail with its symmetrical layout and intricate row designs. Each border shown adds its own characteristic with the different floral patterns displayed within the borders. An elegant rug like this would be the centerpiece of any room placed in. A rug of this size would fit best in a medium- to large-sized room.
Item Number: AIK-12-7-1787
Collection: Ikat
Size: 8.08x9.92
Material: Wool
Knots: 7/7
Color: Multi
Comes with a FREE 30-DAY RETURN Guarantee!
 TVL Creative Ltd.
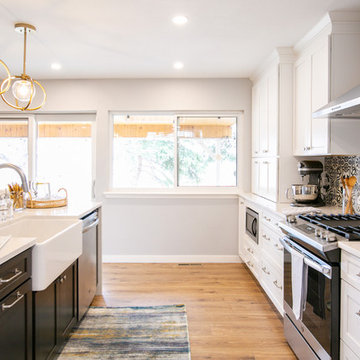
Cramped kitchen be gone! That was the project motto and top priority. The goal was to transform the current layout from multiple smaller spaces into a connected whole that would activate the main level for our clients, a young family of four.
The biggest obstacle was the wall dividing the kitchen and the dining room. Removing this wall was central to opening up and integrating the main living spaces, but the existing ductwork that ran right through the center of the wall posed a design challenge, er design opportunity. The resulting design solution features a central pantry that captures the ductwork and provides valuable storage- especially when compared to the original kitchen's 18" wide pantry cabinet. The pantry also anchors the kitchen island and serves as a visual separation of space between the kitchen and homework area.
Through our design development process, we learned the formal living room was of no service to their lifestyle and therefore space they rarely spent time in. With that in mind, we proposed to eliminate the unused living room and make it the new dining room. Relocating the dining room to this space inherently felt right given the soaring ceiling and ample room for holiday dinners and celebrations. The new dining room was spacious enough for us to incorporate a conversational seating area in the warm, south-facing window alcove.
Now what to do with the old dining room?! To answer that question we took inspiration from our clients' shared profession in education and developed a craft area/homework station for both of their boys. The semi-custom cabinetry of the desk area carries over to the adjacent wall and forms window bench base with storage that we topped with butcher block for a touch of warmth. While the boys are young, the bench drawers are the perfect place for a stash of toys close to the kitchen.
The kitchen begins just beyond the window seat with their refrigerator enclosure. Opposite the refrigerator is the new pantry with twenty linear feet of shelving and space for brooms and a stick vacuum. Extending from the backside of the pantry the kitchen island design incorporates counter seating on the family room side and a cabinetry configuration on the kitchen side with drawer storage, a trashcan center, farmhouse sink, and dishwasher.
We took careful time in design and execution to align the range and sink because while it might seem like a small detail, it plays an important role in supporting the symmetrical configuration of the back wall of the kitchen. The rear wall design utilizes an appliance garage mirrors the visual impact of the refrigerator enclosure and helps keep the now open kitchen tidy. Between the appliance garage and refrigerator enclosure is the cooking zone with 30" of cabinetry and work surface on either side of the range, a chimney style vent hood, and a bold graphic tile backsplash.
The backsplash is just one of many personal touches we added to the space to reflect our client's modern eclectic style and love of color. Swooping lines of the mid-mod style barstools compliment the pendants and backsplash pattern. A pop of vibrant green on the frame of the pantry door adds a fresh wash of color to an otherwise neutral space. The big show stopper is the custom charcoal gray and copper chevron wall installation in the dining room. This was an idea our clients softly suggested, and we excitedly embraced the opportunity. It is also a kickass solution to the head-scratching design dilemma of how to fill a large and lofty wall.
We are so grateful to bring this design to life for our clients and now dear friends.
 Lionel F Bailey AIA Architect LLC
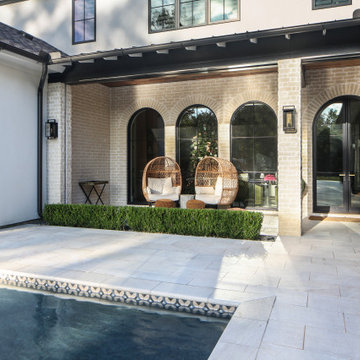
The name of this project says it all. It is a home with materials, elements and details that are assembled in a modernist style that all have purpose and meaning to the Owners. This is a goal for every project, but in this case, extra care by the interior designer who is one of the Owners is evident as you move through the interior and exterior spaces. Exterior wall materials include a combination of split face earth tone natural brick and an off-white stucco finish. The interior finishes are a combination of stone tiles, various soft toned wood patterned finishes, wall coverings and fabrics, etc. that all give each space its own personality. Light fixtures follow suit with an array of designs that can set different moods for each room.
It starts with the approach to a symmetrical front elevation that features an intimate entry porch with a hand-carved arched wood front door. One enters a main entry foyer that serves as a circulation spine for this 2-story home with 5 bedrooms, 5 full baths and 2 half baths. The square footage for the conditioned spaces is 7,045 sq ft and the total under roof square footage is 9,360 sq ft. The house rests on a sloping site that has an elevation drop of about 14’ with a pool and outdoor living area with views and access down the hill to a wooded area beyond.
As you move through the main foyer, you’re able to access a guest bedroom, office space, stair tower, intimate dining room, wine cellar and onto the living room with coffered ceilings featuring a parka patterned wood finish. The adjacent kitchen continues the unique detailing with a wood clad exhaust hood and a mix of white oak and painted cabinetry with a large island that seats 6. A breakfast area with banquette seating provides panoramic views to the patio and pool area. Easy access is offered to the outdoor living area that continues the interior finish theme and has a dining, cooking and sitting area with a fireplace that is the focal point.
The master suite features a well-placed bedroom with great views of the backyard. It leads to a master bath and large closet area that is well appointed with finishes and fixtures that set it apart from other bathroom spaces.
The second floor is divided into two areas, one over the main house with an added play area space. The other is above a 3-Car Garage which is designed to be a mancave/game room that has a large bar and features the one and only DJ booth where musical entertainment is taken to another level. Both provide plenty of views to the front and backyard areas of the site.


 The Rug Company
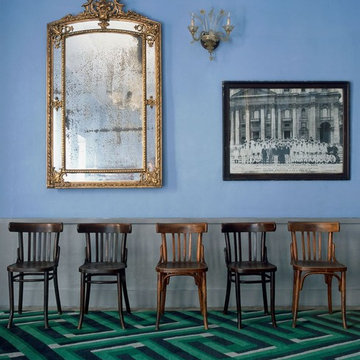
A classical symmetrical key motif is repeated and twisted into a diagonal plane. The pattern is then overlaid to produce a three dimensional effect in shades of green and charcoal. Key Shadow was awarded Best Domestic Design at the 2008 Wallpaper* Magazine awards.
 Integrity Design + Build
Sophisticated Transitional Primary Bath with Custom Storage in Charlottesville, VA
Description:
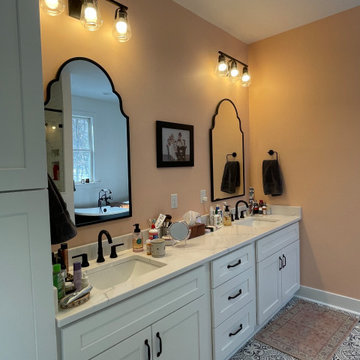
Elevate your morning routine with a primary bathroom that perfectly balances architectural elegance and high-capacity functionality. As part of a whole-home interior overhaul in Charlottesville, Integrity Design + Build transformed this primary suite into a bright, organized sanctuary tailored for modern living.
The centerpiece is an expansive double-sink vanity featuring crisp white shaker-style cabinetry and a durable white quartz countertop. To address the need for streamlined organization, we integrated a floor-to-ceiling custom linen pantry directly into the vanity wall, providing ample storage for towels and essentials while maintaining a seamless, built-in look. The design is grounded by striking black-and-white graphic floor tiles, which offer a bold, modern contrast to the soft peach wall tones.
Key Design Features:
Custom Vertical Storage: A bespoke linen cabinet that maximizes space in a high-traffic master bath.
Architectural Accents: Dual black arched crown mirrors that add visual height and a sophisticated silhouette.
Designer Lighting: Symmetrical 3-light vanity sconces with clear glass shades for a warm, layered glow.
High-Contrast Finishes: Sleek matte black hardware and faucets that provide a consistent, modern edge throughout the room.
Cohesive Palette: A harmonious blend of warm neutrals, clean whites, and bold graphic patterns.
Whether you are dreaming of a luxury master bath renovation or a full-scale home transformation in Charlottesville, Integrity Design + Build specializes in creating high-quality, intentional spaces that enhance your daily life.
 TreHus Architects+Interior Designers+Builders
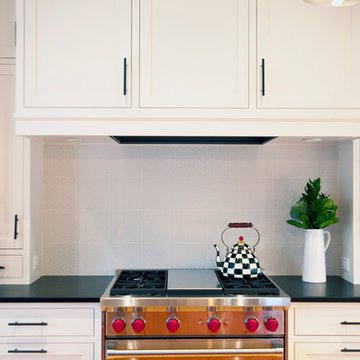
Mini pantry cabinets flanking the stove provide easy access to everyday items, and large drawers house pots and pans. A narrow base cabinet to the left of the stove is the perfect size for a stepladder, which the owner frequently pulls out to reach the top shelf. A white tiled back splash features a textural mix of patterns, adding a modern touch to the design.
 TVL Creative Ltd.
Cramped kitchen be gone! That was the project motto and top priority. The goal was to transform the current layout from multiple smaller spaces into a connected whole that would activate the main level for our clients, a young family of four.
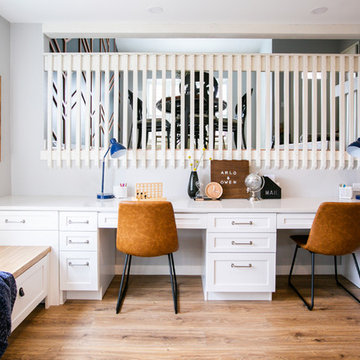
The biggest obstacle was the wall dividing the kitchen and the dining room. Removing this wall was central to opening up and integrating the main living spaces, but the existing ductwork that ran right through the center of the wall posed a design challenge, er design opportunity. The resulting design solution features a central pantry that captures the ductwork and provides valuable storage- especially when compared to the original kitchen's 18" wide pantry cabinet. The pantry also anchors the kitchen island and serves as a visual separation of space between the kitchen and homework area.
Through our design development process, we learned the formal living room was of no service to their lifestyle and therefore space they rarely spent time in. With that in mind, we proposed to eliminate the unused living room and make it the new dining room. Relocating the dining room to this space inherently felt right given the soaring ceiling and ample room for holiday dinners and celebrations. The new dining room was spacious enough for us to incorporate a conversational seating area in the warm, south-facing window alcove.
Now what to do with the old dining room?! To answer that question we took inspiration from our clients' shared profession in education and developed a craft area/homework station for both of their boys. The semi-custom cabinetry of the desk area carries over to the adjacent wall and forms window bench base with storage that we topped with butcher block for a touch of warmth. While the boys are young, the bench drawers are the perfect place for a stash of toys close to the kitchen.
The kitchen begins just beyond the window seat with their refrigerator enclosure. Opposite the refrigerator is the new pantry with twenty linear feet of shelving and space for brooms and a stick vacuum. Extending from the backside of the pantry the kitchen island design incorporates counter seating on the family room side and a cabinetry configuration on the kitchen side with drawer storage, a trashcan center, farmhouse sink, and dishwasher.
We took careful time in design and execution to align the range and sink because while it might seem like a small detail, it plays an important role in supporting the symmetrical configuration of the back wall of the kitchen. The rear wall design utilizes an appliance garage mirrors the visual impact of the refrigerator enclosure and helps keep the now open kitchen tidy. Between the appliance garage and refrigerator enclosure is the cooking zone with 30" of cabinetry and work surface on either side of the range, a chimney style vent hood, and a bold graphic tile backsplash.
The backsplash is just one of many personal touches we added to the space to reflect our client's modern eclectic style and love of color. Swooping lines of the mid-mod style barstools compliment the pendants and backsplash pattern. A pop of vibrant green on the frame of the pantry door adds a fresh wash of color to an otherwise neutral space. The big show stopper is the custom charcoal gray and copper chevron wall installation in the dining room. This was an idea our clients softly suggested, and we excitedly embraced the opportunity. It is also a kickass solution to the head-scratching design dilemma of how to fill a large and lofty wall.
We are so grateful to bring this design to life for our clients and now dear friends.


 Rudloff Custom Builders

 Entered by a pocket door, the laundry room is anchored by a beautiful black and white, patterned, cement tile floor. The white shaker cabinets feature eye catching hardware.
After tearing down this home's existing addition, we set out to create a new addition with a modern farmhouse feel that still blended seamlessly with the original house. The addition includes a kitchen great room, laundry room and sitting room. Outside, we perfectly aligned the cupola on top of the roof, with the upper story windows and those with the lower windows, giving the addition a clean and crisp look. Using granite from Chester County, mica schist stone and hardy plank siding on the exterior walls helped the addition to blend in seamlessly with the original house. Inside, we customized each new space by paying close attention to the little details. Reclaimed wood for the mantle and shelving, sleek and subtle lighting under the reclaimed shelves, unique wall and floor tile, recessed outlets in the island, walnut trim on the hood, paneled appliances, and repeating materials in a symmetrical way work together to give the interior a sophisticated yet comfortable feel.
Rudloff Custom Builders has won Best of Houzz for Customer Service in 2014, 2015 2016, 2017 and 2019. We also were voted Best of Design in 2016, 2017, 2018, 2019 which only 2% of professionals receive. Rudloff Custom Builders has been featured on Houzz in their Kitchen of the Week, What to Know About Using Reclaimed Wood in the Kitchen as well as included in their Bathroom WorkBook article. We are a full service, certified remodeling company that covers all of the Philadelphia suburban area. This business, like most others, developed from a friendship of young entrepreneurs who wanted to make a difference in their clients’ lives, one household at a time. This relationship between partners is much more than a friendship. Edward and Stephen Rudloff are brothers who have renovated and built custom homes together paying close attention to detail. They are carpenters by trade and understand concept and execution. Rudloff Custom Builders will provide services for you with the highest level of professionalism, quality, detail, punctuality and craftsmanship, every step of the way along our journey together.
Specializing in residential construction allows us to connect with our clients early in the design phase to ensure that every detail is captured as you imagined. One stop shopping is essentially what you will receive with Rudloff Custom Builders from design of your project to the construction of your dreams, executed by on-site project managers and skilled craftsmen. Our concept: envision our client’s ideas and make them a reality. Our mission: CREATING LIFETIME RELATIONSHIPS BUILT ON TRUST AND INTEGRITY.
Photo Credit: Linda McManus Images
 Lionel F Bailey AIA Architect LLC
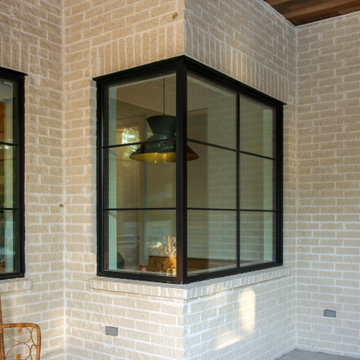
The name of this project says it all. It is a home with materials, elements and details that are assembled in a modernist style that all have purpose and meaning to the Owners. This is a goal for every project, but in this case, extra care by the interior designer who is one of the Owners is evident as you move through the interior and exterior spaces. Exterior wall materials include a combination of split face earth tone natural brick and an off-white stucco finish. The interior finishes are a combination of stone tiles, various soft toned wood patterned finishes, wall coverings and fabrics, etc. that all give each space its own personality. Light fixtures follow suit with an array of designs that can set different moods for each room.
It starts with the approach to a symmetrical front elevation that features an intimate entry porch with a hand-carved arched wood front door. One enters a main entry foyer that serves as a circulation spine for this 2-story home with 5 bedrooms, 5 full baths and 2 half baths. The square footage for the conditioned spaces is 7,045 sq ft and the total under roof square footage is 9,360 sq ft. The house rests on a sloping site that has an elevation drop of about 14’ with a pool and outdoor living area with views and access down the hill to a wooded area beyond.
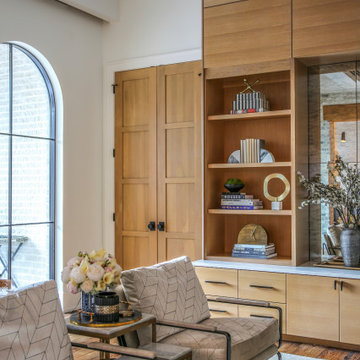
As you move through the main foyer, you’re able to access a guest bedroom, office space, stair tower, intimate dining room, wine cellar and onto the living room with coffered ceilings featuring a parka patterned wood finish. The adjacent kitchen continues the unique detailing with a wood clad exhaust hood and a mix of white oak and painted cabinetry with a large island that seats 6. A breakfast area with banquette seating provides panoramic views to the patio and pool area. Easy access is offered to the outdoor living area that continues the interior finish theme and has a dining, cooking and sitting area with a fireplace that is the focal point.
The master suite features a well-placed bedroom with great views of the backyard. It leads to a master bath and large closet area that is well appointed with finishes and fixtures that set it apart from other bathroom spaces.
The second floor is divided into two areas, one over the main house with an added play area space. The other is above a 3-Car Garage which is designed to be a mancave/game room that has a large bar and features the one and only DJ booth where musical entertainment is taken to another level. Both provide plenty of views to the front and backyard areas of the site.
 Lionel F Bailey AIA Architect LLC
The name of this project says it all. It is a home with materials, elements and details that are assembled in a modernist style that all have purpose and meaning to the Owners. This is a goal for every project, but in this case, extra care by the interior designer who is one of the Owners is evident as you move through the interior and exterior spaces. Exterior wall materials include a combination of split face earth tone natural brick and an off-white stucco finish. The interior finishes are a combination of stone tiles, various soft toned wood patterned finishes, wall coverings and fabrics, etc. that all give each space its own personality. Light fixtures follow suit with an array of designs that can set different moods for each room.
It starts with the approach to a symmetrical front elevation that features an intimate entry porch with a hand-carved arched wood front door. One enters a main entry foyer that serves as a circulation spine for this 2-story home with 5 bedrooms, 5 full baths and 2 half baths. The square footage for the conditioned spaces is 7,045 sq ft and the total under roof square footage is 9,360 sq ft. The house rests on a sloping site that has an elevation drop of about 14’ with a pool and outdoor living area with views and access down the hill to a wooded area beyond.
As you move through the main foyer, you’re able to access a guest bedroom, office space, stair tower, intimate dining room, wine cellar and onto the living room with coffered ceilings featuring a parka patterned wood finish. The adjacent kitchen continues the unique detailing with a wood clad exhaust hood and a mix of white oak and painted cabinetry with a large island that seats 6. A breakfast area with banquette seating provides panoramic views to the patio and pool area. Easy access is offered to the outdoor living area that continues the interior finish theme and has a dining, cooking and sitting area with a fireplace that is the focal point.
The master suite features a well-placed bedroom with great views of the backyard. It leads to a master bath and large closet area that is well appointed with finishes and fixtures that set it apart from other bathroom spaces.
The second floor is divided into two areas, one over the main house with an added play area space. The other is above a 3-Car Garage which is designed to be a mancave/game room that has a large bar and features the one and only DJ booth where musical entertainment is taken to another level. Both provide plenty of views to the front and backyard areas of the site.
25