
Search results for "Symmetrical patterns" in Home Design Ideas
 User
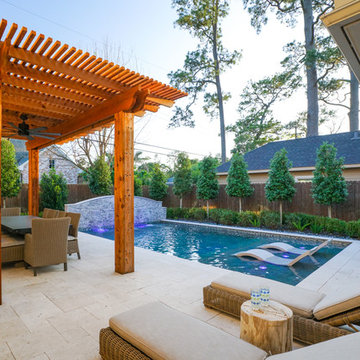
UserWe designed a sleek, rectangular pool with sheer descent waterfall features gracing one end and a large tanning deck on the other for a family with limited yard space. We were also able to include an area for dining, a pergola to provide relief from the sun and an outdoor kitchen nestled between the main house and the addition. Clean, symmetrical landscaping added the finishing touch.
 Passacantando Architects AIA
Photographer: Kevin Colquhoun

Example of a huge classic master white tile bathroom design in New York with an undermount sink, recessed-panel cabinets, dark wood cabinets, granite countertops, a one-piece toilet and blue walls
Example of a huge classic master white tile bathroom design in New York with an undermount sink, recessed-panel cabinets, dark wood cabinets, granite countertops, a one-piece toilet and blue walls
 Robeson Design

Fresh and crisp. This coastal inspired room is a balance of bold and beautiful. The navy accent wall sets the stage for the bed, nightstands, pair of mercury glass lamps and the gorgeous oversized coral mirror. White fluffy bedding, 600 thread count sheets, blue and white accent pillows and the floor to ceiling window treatments create a beautifully symmetrical bedroom and a WOW first impression for lucky guests when they enter their room.
Robeson Design Interiors, Interior Design & Photo Styling | Ryan Garvin, Photography | Please Note: For information on items seen in these photos, leave a comment. For info about our work: info@robesondesign.com
Find the right local pro for your project

 cityhomeCOLLECTIVE
Kerri Fukui
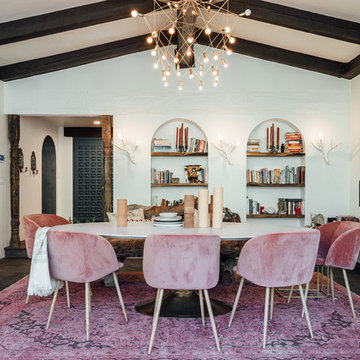
Example of a large eclectic open concept dark wood floor living room design in Salt Lake City with white walls, a standard fireplace and a brick fireplace
Example of a large eclectic open concept dark wood floor living room design in Salt Lake City with white walls, a standard fireplace and a brick fireplace
 Equilibrium Interior Design Inc

The layout of the master bathroom was created to be perfectly symmetrical which allowed us to incorporate his and hers areas within the same space. The bathtub crates a focal point seen from the hallway through custom designed louvered double door and the shower seen through the glass towards the back of the bathroom enhances the size of the space. Wet areas of the floor are finished in honed marble tiles and the entire floor was treated with any slip solution to ensure safety of the homeowners. The white marble background give the bathroom a light and feminine backdrop for the contrasting dark millwork adding energy to the space and giving it a complimentary masculine presence.
Storage is maximized by incorporating the two tall wood towers on either side of each vanity – it provides ample space needed in the bathroom and it is only 12” deep which allows you to find things easier that in traditional 24” deep cabinetry. Manmade quartz countertops are a functional and smart choice for white counters, especially on the make-up vanity. Vanities are cantilevered over the floor finished in natural white marble with soft organic pattern allow for full appreciation of the beauty of nature.
This home has a lot of inside/outside references, and even in this bathroom, the large window located inside the steam shower uses electrochromic glass (“smart” glass) which changes from clear to opaque at the push of a button. It is a simple, convenient, and totally functional solution in a bathroom.
The center of this bathroom is a freestanding tub identifying his and hers side and it is set in front of full height clear glass shower enclosure allowing the beauty of stone to continue uninterrupted onto the shower walls.
Photography: Craig Denis
 User
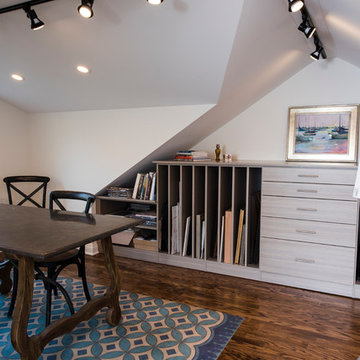
UserThis traditional artist's atelier is eclectic in style, utilizing an oversize antique table as a spacious desk and worktable. The blue rug with a symmetrical, Art Deco style pattern adds a punch of color to the otherwise white walls. The custom storage unit is transitional in style, with a light wood tone finish that offers a pleasing contrast to the old hardwood floors of the garrett. Modern track lighting fills both a practical and aesthetic role by providing even lighting in this attic space with heavy angles and sloped ceilings.
Photo by Cathy Rabeler


 The Decorator's Edge
Eric Lackey
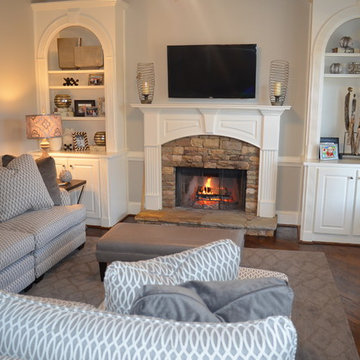
Large transitional enclosed dark wood floor family room photo in Atlanta with gray walls, a standard fireplace, a stone fireplace and a wall-mounted tv
Large transitional enclosed dark wood floor family room photo in Atlanta with gray walls, a standard fireplace, a stone fireplace and a wall-mounted tv
 Land Art Design, Inc.

This swimming pool landscape includes a flagstone patio, cedar pergola, wrought iron spiral staircase, and screen porch in Bethesda, MD. An inlay pattern of peacock pavers edges the concrete pool deck.
 Henrietta Heisler Interiors Inc

Beautiful transitional basement renovation with entertainment area, kitchenette and dining table. Modern and comfortable with a neutral beige and grey palette.

 Dimensions in Wood Inc
This client’s vision for their kitchen/hearth room remodel was to create a harmonious space for gathering and socializing with family and friends. Without the before and after photos, you would scarcely believe this was the same home.
This huge home renovation perfectly illustrates that Dimensions In Wood’s expert team can handle every aspect of your remodeling project. Plumbing, flooring, electrical wiring, custom cabinets, structural engineering, appliances, windows, interior and exterior doors, entertainment and more. Contact us today to discuss Translating Your Visions into Reality
The client was interested in new appliance technology, cabinetry to the ceiling, and an Island large enough to seat 3. They also wanted a built-in breakfast nook, improved pantry space, more functional storage on either side of their fireplace, and a built-in appearance for the TV above the mantel. The original built-in desk was not used, and they preferred for that space to serve as a small bar area with refrigeration and a place to store their printer. We designed several plans for the space before selecting the final layout.
The new design required the removal of the soffit over the old sink, as well as a small wall beside the old refrigerator. The wall beside the stairwell had to be shortened 13 inches and a new beam installed to carry the load of the home’s 2nd story to gain enough space for the large central island. The existing closet pantry walls were also reconfigured as per the new plan.
This serves as a great reminder that Dimensions In Wood is much more than just custom cabinets.
Central to the entire custom kitchen is an 8-foot Walnut island. The huge island, which comfortably seats three, is topped with Essenza Blue quartzite. The stone’s natural striations are beautiful. Quartzite is harder than granite, and less likely to stain than other stones because of its density. The couple had to look through multiple slabs to find a piece they LOVED. The island’s custom Walnut cabinetry, built to resemble a piece of custom furniture, was stained Bronzed Walnut by Sherwin Williams.
The 4-foot Galley Workstation in the island, handles all the kitchen’s prep, serving, and cleanup needs. The Galley’s culinary tools include an upper tier cutting board, upper tier drying rack, 2 lower tier platforms, 11″ colander with non-slip handles, and 11” mixing bowl with lid and non-slip bottom. Learn more about the amazing Galley Workstation here. A Waterstone gantry faucet in a pewter finish combines a pull-down sprayer for maximum mobility and a articulated swivel spout. A water tap with reverse osmosis filter provides the highest quality drinking water. To keep a clean and sleek counter we installed a raised air switch for the garbage disposal and integrated soap dispenser. The island also houses the Thermador Sapphire 7-Program Dishwasher with a hidden touch control panel and a custom Walnut wood front. The cabinetry under the Galley Workstation features a trash roll out, as well as storage for the culinary tools.
Shortening the stairwell wall, and reframing around the stairs, which included shortening the handrail, also made room for a bi-fold door walk-in pantry with extra roll out storage and space for a small microwave. Above the panty doors is a remote controlled, electric motor powered, lift up cabinet door which hides a flat screen TV, used while the family is cooking.
To the right of the walk-in pantry is cold food storage. The Thermador, 30-inch Freedom Collection refrigerator and 24-inch built-in freezer column with internal ice maker are covered with matching cabinetry fronts. An open display space was designed above the units, creating an aesthetically beautiful wall. To the right of the refrigerator & freezer columns is a tall cabinet designed for the built-in Thermador steam and convection oven. The convention steam oven is a relatively new technology for homes, but its versatility and food quality is amazing. To the right of this is a pull-out appliance pantry which provides easy access and storage for a stand mixer, blender, and any other appliance you do not want to clutter the counter.
The most visible wall of the kitchen features the 36-inch Thermador Professional Series Harmony Gas Range with Griddle. Between the range and custom designed wood hood, a framed mosaic tile accent in the backsplash, creates a focal point. To clear the air, the Professional Series Thermador 42-inch ventilation insert provides excellent exhaust capabilities, as well as providing multi-level, vivid LED lights for beautiful illumination.
The wall cabinetry symmetrically flanks the custom hood, utilizing deeper wall cabinetry on each end, allowing for storage of oversized dishware. The base cabinetry on this wall is made up of drawers, except for the corner, which is a Kesseböhmer LeMans II. This specially designed shelf system allows ease of access in underutilized blind corners. The dual action articulation system with soft close mechanism ensures a smooth open and close.
Rounding the corner to the outside wall, the base cabinetry was built to a narrower depth, providing additional space for the island, as well as easier access to the new larger pass-thru window which serves the screen porch. The client selected Black Vermont granite countertops with an ogee edge to contrast the Linen White painted cabinetry.
The door to the screen porch was replaced with a Marvin Exterior Door with a raised panel at the bottom of the 3⁄4 glass door.
Marvin Windows replaced the other windows in the space increasing the energy efficiency and value of the home. To establish the breakfast nook, a bench with drawers and an upholstered seat was built into the bay area of the room.
Custom bookshelves were built with open shelves, cabinet doors, and drawers on either side of the fireplace. A new stone hearth and fireplace surround were installed. Above the existing mantel we built a recessed space for the flat screen television hiding all wiring inside the walls for a completely clean look.
The space that was once a desk was transformed into a bar area. The glass shelves and glass cabinet front liquor cabinet stand out. But this bar area has hidden secrets. Tucked beneath the black granite is a Thermador under-counter double drawer refrigerator with matching wood front panels. They blend in perfectly with the cabinets. A wireless printer is easily accessed on a slide out drawer. Plus, what looks like merely wooden panels on the wall are concealing recessed storage for more bottles and glasses!
Overhead recessed lighting and speaker system provide illumination and entertainment through the entire space.
This luxury home had original, solid oak flooring through most of the first floor which the homeowner obviously wanted to keep but were in desperate need of repair and refinishing. Our master craftsmen wove in new wood flooring to match the old where needed, particularly where walls had been changed and where the floor was damaged. We sanded the floors, smoothing away years of wear and tear. The entire wood floor was then uniformly stained, making it impossible to differentiate where any repairs were made.
If this renovation has inspired you, then contact us today! There is no limit to our Dimensions.
 Visbeen Architects

The Cicero is a modern styled home for today’s contemporary lifestyle. It features sweeping facades with deep overhangs, tall windows, and grand outdoor patio. The contemporary lifestyle is reinforced through a visually connected array of communal spaces. The kitchen features a symmetrical plan with large island and is connected to the dining room through a wide opening flanked by custom cabinetry. Adjacent to the kitchen, the living and sitting rooms are connected to one another by a see-through fireplace. The communal nature of this plan is reinforced downstairs with a lavish wet-bar and roomy living space, perfect for entertaining guests. Lastly, with vaulted ceilings and grand vistas, the master suite serves as a cozy retreat from today’s busy lifestyle.
Photographer: Brad Gillette


Sponsored
Columbus, OH

Wannemacher Interiors
Customized Award-Winning Interior Design Solutions in Franklin Cnty OH
 Décor Aid

And though the one-bedroom apartment is small in size, our client needed a second convertible bedroom in her apartment for her parents when they visit from Japan. Frosted glass sliding doors were cleverly added to the end of the living room to divide the space to allow for a second bedroom and a home office, without taking any daylight away from the living room. In the guest area, Ashley introduced a round graphic black and white patterned rug for added personality, while minimal floating iron and glass shelves provide both extra surfaces and added visual interest.
A gallery wall featuring rows of carefully installed personal and family photos line the petite hallway that leads to the master suite. Our client requested a crisp black and white bedroom so Ashley used a wide variety of materials to give the room warmth through material instead of color. Ashley also once again brought in a textured white rug to work as a focal point and to make the room appear as large as possible. She kept furnishings timeless and pared back but full of strength thanks to their moody matte gray tones and symmetrical setup. A single armed sturdy clothing rack was also brought in to help our client better prepare for the day ahead every morning.
 12/12 Architects & Planners

This 1990s brick home had decent square footage and a massive front yard, but no way to enjoy it. Each room needed an update, so the entire house was renovated and remodeled, and an addition was put on over the existing garage to create a symmetrical front. The old brown brick was painted a distressed white.
The 500sf 2nd floor addition includes 2 new bedrooms for their teen children, and the 12'x30' front porch lanai with standing seam metal roof is a nod to the homeowners' love for the Islands. Each room is beautifully appointed with large windows, wood floors, white walls, white bead board ceilings, glass doors and knobs, and interior wood details reminiscent of Hawaiian plantation architecture.
The kitchen was remodeled to increase width and flow, and a new laundry / mudroom was added in the back of the existing garage. The master bath was completely remodeled. Every room is filled with books, and shelves, many made by the homeowner.
Project photography by Kmiecik Imagery.
 Rudloff Custom Builders

We built this bright sitting room directly off the kitchen. The stone accent wall is actually what used to be the outside of the home! The floor is a striking black and white patterned cement tile. The French doors lead out to the patio.
After tearing down this home's existing addition, we set out to create a new addition with a modern farmhouse feel that still blended seamlessly with the original house. The addition includes a kitchen great room, laundry room and sitting room. Outside, we perfectly aligned the cupola on top of the roof, with the upper story windows and those with the lower windows, giving the addition a clean and crisp look. Using granite from Chester County, mica schist stone and hardy plank siding on the exterior walls helped the addition to blend in seamlessly with the original house. Inside, we customized each new space by paying close attention to the little details. Reclaimed wood for the mantle and shelving, sleek and subtle lighting under the reclaimed shelves, unique wall and floor tile, recessed outlets in the island, walnut trim on the hood, paneled appliances, and repeating materials in a symmetrical way work together to give the interior a sophisticated yet comfortable feel.
Rudloff Custom Builders has won Best of Houzz for Customer Service in 2014, 2015 2016, 2017 and 2019. We also were voted Best of Design in 2016, 2017, 2018, 2019 which only 2% of professionals receive. Rudloff Custom Builders has been featured on Houzz in their Kitchen of the Week, What to Know About Using Reclaimed Wood in the Kitchen as well as included in their Bathroom WorkBook article. We are a full service, certified remodeling company that covers all of the Philadelphia suburban area. This business, like most others, developed from a friendship of young entrepreneurs who wanted to make a difference in their clients’ lives, one household at a time. This relationship between partners is much more than a friendship. Edward and Stephen Rudloff are brothers who have renovated and built custom homes together paying close attention to detail. They are carpenters by trade and understand concept and execution. Rudloff Custom Builders will provide services for you with the highest level of professionalism, quality, detail, punctuality and craftsmanship, every step of the way along our journey together.
Specializing in residential construction allows us to connect with our clients early in the design phase to ensure that every detail is captured as you imagined. One stop shopping is essentially what you will receive with Rudloff Custom Builders from design of your project to the construction of your dreams, executed by on-site project managers and skilled craftsmen. Our concept: envision our client’s ideas and make them a reality. Our mission: CREATING LIFETIME RELATIONSHIPS BUILT ON TRUST AND INTEGRITY.
Photo Credit: Linda McManus Images
 Lionel F Bailey AIA Architect LLC
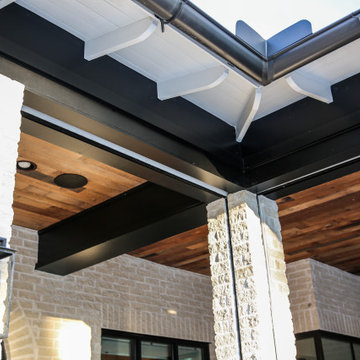
The name of this project says it all. It is a home with materials, elements and details that are assembled in a modernist style that all have purpose and meaning to the Owners. This is a goal for every project, but in this case, extra care by the interior designer who is one of the Owners is evident as you move through the interior and exterior spaces. Exterior wall materials include a combination of split face earth tone natural brick and an off-white stucco finish. The interior finishes are a combination of stone tiles, various soft toned wood patterned finishes, wall coverings and fabrics, etc. that all give each space its own personality. Light fixtures follow suit with an array of designs that can set different moods for each room.
It starts with the approach to a symmetrical front elevation that features an intimate entry porch with a hand-carved arched wood front door. One enters a main entry foyer that serves as a circulation spine for this 2-story home with 5 bedrooms, 5 full baths and 2 half baths. The square footage for the conditioned spaces is 7,045 sq ft and the total under roof square footage is 9,360 sq ft. The house rests on a sloping site that has an elevation drop of about 14’ with a pool and outdoor living area with views and access down the hill to a wooded area beyond.
As you move through the main foyer, you’re able to access a guest bedroom, office space, stair tower, intimate dining room, wine cellar and onto the living room with coffered ceilings featuring a parka patterned wood finish. The adjacent kitchen continues the unique detailing with a wood clad exhaust hood and a mix of white oak and painted cabinetry with a large island that seats 6. A breakfast area with banquette seating provides panoramic views to the patio and pool area. Easy access is offered to the outdoor living area that continues the interior finish theme and has a dining, cooking and sitting area with a fireplace that is the focal point.
The master suite features a well-placed bedroom with great views of the backyard. It leads to a master bath and large closet area that is well appointed with finishes and fixtures that set it apart from other bathroom spaces.
The second floor is divided into two areas, one over the main house with an added play area space. The other is above a 3-Car Garage which is designed to be a mancave/game room that has a large bar and features the one and only DJ booth where musical entertainment is taken to another level. Both provide plenty of views to the front and backyard areas of the site.

Sponsored
Westerville, OH

Custom Home Works
Franklin County's Award-Winning Design, Build and Remodeling Expert
 Badia Design Inc.
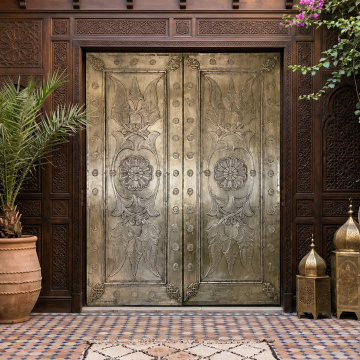
This large Moroccan metal double door creates a dramatic architectural focal point in a richly detailed Moroccan-style entryway. The door features an aged brass and silver-toned metal finish, embossed floral patterns, decorative round metal accents, and symmetrical panel detailing that gives it a handcrafted, old-world appearance.
The surrounding design enhances the door with carved dark wood wall panels, arched architectural details, patterned tile flooring, brass lanterns, pottery, greenery, and blue and white ceramic accents. This style of Moroccan door is ideal for grand entryways, courtyards, luxury interiors, boutique hotels, restaurants, and homes looking for a bold architectural statement with authentic Moroccan character.
 Lionel F Bailey AIA Architect LLC
The name of this project says it all. It is a home with materials, elements and details that are assembled in a modernist style that all have purpose and meaning to the Owners. This is a goal for every project, but in this case, extra care by the interior designer who is one of the Owners is evident as you move through the interior and exterior spaces. Exterior wall materials include a combination of split face earth tone natural brick and an off-white stucco finish. The interior finishes are a combination of stone tiles, various soft toned wood patterned finishes, wall coverings and fabrics, etc. that all give each space its own personality. Light fixtures follow suit with an array of designs that can set different moods for each room.
It starts with the approach to a symmetrical front elevation that features an intimate entry porch with a hand-carved arched wood front door. One enters a main entry foyer that serves as a circulation spine for this 2-story home with 5 bedrooms, 5 full baths and 2 half baths. The square footage for the conditioned spaces is 7,045 sq ft and the total under roof square footage is 9,360 sq ft. The house rests on a sloping site that has an elevation drop of about 14’ with a pool and outdoor living area with views and access down the hill to a wooded area beyond.
As you move through the main foyer, you’re able to access a guest bedroom, office space, stair tower, intimate dining room, wine cellar and onto the living room with coffered ceilings featuring a parka patterned wood finish. The adjacent kitchen continues the unique detailing with a wood clad exhaust hood and a mix of white oak and painted cabinetry with a large island that seats 6. A breakfast area with banquette seating provides panoramic views to the patio and pool area. Easy access is offered to the outdoor living area that continues the interior finish theme and has a dining, cooking and sitting area with a fireplace that is the focal point.
The master suite features a well-placed bedroom with great views of the backyard. It leads to a master bath and large closet area that is well appointed with finishes and fixtures that set it apart from other bathroom spaces.
The second floor is divided into two areas, one over the main house with an added play area space. The other is above a 3-Car Garage which is designed to be a mancave/game room that has a large bar and features the one and only DJ booth where musical entertainment is taken to another level. Both provide plenty of views to the front and backyard areas of the site.
 TVL Creative Ltd.
Cramped kitchen be gone! That was the project motto and top priority. The goal was to transform the current layout from multiple smaller spaces into a connected whole that would activate the main level for our clients, a young family of four.
The biggest obstacle was the wall dividing the kitchen and the dining room. Removing this wall was central to opening up and integrating the main living spaces, but the existing ductwork that ran right through the center of the wall posed a design challenge, er design opportunity. The resulting design solution features a central pantry that captures the ductwork and provides valuable storage- especially when compared to the original kitchen's 18" wide pantry cabinet. The pantry also anchors the kitchen island and serves as a visual separation of space between the kitchen and homework area.
Through our design development process, we learned the formal living room was of no service to their lifestyle and therefore space they rarely spent time in. With that in mind, we proposed to eliminate the unused living room and make it the new dining room. Relocating the dining room to this space inherently felt right given the soaring ceiling and ample room for holiday dinners and celebrations. The new dining room was spacious enough for us to incorporate a conversational seating area in the warm, south-facing window alcove.
Now what to do with the old dining room?! To answer that question we took inspiration from our clients' shared profession in education and developed a craft area/homework station for both of their boys. The semi-custom cabinetry of the desk area carries over to the adjacent wall and forms window bench base with storage that we topped with butcher block for a touch of warmth. While the boys are young, the bench drawers are the perfect place for a stash of toys close to the kitchen.
The kitchen begins just beyond the window seat with their refrigerator enclosure. Opposite the refrigerator is the new pantry with twenty linear feet of shelving and space for brooms and a stick vacuum. Extending from the backside of the pantry the kitchen island design incorporates counter seating on the family room side and a cabinetry configuration on the kitchen side with drawer storage, a trashcan center, farmhouse sink, and dishwasher.
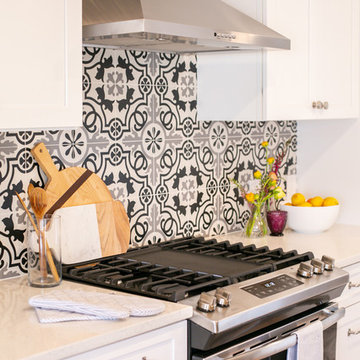
We took careful time in design and execution to align the range and sink because while it might seem like a small detail, it plays an important role in supporting the symmetrical configuration of the back wall of the kitchen. The rear wall design utilizes an appliance garage mirrors the visual impact of the refrigerator enclosure and helps keep the now open kitchen tidy. Between the appliance garage and refrigerator enclosure is the cooking zone with 30" of cabinetry and work surface on either side of the range, a chimney style vent hood, and a bold graphic tile backsplash.
The backsplash is just one of many personal touches we added to the space to reflect our client's modern eclectic style and love of color. Swooping lines of the mid-mod style barstools compliment the pendants and backsplash pattern. A pop of vibrant green on the frame of the pantry door adds a fresh wash of color to an otherwise neutral space. The big show stopper is the custom charcoal gray and copper chevron wall installation in the dining room. This was an idea our clients softly suggested, and we excitedly embraced the opportunity. It is also a kickass solution to the head-scratching design dilemma of how to fill a large and lofty wall.
We are so grateful to bring this design to life for our clients and now dear friends.
23