
Search results for "Symmetrical patterns" in Home Design Ideas
 Patrick Plunkett Architectural Design, Ltd.

Open Concept Great Room and Kitchen Design, vaulted ceiling with rustic timber trusses.
Inspiration for a large rustic open concept medium tone wood floor, brown floor, exposed beam and shiplap wall family room remodel in Chicago with white walls, a standard fireplace and a stone fireplace
Inspiration for a large rustic open concept medium tone wood floor, brown floor, exposed beam and shiplap wall family room remodel in Chicago with white walls, a standard fireplace and a stone fireplace
 Patrick Plunkett Architectural Design, Ltd.

Open Concept Great Room and Kitchen Design, vaulted ceiling with rustic timber trusses.
Family room - large farmhouse open concept medium tone wood floor, brown floor, vaulted ceiling and shiplap wall family room idea in Chicago with white walls, a standard fireplace, a stone fireplace and a wall-mounted tv
Family room - large farmhouse open concept medium tone wood floor, brown floor, vaulted ceiling and shiplap wall family room idea in Chicago with white walls, a standard fireplace, a stone fireplace and a wall-mounted tv
 Transformations Custom Wood Design

This luxurious bathroom comes complete with a custom vanity, ample drawer storage including cabinets on top of the countertop enhanced with frosted glass doors. The bathroom floor is a field of porcelain damask and diamond-shaped tiles with a border that follows the perimeter of the room including the shape of the cabinetry. Faucets for the vanity are chrome and they are offset from center for a nice symmetrical look. Delicate chrome sconces flank a 48" round mirror that makes the room feel spacious. A gray glass subway tile backsplash is continued around the entire perimeter of the shower. The shower floor is a zero-entry shower which means that it is at the same level as the bathroom floor. Damask shapes continue in the shower. They grace the back wall as a waterfall feature that highlights the rain shower head. The handle to turn on the shower is installed on the adjacent wall so the homeowners can turn on the water without getting that first cold burst. An elegant chrome chandelier is hung at the center of the vanity and extends down from the wood molding feature on the ceiling. Inside a damask-shaped pattern is stenciled for a very dramatic effect. Glass knobs were used for the vanity hardware and a glass knob follows suit on the frosted glass entry door.
Find the right local pro for your project
 Century Stair Company
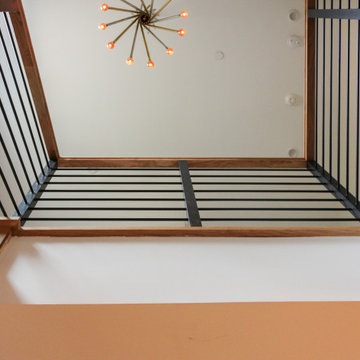
Expansive straight lines define this modern staircase. Natural blonde hickory treads and stringers create warm, neutral tones that flow seamlessly into a smooth, linear handrail. The horizontal black metal rails and symmetrically spaced vertical balusters form a clean geometric pattern that maintains openness while providing structure. Each element brings this beautifully modern staircase to life.
1976-2026 © Century Stair Company
 Transformations Custom Wood Design
This luxurious bathroom comes complete with a custom vanity, ample drawer storage including cabinets on top of the countertop enhanced with frosted glass doors. The bathroom floor is a field of porcelain damask and diamond-shaped tiles with a border that follows the perimeter of the room including the shape of the cabinetry. Faucets for the vanity are chrome and they are offset from center for a nice symmetrical look. Delicate chrome sconces flank a 48" round mirror that makes the room feel spacious. A gray glass subway tile backsplash is continued around the entire perimeter of the shower. The shower floor is a zero-entry shower which means that it is at the same level as the bathroom floor. Damask shapes continue in the shower. They grace the back wall as a waterfall feature that highlights the rain shower head. The handle to turn on the shower is installed on the adjacent wall so the homeowners can turn on the water without getting that first cold burst. An elegant chrome chandelier is hung at the center of the vanity and extends down from the wood molding feature on the ceiling. Inside a damask-shaped pattern is stenciled for a very dramatic effect. Glass knobs were used for the vanity hardware and a glass knob follows suit on the frosted glass entry door.
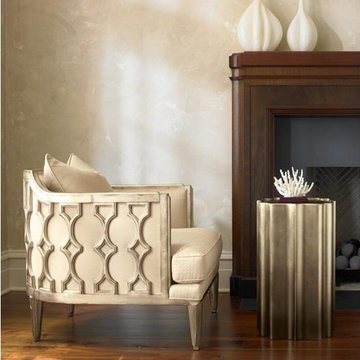
 Massiano
This chair is sure to create some buzz amongst your friends. Dressed in three different fabrics, there is a perfect option for any setting. Keep them symmetrical by showing them as pairs, or use one alongside the bed for extra seating. Looking to add energy to your room? Then choose the teal version finished in Almost Black with Accents. Feeling elegant? Select the neutral-textured honeycomb version finished in Caramel Leaf. Or if you play on the wild side, pick the cut velvet tiger boasting a Pecan without Distressing with Accents finish.
Dimensions: 28.25W x 35.5D x 31.5H
Seat Height: 19 Arm Height: 27-Jan
Features:
Exposed Wood Detailing around Outback, Loose Seat Cushion, Tight Back
Construction:
Spring Down Cushion, Feather Down Pillow

 Heller & Associates
A clean and simple approach was favored in this 2015 Bloomfield Hills bathroom project. Polished white Thassos tile is mitered to give the illusion of solid blocks on the shower walls and tub surround. A custom mosaic tile from Waterworks in a traditional repeating pattern of stylized daisies adorns the tub wall and wraps around the transom window, harkening back to the home's classic prairie style. A floating mirror appears to hover over the floating vanity topped with a honed Illusion quartzite countertop. A built in makeup table is framed in solid walnut and features a recessed light above the mirror. Twin showers are symmetrically arranged on either side of the tub for pleasing balance and maximum functionality. A lighted, stepped ceiling adds vertical dimension and interest to the space.


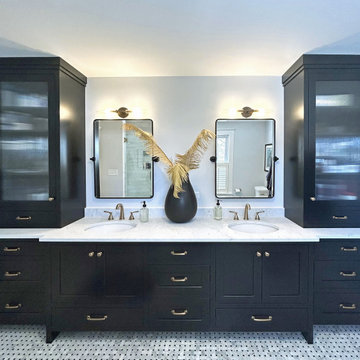
 12/12 Architects & Planners
This elegant bathroom is centered around a symmetrical double vanity with dark recessed-panel cabinets, brass hardware, and a white marble countertop featuring dual sinks. Each sink is complemented by a rounded-edge mirror and a brass wall sconce, while tall glass-door cabinets offer both storage and display. The mosaic tile floor, in shades of white, gray, and black, adds texture and pattern, blending traditional craftsmanship with modern updates in the Heritage Reimagined renovation.
 Patrick Plunkett Architectural Design, Ltd.

Front exterior view
Large mountain style beige three-story stucco and board and batten exterior home photo in Chicago with a shingle roof and a brown roof
Large mountain style beige three-story stucco and board and batten exterior home photo in Chicago with a shingle roof and a brown roof
 Transformations Custom Wood Design

This luxurious bathroom comes complete with a custom vanity, ample drawer storage including cabinets on top of the countertop enhanced with frosted glass doors. The bathroom floor is a field of porcelain damask and diamond-shaped tiles with a border that follows the perimeter of the room including the shape of the cabinetry. Faucets for the vanity are chrome and they are offset from center for a nice symmetrical look. Delicate chrome sconces flank a 48" round mirror that makes the room feel spacious. A gray glass subway tile backsplash is continued around the entire perimeter of the shower. The shower floor is a zero-entry shower which means that it is at the same level as the bathroom floor. Damask shapes continue in the shower. They grace the back wall as a waterfall feature that highlights the rain shower head. The handle to turn on the shower is installed on the adjacent wall so the homeowners can turn on the water without getting that first cold burst. An elegant chrome chandelier is hung at the center of the vanity and extends down from the wood molding feature on the ceiling. Inside a damask-shaped pattern is stenciled for a very dramatic effect. Glass knobs were used for the vanity hardware and a glass knob follows suit on the frosted glass entry door.
 Century Stair Company
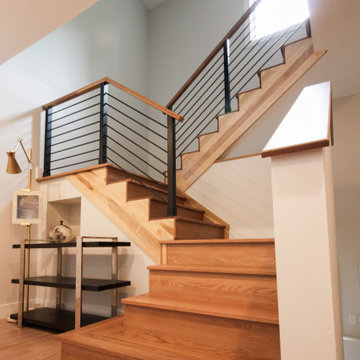
Expansive straight lines define this modern staircase. Natural blonde hickory treads and stringers create warm, neutral tones that flow seamlessly into a smooth, linear handrail. The horizontal black metal rails and symmetrically spaced vertical balusters form a clean geometric pattern that maintains openness while providing structure. Each element brings this beautifully modern staircase to life.
1976-2026 © Century Stair Company
 Gulf Building LLC
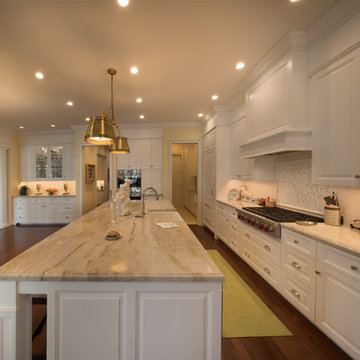
Large elegant l-shaped medium tone wood floor eat-in kitchen photo in Miami with white backsplash, stainless steel appliances and an island
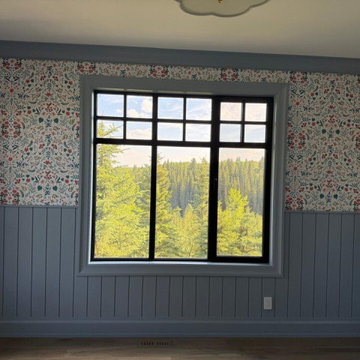
 Wall Style Innovations
Wildflower wallpaper mirror-matched symmetrically around a large black-frame picture window over a forested valley in an Elbow Valley home near Calgary

Sponsored
Sunbury, OH

J.Holderby - Renovations
Franklin County's Leading General Contractors - 2X Best of Houzz!
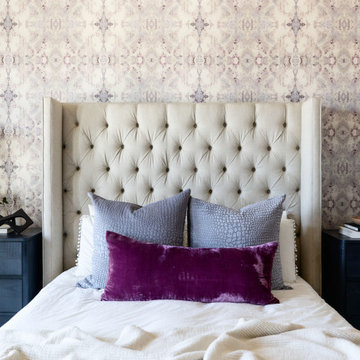
 Living with Lolo
Bedroom in Calle De Pompas | Room Type:
Whole Home (Interior and Outdoor Living) |
Project Name:
Calle De Pompas |
Key Feature:
A builder-grade home transformed through updated furnishings, lighting, and outdoor entertaining elements, including a Hestan outdoor grill.
Challenge:
The home originally featured builder-grade finishes and lacked personality. The goal was to refresh the space after several years of living there and create a home that felt more personal and elevated through updated furnishings and design details.
Solution:
The home was refreshed with new furniture, updated lighting, and upgraded materials to give the space an entirely new feel while improving functionality and style throughout the interior and outdoor entertaining areas.
Materials:
Arizona Tile, SapienStone outdoor BBQ countertop, and lighting from Sunlighting.
Budget:
$75k-$150K |
Timeline:
Completed June 2020.
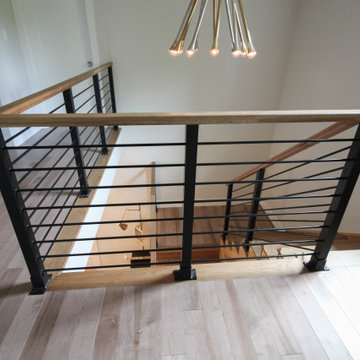 Century Stair Company
Expansive straight lines define this modern staircase. Natural blonde hickory treads and stringers create warm, neutral tones that flow seamlessly into a smooth, linear handrail. The horizontal black metal rails and symmetrically spaced vertical balusters form a clean geometric pattern that maintains openness while providing structure. Each element brings this beautifully modern staircase to life.
1976-2026 © Century Stair Company
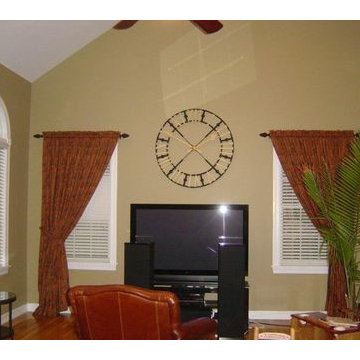
 Archetype Interiors LLC
After
Inspiration for a large contemporary loft-style family room in New York with brown walls and medium tone hardwood floors. Before and after photos showcasing linen print drapery panels that are tied back to the side with drapery hardware with a walnut finish.
 Century Stair Company
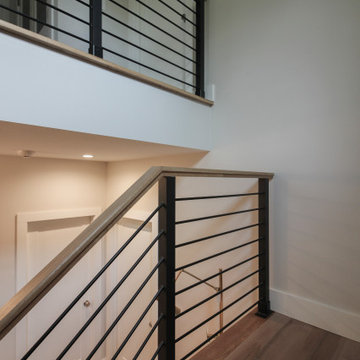
Expansive straight lines define this modern staircase. Natural blonde hickory treads and stringers create warm, neutral tones that flow seamlessly into a smooth, linear handrail. The horizontal black metal rails and symmetrically spaced vertical balusters form a clean geometric pattern that maintains openness while providing structure. Each element brings this beautifully modern staircase to life.
1976-2026 © Century Stair Company

Sponsored
Westerville, OH

Custom Home Works
Franklin County's Award-Winning Design, Build and Remodeling Expert
 Gulf Building LLC
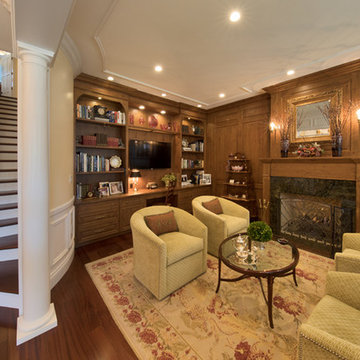
Example of a mid-sized classic formal and enclosed medium tone wood floor living room design in Miami with a standard fireplace and a wall-mounted tv
 Meyer Design
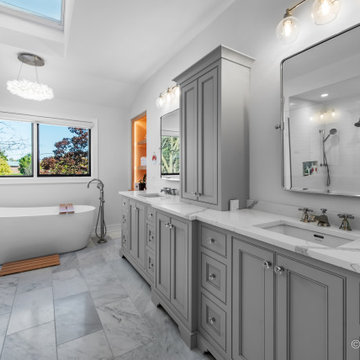
This stunning master bathroom demonstrates a perfect balance of classical architectural detail and modern luxury, creating a serene sanctuary. A symmetrical vanity setup is anchored by rich, custom grey cabinetry with detailed Shaker doors. The vast, light grey marble-patterned countertops provide ample workspace and include integrated undermount sinks, flanked by a central, built-in storage armoire and a sleek, geometric chrome-framed mirror.
 Laurel Wreath Homes
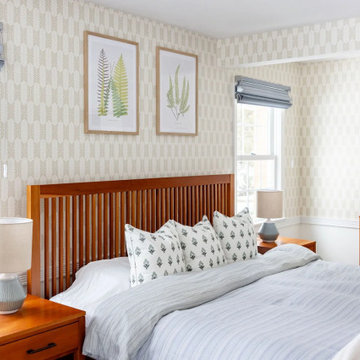
For the primary bedroom at our Winter Street project in Medfield, we focused on creating a warm, balanced space that feels both timeless and inviting. By incorporating natural wood tones, a soft neutral palette, and subtle patterned wallpaper, we added depth while maintaining a calm and cohesive atmosphere. Thoughtful styling, symmetrical furniture placement, and layered textures help bring the room together, resulting in a polished retreat designed for comfort and everyday living.
45