
Search results for "Symmetrical patterns" in Home Design Ideas
 Century Stair Company
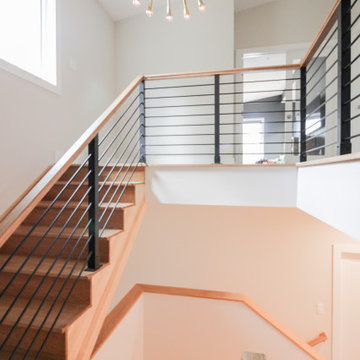
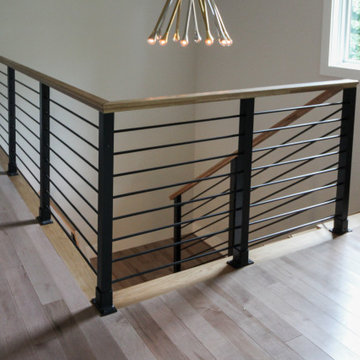
Expansive straight lines define this modern staircase. Natural blonde hickory treads and stringers create warm, neutral tones that flow seamlessly into a smooth, linear handrail. The horizontal black metal rails and symmetrically spaced vertical balusters form a clean geometric pattern that maintains openness while providing structure. Each element brings this beautifully modern staircase to life.
1976-2026 © Century Stair Company

 Laurel Wreath Homes
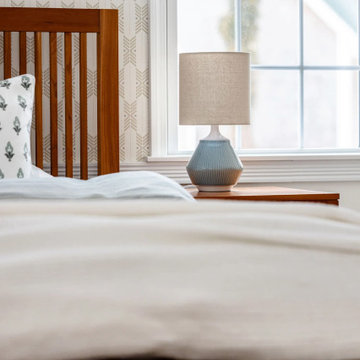
For the primary bedroom at our Winter Street project in Medfield, we focused on creating a warm, balanced space that feels both timeless and inviting. By incorporating natural wood tones, a soft neutral palette, and subtle patterned wallpaper, we added depth while maintaining a calm and cohesive atmosphere. Thoughtful styling, symmetrical furniture placement, and layered textures help bring the room together, resulting in a polished retreat designed for comfort and everyday living.
Find the right local pro for your project
 HOME - Interiors by Freya MacLean
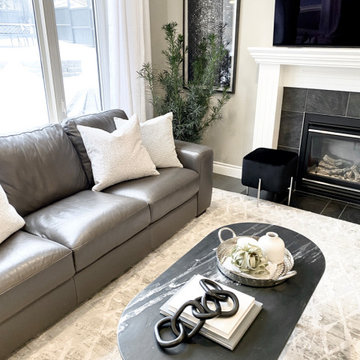
Example of a mid-sized open concept medium tone wood floor and gray floor living room design in Calgary with a standard fireplace, a tile fireplace and a wall-mounted tv
 Interlocking Concrete Pavement Institute
2018 HNA Awards Honorable Mention - Concrete Paver - Residential (size more than 3,000 sf)
Contractor: Go Pavers
Producer: Orco
Designer: Aaron Barnes
The homeowner wanted to create a luxurious outdoor space. A one-of-a-kind design, the company combined Orco Villa stones and arranged them in a random pattern to create the outline of a small airplane which accents the shape of the swimming pool. The subtle earthy tones of the stones together create the perfect contrast between the rich blue of the pool water and green tones of the artificial turf installation.
What truly takes this design to the next level is the propeller design that was created using Holland stone in Charcoal. The company had the idea of creating a "starburst" effect with the colors, where the dark grey bursts into the a lighter brown (Chateau). To create the symmetrical, rounded shape the company used high end cutting machines to precisely cut each and every edge stone, ensuring they all lay perfectly together.
The company also installed red, green and white lights into the system which are reminiscent to the tail lights on a real airplane to create the some of the final touches. Despite being the statement design, the company tied in an alternating runner border in the Manor colorway to truly tie in the pool to the rest of the yard. By incorporating different elements of the back patio, such as the turf, water and overall shape, the company was able to accent the homeowner's front driveway as well.
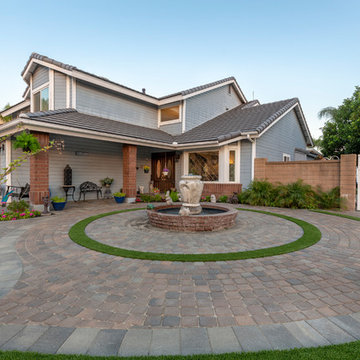
Approximately 3,700 square feet in total, the company combined Orco Villa with Orco Antique Cobble Circle to create an open, welcoming entrance to a lovely home. The company took advantage of the naturally rounded edges of the home and created accents with the circle kit and border detail near an existing water fountain.
Similar to the "starburst" effect on the plane propeller, this was replicated on the each circle kit on the front entryway. The artificial turf border around the fountain paired with the Antique Cobble circle kit truly make this piece stand out.
 Century Stair Company
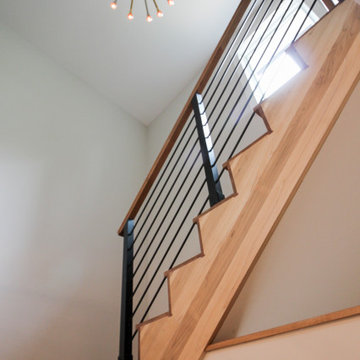
Expansive straight lines define this modern staircase. Natural blonde hickory treads and stringers create warm, neutral tones that flow seamlessly into a smooth, linear handrail. The horizontal black metal rails and symmetrically spaced vertical balusters form a clean geometric pattern that maintains openness while providing structure. Each element brings this beautifully modern staircase to life.
1976-2026 © Century Stair Company
 Sierra Living Concepts Inc
Dimension:
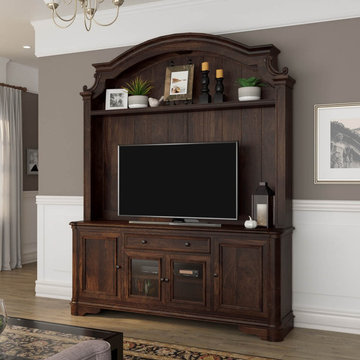
74"L X 19"D X 94"H
Our Honduras Rustic Solid Wood Entertainment Center is the perfect living room furniture choice. It’s compact, artistically envisioned, and would be the perfect focal point for your space.
The overall aesthetics of this large TV cabinet are highly impressive. It’s a tall model that has the potential to transform the way you perceive your living spaces. It has been handcrafted out of solid wood, so it warrants an excellent heirloom quality. Each joint, niche, carving, and assembly point is as sturdy and durable as they come.
This TV entertainment center features a contemporary design, but it has hints of classical accents as well.
It starts off with a segmented arched top that has a cornice-style extension. It neatly merges into 2 doric style posts – one on each side – that comprises of the border frame. The flat back of this TV cabinet is tall, has a decorative shelf on top where you can showcase accessories, has evenly-spaced grooves to spice up the backdrop, and consists of slim cut-outs at the base where the wiring of your television can easily be slipped through the back.
The bottom half of this entertainment center consists of storage cabinets and drawers. Underneath its extended top frame are symmetrically arranged cabinets – 2 single-door ones on the sides and a double-door one with glass planes in the center. There are 2 organizational internal compartments inside each cabinet as well as small round wire cut-outs in the double-door one. Here you can keep your media paraphernalia safe and sound without the hassle of tangled wiring. There is a single, large pullout drawer in the center where you can keep smaller things such as TV remotes, operating manuals, and more.
The subtle classical accents used throughout the design manifest in the form of sophisticated wainscot designs on cabinets, beautifully hand-carved posts on the bottom half, and corbel style spandrels at the base.
Special Features:
• 100% handcrafted
• Solid wood craftsmanship
• Tall design
• Contemporary looks with classical accents
• Segmented arch at the top
• Doric style posts at the sides
• 1 open shelf at the top
• Cut-outs for wire arrangement
• 1 pullout drawer
• 2 single-door cabinets with 2 internal compartments
• 1 double-door cabinet with glass panes
• Heirloom quality
• Easy maintenance
Note: Real wood is a product of nature, and as such, no two pieces are alike. Variations in solid wood grain patterns are to be expected and make each furniture uniquely beautiful, just like us humans.

Sponsored
Westerville, OH

Custom Home Works
Franklin County's Award-Winning Design, Build and Remodeling Expert
 Century Stair Company
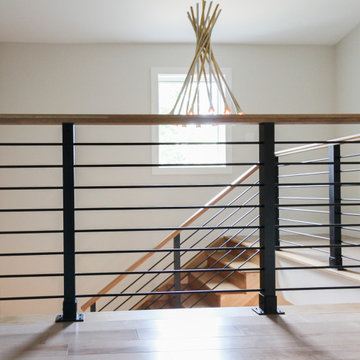
Expansive straight lines define this modern staircase. Natural blonde hickory treads and stringers create warm, neutral tones that flow seamlessly into a smooth, linear handrail. The horizontal black metal rails and symmetrically spaced vertical balusters form a clean geometric pattern that maintains openness while providing structure. Each element brings this beautifully modern staircase to life.
1976-2026 © Century Stair Company
 Century Stair Company
Expansive straight lines define this modern staircase. Natural blonde hickory treads and stringers create warm, neutral tones that flow seamlessly into a smooth, linear handrail. The horizontal black metal rails and symmetrically spaced vertical balusters form a clean geometric pattern that maintains openness while providing structure. Each element brings this beautifully modern staircase to life.
1976-2026 © Century Stair Company
 Gulf Building LLC
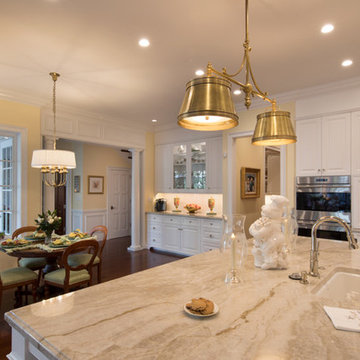
Large elegant l-shaped medium tone wood floor eat-in kitchen photo in Miami with white backsplash, stainless steel appliances and an island
 Interlocking Concrete Pavement Institute
2018 HNA Awards Honorable Mention - Concrete Paver - Residential (size more than 3,000 sf)
Contractor: Go Pavers
Producer: Orco
Designer: Aaron Barnes
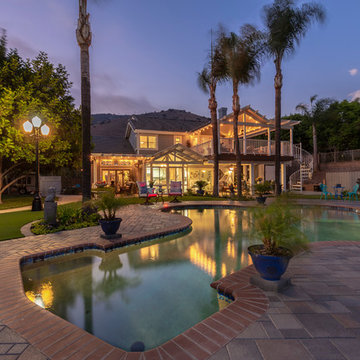
The homeowner wanted to create a luxurious outdoor space. A one-of-a-kind design, the company combined Orco Villa stones and arranged them in a random pattern to create the outline of a small airplane which accents the shape of the swimming pool. The subtle earthy tones of the stones together create the perfect contrast between the rich blue of the pool water and green tones of the artificial turf installation.
What truly takes this design to the next level is the propeller design that was created using Holland stone in Charcoal. The company had the idea of creating a "starburst" effect with the colors, where the dark grey bursts into the a lighter brown (Chateau). To create the symmetrical, rounded shape the company used high end cutting machines to precisely cut each and every edge stone, ensuring they all lay perfectly together.
The company also installed red, green and white lights into the system which are reminiscent to the tail lights on a real airplane to create the some of the final touches. Despite being the statement design, the company tied in an alternating runner border in the Manor colorway to truly tie in the pool to the rest of the yard. By incorporating different elements of the back patio, such as the turf, water and overall shape, the company was able to accent the homeowner's front driveway as well.
Approximately 3,700 square feet in total, the company combined Orco Villa with Orco Antique Cobble Circle to create an open, welcoming entrance to a lovely home. The company took advantage of the naturally rounded edges of the home and created accents with the circle kit and border detail near an existing water fountain.
Similar to the "starburst" effect on the plane propeller, this was replicated on the each circle kit on the front entryway. The artificial turf border around the fountain paired with the Antique Cobble circle kit truly make this piece stand out.
 Century Stair Company
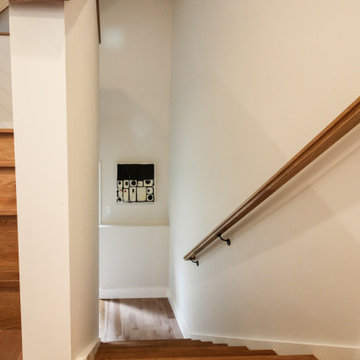
Expansive straight lines define this modern staircase. Natural blonde hickory treads and stringers create warm, neutral tones that flow seamlessly into a smooth, linear handrail. The horizontal black metal rails and symmetrically spaced vertical balusters form a clean geometric pattern that maintains openness while providing structure. Each element brings this beautifully modern staircase to life.
1976-2026 © Century Stair Company


 New View Designs by Laurie Cole Inc.
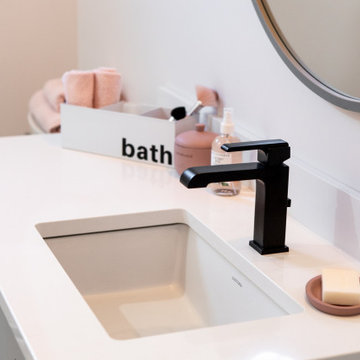
The home's main bathroom features patterned tile which flows seamlessly underneath a custom floating vanity with an a-symmetrical design. Touch-latch hardware was installed on the cabinets for a minimal design. Black accents were pulled into the lighting, faucet, and bathroom hardware to add a touch of contrast to the space.
 Century Stair Company
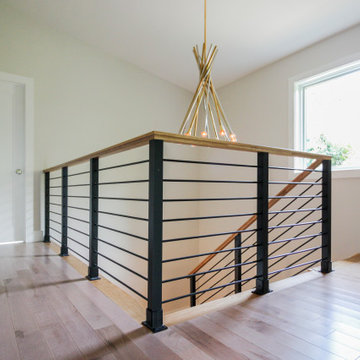
Expansive straight lines define this modern staircase. Natural blonde hickory treads and stringers create warm, neutral tones that flow seamlessly into a smooth, linear handrail. The horizontal black metal rails and symmetrically spaced vertical balusters form a clean geometric pattern that maintains openness while providing structure. Each element brings this beautifully modern staircase to life.
1976-2026 © Century Stair Company
 Transformations Custom Wood Design

This luxurious bathroom comes complete with a custom vanity, ample drawer storage including cabinets on top of the countertop enhanced with frosted glass doors. The bathroom floor is a field of porcelain damask and diamond-shaped tiles with a border that follows the perimeter of the room including the shape of the cabinetry. Faucets for the vanity are chrome and they are offset from center for a nice symmetrical look. Delicate chrome sconces flank a 48" round mirror that makes the room feel spacious. A gray glass subway tile backsplash is continued around the entire perimeter of the shower. The shower floor is a zero-entry shower which means that it is at the same level as the bathroom floor. Damask shapes continue in the shower. They grace the back wall as a waterfall feature that highlights the rain shower head. The handle to turn on the shower is installed on the adjacent wall so the homeowners can turn on the water without getting that first cold burst. An elegant chrome chandelier is hung at the center of the vanity and extends down from the wood molding feature on the ceiling. Inside a damask-shaped pattern is stenciled for a very dramatic effect. Glass knobs were used for the vanity hardware and a glass knob follows suit on the frosted glass entry door.
 Nar Design Group
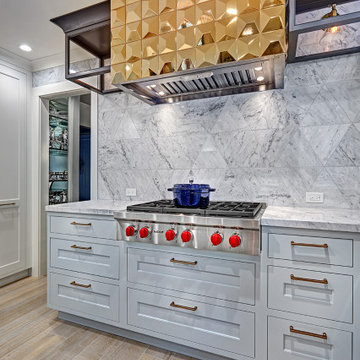
Once a sunken living room closed off from the kitchen, we aimed to change the awkward accessibility of the space into an open and easily functional space that is cohesive. To open up the space even further, we designed a blackened steel structure with mirrorpane glass to reflect light and enlarge the room. Within the structure lives a previously existing lava rock wall. We painted this wall in glitter gold and enhanced the gold luster with built-in backlit LEDs.
Centered within the steel framing is a TV, which has the ability to be hidden when the mirrorpane doors are closed. The adjacent staircase wall is cladded with a large format white casework grid and seamlessly houses the wine refrigerator. The clean lines create a simplistic ornate design as a fresh backdrop for the repurposed crystal chandelier.

Nothing short of bold sophistication, this kitchen overflows with playful elegance — from the gold accents to the glistening crystal chandelier above the island. We took advantage of the large window above the 7’ galley workstation to bring in a great deal of natural light and a beautiful view of the backyard.
In a kitchen full of light and symmetrical elements, on the end of the island we incorporated an asymmetrical focal point finished in a dark slate. This four drawer piece is wrapped in safari brasilica wood that purposefully carries the warmth of the floor up and around the end piece to ground the space further. The wow factor of this kitchen is the geometric glossy gold tiles of the hood creating a glamourous accent against a marble backsplash above the cooktop.
This kitchen is not only classically striking but also highly functional. The versatile wall, opposite of the galley sink, includes an integrated refrigerator, freezer, steam oven, convection oven, two appliance garages, and tall cabinetry for pantry items. The kitchen’s layout of appliances creates a fluid circular flow in the kitchen. Across from the kitchen stands a slate gray wine hutch incorporated into the wall. The doors and drawers have a gilded diamond mesh in the center panels. This mesh ties in the golden accents around the kitchens décor and allows you to have a peek inside the hutch when the interior lights are on for a soft glow creating a beautiful transition into the living room. Between the warm tones of light flooring and the light whites and blues of the cabinetry, the kitchen is well-balanced with a bright and airy atmosphere.
The powder room for this home is gilded with glamor. The rich tones of the walnut wood vanity come forth midst the cool hues of the marble countertops and backdrops. Keeping the walls light, the ornate framed mirror pops within the space. We brought this mirror into the place from another room within the home to balance the window alongside it. The star of this powder room is the repurposed golden swan faucet extending from the marble countertop. We places a facet patterned glass vessel to create a transparent complement adjacent to the gold swan faucet. In front of the window hangs an asymmetrical pendant light with a sculptural glass form that does not compete with the mirror.


 Nar Design Group
Once a sunken living room closed off from the kitchen, we aimed to change the awkward accessibility of the space into an open and easily functional space that is cohesive. To open up the space even further, we designed a blackened steel structure with mirrorpane glass to reflect light and enlarge the room. Within the structure lives a previously existing lava rock wall. We painted this wall in glitter gold and enhanced the gold luster with built-in backlit LEDs.
Centered within the steel framing is a TV, which has the ability to be hidden when the mirrorpane doors are closed. The adjacent staircase wall is cladded with a large format white casework grid and seamlessly houses the wine refrigerator. The clean lines create a simplistic ornate design as a fresh backdrop for the repurposed crystal chandelier.
Nothing short of bold sophistication, this kitchen overflows with playful elegance — from the gold accents to the glistening crystal chandelier above the island. We took advantage of the large window above the 7’ galley workstation to bring in a great deal of natural light and a beautiful view of the backyard.
In a kitchen full of light and symmetrical elements, on the end of the island we incorporated an asymmetrical focal point finished in a dark slate. This four drawer piece is wrapped in safari brasilica wood that purposefully carries the warmth of the floor up and around the end piece to ground the space further. The wow factor of this kitchen is the geometric glossy gold tiles of the hood creating a glamourous accent against a marble backsplash above the cooktop.
This kitchen is not only classically striking but also highly functional. The versatile wall, opposite of the galley sink, includes an integrated refrigerator, freezer, steam oven, convection oven, two appliance garages, and tall cabinetry for pantry items. The kitchen’s layout of appliances creates a fluid circular flow in the kitchen. Across from the kitchen stands a slate gray wine hutch incorporated into the wall. The doors and drawers have a gilded diamond mesh in the center panels. This mesh ties in the golden accents around the kitchens décor and allows you to have a peek inside the hutch when the interior lights are on for a soft glow creating a beautiful transition into the living room. Between the warm tones of light flooring and the light whites and blues of the cabinetry, the kitchen is well-balanced with a bright and airy atmosphere.
The powder room for this home is gilded with glamor. The rich tones of the walnut wood vanity come forth midst the cool hues of the marble countertops and backdrops. Keeping the walls light, the ornate framed mirror pops within the space. We brought this mirror into the place from another room within the home to balance the window alongside it. The star of this powder room is the repurposed golden swan faucet extending from the marble countertop. We places a facet patterned glass vessel to create a transparent complement adjacent to the gold swan faucet. In front of the window hangs an asymmetrical pendant light with a sculptural glass form that does not compete with the mirror.
 Century Stair Company
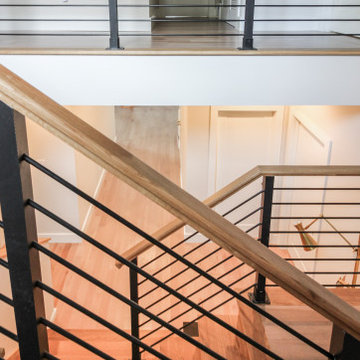
Expansive straight lines define this modern staircase. Natural blonde hickory treads and stringers create warm, neutral tones that flow seamlessly into a smooth, linear handrail. The horizontal black metal rails and symmetrically spaced vertical balusters form a clean geometric pattern that maintains openness while providing structure. Each element brings this beautifully modern staircase to life.
1976-2026 © Century Stair Company
 Transformations Custom Wood Design
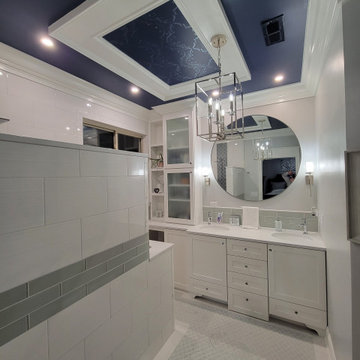
This luxurious bathroom comes complete with a custom vanity, ample drawer storage including cabinets on top of the countertop enhanced with frosted glass doors. The bathroom floor is a field of porcelain damask and diamond-shaped tiles with a border that follows the perimeter of the room including the shape of the cabinetry. Faucets for the vanity are chrome and they are offset from center for a nice symmetrical look. Delicate chrome sconces flank a 48" round mirror that makes the room feel spacious. A gray glass subway tile backsplash is continued around the entire perimeter of the shower. The shower floor is a zero-entry shower which means that it is at the same level as the bathroom floor. Damask shapes continue in the shower. They grace the back wall as a waterfall feature that highlights the rain shower head. The handle to turn on the shower is installed on the adjacent wall so the homeowners can turn on the water without getting that first cold burst. An elegant chrome chandelier is hung at the center of the vanity and extends down from the wood molding feature on the ceiling. Inside a damask-shaped pattern is stenciled for a very dramatic effect. Glass knobs were used for the vanity hardware and a glass knob follows suit on the frosted glass entry door.
41