
Search results for "System's" in Home Design Ideas

 RAC Advanced Control
Martis Camp Home: Entry Way and Front Door
House built with Savant control system, Lutron Homeworks lighting and shading system. Ruckus Wireless access points. Surgex power protection. In-wall iPads control points. Remote cameras. Climate control: temperature and humidity.
 Evergreen Building Systems LLC

Example of a beach style white tile mosaic tile floor bathroom design in Bridgeport with shaker cabinets, turquoise cabinets, white walls and an undermount sink
 GIS International Group

Bathroom - large contemporary master white tile and stone tile marble floor bathroom idea in Seattle
Find the right local pro for your project

 ZeroEnergy Design
OVERVIEW
Set into a mature Boston area neighborhood, this sophisticated 2900SF home offers efficient use of space, expression through form, and myriad of green features.
MULTI-GENERATIONAL LIVING
Designed to accommodate three family generations, paired living spaces on the first and second levels are architecturally expressed on the facade by window systems that wrap the front corners of the house. Included are two kitchens, two living areas, an office for two, and two master suites.
CURB APPEAL
The home includes both modern form and materials, using durable cedar and through-colored fiber cement siding, permeable parking with an electric charging station, and an acrylic overhang to shelter foot traffic from rain.
FEATURE STAIR
An open stair with resin treads and glass rails winds from the basement to the third floor, channeling natural light through all the home’s levels.
LEVEL ONE
The first floor kitchen opens to the living and dining space, offering a grand piano and wall of south facing glass. A master suite and private ‘home office for two’ complete the level.
LEVEL TWO
The second floor includes another open concept living, dining, and kitchen space, with kitchen sink views over the green roof. A full bath, bedroom and reading nook are perfect for the children.
LEVEL THREE
The third floor provides the second master suite, with separate sink and wardrobe area, plus a private roofdeck.
ENERGY
The super insulated home features air-tight construction, continuous exterior insulation, and triple-glazed windows. The walls and basement feature foam-free cavity & exterior insulation. On the rooftop, a solar electric system helps offset energy consumption.
WATER
Cisterns capture stormwater and connect to a drip irrigation system. Inside the home, consumption is limited with high efficiency fixtures and appliances.
TEAM
Architecture & Mechanical Design – ZeroEnergy Design
Contractor – Aedi Construction
Photos – Eric Roth Photography
 Hufft

HufftTrendy gray tile and mosaic tile mosaic tile floor and gray floor bathroom photo in Kansas City with white walls


Sponsored
Sunbury, OH

J.Holderby - Renovations
Franklin County's Leading General Contractors - 2X Best of Houzz!

 Pioneer Family Pools
Let the Original Endless Pool transform your idea of what a swimming pool is, and what it can do. This incredible machine, first built in 1988, provides the ability to swim endlessly, right in the comfort of your backyard, garage, deck, or anywhere you want to place it.
This cost effective swimming machine uses a single propeller 5hp system to create a seamless current of water that allows you to swim without obstruction for as long as you want. The pool is wide enough and deep enough to accommodate any swimming stroke you want to practice, and with no turbulence from traditional jetted pool systems, you can enjoy a nice and smooth swim.
Use this durable and resilient modular steel panel system to swim, do your aerobics, or work out. Customize to your preference to compliment any aesthetic.
 Blue Ridge Energy Systems
Kevin Meechan, Meechan Architectural Photography
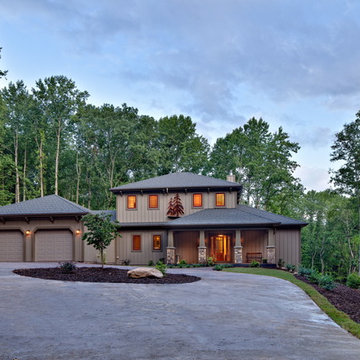
Inspiration for a timeless gray two-story exterior home remodel in Other
Inspiration for a timeless gray two-story exterior home remodel in Other

 Kevin Browne Architecture
Jack Michaud Photography
Greenhouse - contemporary detached greenhouse idea in Portland Maine
Greenhouse - contemporary detached greenhouse idea in Portland Maine

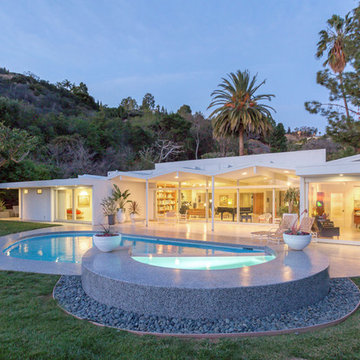


 Randall Mars Architects
Mid-sized trendy u-shaped slate floor open concept kitchen photo in DC Metro with an undermount sink, flat-panel cabinets, light wood cabinets, solid surface countertops, white backsplash, stainless steel appliances and an island

Sponsored
Sunbury, OH
J.Holderby - Renovations
Franklin County's Leading General Contractors - 2X Best of Houzz!
 Evergreen Building Systems LLC
Beach style master light wood floor bedroom photo in Bridgeport with blue walls and no fireplace
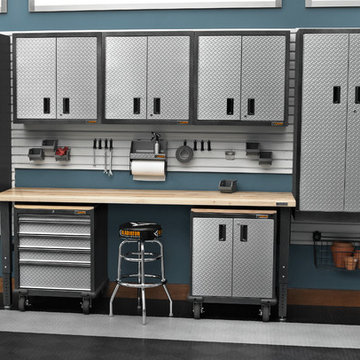

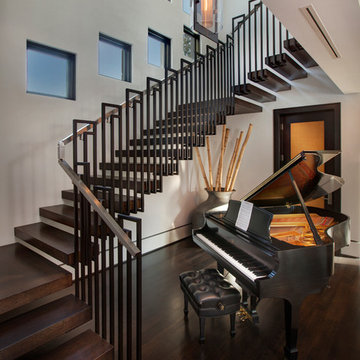
 Storch Entertainment Systems

Trendy beige floor kitchen photo in Orlando with an undermount sink, flat-panel cabinets, dark wood cabinets, white backsplash, glass sheet backsplash, stainless steel appliances and two islands

Sponsored
Columbus, OH

Snider & Metcalf Interior Design, LTD
Leading Interior Designers in Columbus, Ohio & Ponte Vedra, Florida
 Organized Living
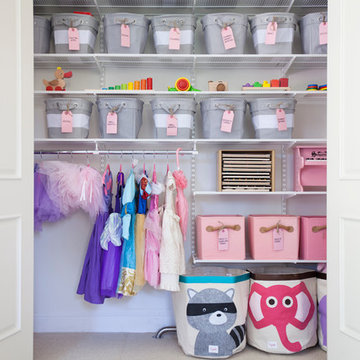
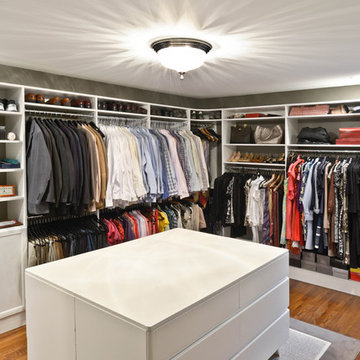
Organized Living Classica. Transform your jungle of a closet into a easy choose-and-go system by utilizing the adjustable hanging rods and traditional doors that comes with Classica.
 Ted Maines Interiors
Michael Lowry Photography

Transitional carpeted bedroom photo in Orlando with beige walls
Transitional carpeted bedroom photo in Orlando with beige walls
 User
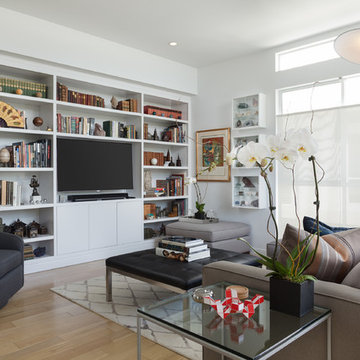
UserThis casual living room also serves as a space for the clients to showcase their beloved treasures from their travels abroad.
Trendy open concept light wood floor family room photo in Los Angeles with no fireplace, a wall-mounted tv and white walls
Trendy open concept light wood floor family room photo in Los Angeles with no fireplace, a wall-mounted tv and white walls
48