
Search results for "System's" in Home Design Ideas

 SAV Digital Environments
SAV Digital Environments -
Audrey Hall Photography -
Reid Smith Architects
Example of a mid-sized trendy master carpeted and beige floor bedroom design in Other with beige walls and no fireplace
Example of a mid-sized trendy master carpeted and beige floor bedroom design in Other with beige walls and no fireplace
 Marlin Landscape Systems
Ira Montgomery

Design ideas for a traditional backyard gravel landscaping in Dallas.
Design ideas for a traditional backyard gravel landscaping in Dallas.
 Authenticity, LLC
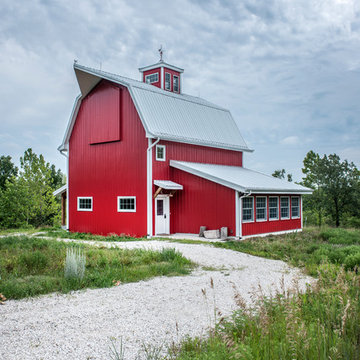
Architect: Michelle Penn, AIA This barn home is modeled after an existing Nebraska barn in Lancaster County. Heating is by passive solar design, supplemented by a geothermal radiant floor system. Cooling uses a whole house fan and a passive air flow system. The passive system is created with the cupola, windows, transoms and passive venting for cooling, rather than a forced air system. Because fresh water is not available from a well nor county water, water will be provided by rainwater harvesting. The water will be collected from a gutter system, go into a series of nine holding tanks and then go through a water filtration system to provide drinking water for the home. A greywater system will then recycle water from the sinks and showers to be reused in the toilets. Low-flow fixtures will be used throughout the home to conserve water.
Photo Credits: Jackson Studios
Find the right local pro for your project
 SAV Digital Environments
SAV Digital Environments -
Audrey Hall Photography -
Reid Smith Architects

Large trendy cable railing deck photo in Other with a roof extension
Large trendy cable railing deck photo in Other with a roof extension
 Mullet's Aluminum Products

Inspiration for a large contemporary backyard concrete patio vertical garden remodel in Tampa with a roof extension
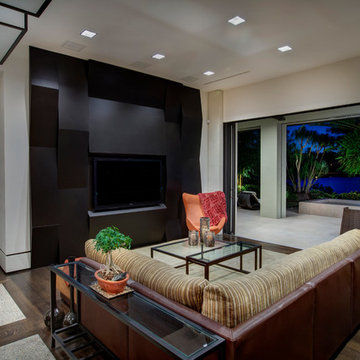
 Storch Entertainment Systems
Trendy formal and open concept dark wood floor living room photo in Orlando with no fireplace and a media wall

 Organized Living
Organized Living Activity Organizers attached to slot wall. Design also includes a freedomRail GOBox with drawers. This activity organizer design was created by The Amandas. Find a dealer near you at http://organizedliving.com/home/where-to-buy.



 Spire North
Tucked away in the backwoods of Torch Lake, this home marries “rustic” with the sleek elegance of modern. The combination of wood, stone and metal textures embrace the charm of a classic farmhouse. Although this is not your average farmhouse. The home is outfitted with a high performing system that seamlessly works with the design and architecture.
The tall ceilings and windows allow ample natural light into the main room. Spire Integrated Systems installed Lutron QS Wireless motorized shades paired with Hartmann & Forbes windowcovers to offer privacy and block harsh light. The custom 18′ windowcover’s woven natural fabric complements the organic esthetics of the room. The shades are artfully concealed in the millwork when not in use.
Spire installed B&W in-ceiling speakers and Sonance invisible in-wall speakers to deliver ambient music that emanates throughout the space with no visual footprint. Spire also installed a Sonance Landscape Audio System so the homeowner can enjoy music outside.
Each system is easily controlled using Savant. Spire personalized the settings to the homeowner’s preference making controlling the home efficient and convenient.

 ALISONDAMONTE
Photo © Bruce Damonte
Living room - eclectic dark wood floor living room idea in San Francisco with white walls
Living room - eclectic dark wood floor living room idea in San Francisco with white walls



 Morning Star Builders LTD
Mike Kaskel
Wine cellar - mid-sized traditional dark wood floor wine cellar idea in Houston
Wine cellar - mid-sized traditional dark wood floor wine cellar idea in Houston
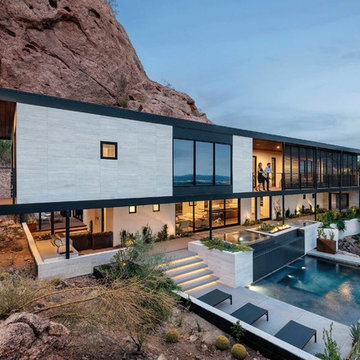
 Western Window Systems
What once was a dated Spanish Colonial-style design is now a contemporary, site-specific architectural statement.
Example of a trendy gray two-story exterior home design in Phoenix
Example of a trendy gray two-story exterior home design in Phoenix

 Cummings Architecture + Interiors
Inspiration for a mid-sized farmhouse wood railing porch remodel in Boston

 Western Window Systems
Clerestory windows above the large glass panels in the second-floor bedroom let in additional light.
Inspiration for a 1950s concrete floor and gray floor bedroom remodel in San Francisco with white walls
Inspiration for a 1950s concrete floor and gray floor bedroom remodel in San Francisco with white walls

 Doyle McCullar
Photo by Eric Rorer
Contemporary gray three-story mixed siding exterior home idea in San Francisco
Contemporary gray three-story mixed siding exterior home idea in San Francisco

 CoverMyPatio.com
The Arcadia Louvered Roof enhances the beauty of any style home and provides the flexibility of having an open roof when the weather is good or a solid roof to keep the rain off your patio when the weather turns bad.
Eco-friendly Construction
The Arcadia system is made up of recycled aluminum making it an extremely Green product. It is also eco-friendly, helping consumers save on passive solar heating and cooling.
We Think Green
Arcadia is proud to continue the company's tradition with its approach to Environmental Innovation. From the choice of lightweight materials and lean production methods to the efficiency of its drive system and designs, Arcadia is committed to operating as a more sustainable business and reducing its overall environmental impact.
High-quality Building Materials
Each Arcadia system is a work of art, constructed with care and attention to every little detail.
Our system is powered coated, extruded aluminum with stainless steel components giving us the most durable louvered roof on the market today. From our superior drive system, which is UL & CE certified, down to the stainless steel tex screws that secures the system together. Nothing but the best!
Our low-maintenance components eliminate painting, staining, and waterproofing of traditional shading structures. Using powder-coated aluminum construction prevents warping, cracking, and corrosion.
Photographed by: Roger Chafin

 NAHB Building Systems Councils
Large mountain style medium tone wood floor kitchen photo in DC Metro with dark wood cabinets, granite countertops, an island and an undermount sink

Sponsored
Sunbury, OH

J.Holderby - Renovations
Franklin County's Leading General Contractors - 2X Best of Houzz!
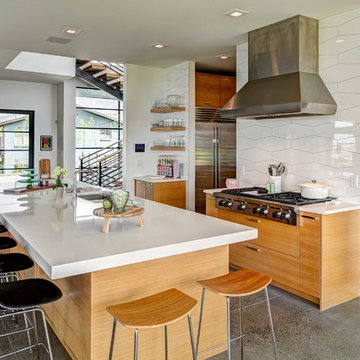 Western Window Systems
Contemporary interior design complements the clean aesthetic of Western Window Systems products.
Example of a trendy concrete floor and gray floor kitchen design in Salt Lake City with an undermount sink, flat-panel cabinets, light wood cabinets, white backsplash, porcelain backsplash, stainless steel appliances, an island and white countertops
Example of a trendy concrete floor and gray floor kitchen design in Salt Lake City with an undermount sink, flat-panel cabinets, light wood cabinets, white backsplash, porcelain backsplash, stainless steel appliances, an island and white countertops
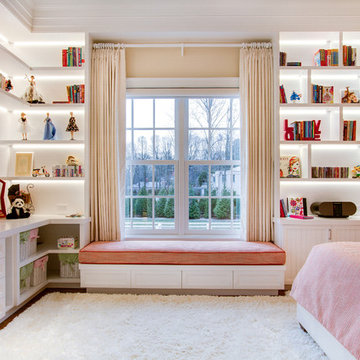
 Safe and Sound Systems
Photo cred: KW Photography | www.kwphotography.co
Bedroom - transitional dark wood floor bedroom idea in New York with beige walls
Bedroom - transitional dark wood floor bedroom idea in New York with beige walls
 Western Window Systems
Sliding glass doors connect the kitchen to the outdoor patio space.
1950s galley dark wood floor and brown floor kitchen photo in San Francisco with flat-panel cabinets, medium tone wood cabinets, black backsplash, stainless steel appliances, an island and gray countertops
1950s galley dark wood floor and brown floor kitchen photo in San Francisco with flat-panel cabinets, medium tone wood cabinets, black backsplash, stainless steel appliances, an island and gray countertops
49