
Search results for "System" in Home Design Ideas

 TotalGlass
A system of TotalGlass - From the inside – WOOD
Visible from the inside wooden frames and sashes of TotalGlass System give to the rooms warm and timeless character. Wood, without doubts, is a classical material that suits the many arrangement methods (combined with stone, glass or metal gives a wonderful effect). We did not want to avoid this solid material in the production of our system TotalGlass.
From the outside – PURE GLASS
On the outside system windows and doors are connected in various combinations. Depending on the clients’ needs create a flush surface of the glass. Closer to nature we can feel not only being in the outdoor. TotalGlass forms a harmony of a modern building with the beauty of surrounding nature. Glass is a synonym of glamorous style – modernism, which could not be forgotten in our revolutionary system.
The TotalGlass system combines the natural surroundings with the interior of your dream home.
TotalGlass – a wall of glass without borders.

 HOME THEATER ROOMS INC
Example of a built-in desk medium tone wood floor home office design in Orlando with white walls and no fireplace

Find the right local pro for your project


 Augustus Construction
Custom-made built-in drawers
Designed by Wild Water Designs
Photography by Elyssa Cohen
Example of a mid-sized beach style women's medium tone wood floor walk-in closet design in Boston with white cabinets and flat-panel cabinets
Example of a mid-sized beach style women's medium tone wood floor walk-in closet design in Boston with white cabinets and flat-panel cabinets



Sponsored
Columbus, OH

Hope Restoration & General Contracting
Columbus Design-Build, Kitchen & Bath Remodeling, Historic Renovations

 Alair Homes Arlington
We combined and renovated two condos in this 100-year-old building in NWDC, creating a great space with lots of built-in shelves for their extensive book collection.

 Luxe Outdoor Environments
Mike Small Photography
Photo of a traditional backyard landscaping in Phoenix for summer.
Photo of a traditional backyard landscaping in Phoenix for summer.
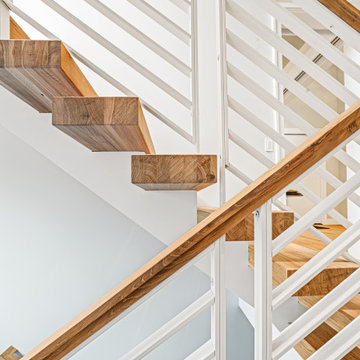
 Denali Panel System
Metal, Panel, Stair, Rail, Modern, Unique, stylish, affordable, contemporary, wood, panel, Staircase, remodel, new construction, clean and modern, powder coating, hardwood handrail

 Timan Custom Window Treatments, Inc
The Track Glide System is the latest operating system from Hunter Douglas that features a unique design providing concealed places with easy operation. The system uses a track that's installed along the frame of your window, with no drilling and easy application! The system, offered exclusively with Duette® honeycomb shades, is ideal for your turn and tilt windows and French doors.

 Capozzoli Stairworks
Contemporary steel cable railing system with wood handrail. Project location: Bensalem, PA
Staircase - staircase idea in Philadelphia
Staircase - staircase idea in Philadelphia

 building Lab, inc.
Eichler in Marinwood - At the larger scale of the property existed a desire to soften and deepen the engagement between the house and the street frontage. As such, the landscaping palette consists of textures chosen for subtlety and granularity. Spaces are layered by way of planting, diaphanous fencing and lighting. The interior engages the front of the house by the insertion of a floor to ceiling glazing at the dining room.
Jog-in path from street to house maintains a sense of privacy and sequential unveiling of interior/private spaces. This non-atrium model is invested with the best aspects of the iconic eichler configuration without compromise to the sense of order and orientation.
photo: scott hargis
Sponsored
Columbus, OH
Hope Restoration & General Contracting
Columbus Design-Build, Kitchen & Bath Remodeling, Historic Renovations

 Houston Stair Company Inc
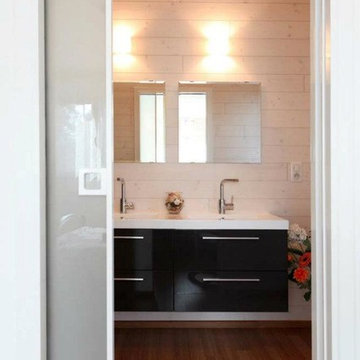
Sliding glass with stainless steel hardware / interior door system by Houston Stair Company
Entryway - mid-sized modern entryway idea in Houston
Entryway - mid-sized modern entryway idea in Houston

 The Final Touch Design
Alcove shower - mid-sized transitional master multicolored tile and mosaic tile mosaic tile floor and blue floor alcove shower idea in Miami with recessed-panel cabinets, white cabinets, an undermount tub, beige walls, an undermount sink and terrazzo countertops


 College City Design Build
Example of a large transitional master beige tile and ceramic tile ceramic tile and beige floor alcove shower design in Minneapolis with flat-panel cabinets, black cabinets, a one-piece toilet, gray walls, an undermount sink, quartz countertops and white countertops

 US Cellar Systems
This photo depicts the completed custom wine cellar designed and built by Wine Cellar Specialists for a homeowner in Dallas, Texas.
They used the HS4600 ducted split refrigeration system by US Cellar Systems. The evaporator and compressor of this efficient cooling unit were installed underneath the flooring.
Learn more about the project: http://www.winecellarrefrigerationsystems.com/wine-cellar-cooling-residential-wine-cellar-dallas-texas/
US Cellar Systems
3070 Golden Avenue
Long Beach, California 90806
(562) 513-3017
dan@uscellarsystems.com
Follow us on Facebook: https://www.facebook.com/USCellarSystems/
 Green Home Systems
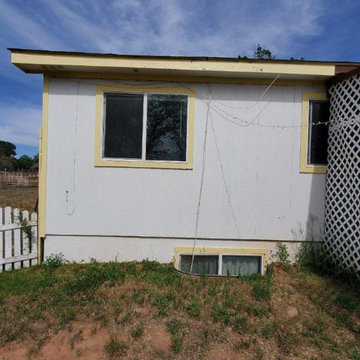
 was recently hired by Sheri C. of Hesperus, Colorado, to install a 20.16 KW SolarEdge system for her home located on County Road 122. The project was completed within a couple of weeks and the results have been incredible!
Sheri chose Green Home Systems based on our craftsmanship, our reputation and our financing options. The main reason she chose us was because we could complete the project on time with the best customer service in the industry.
The system installed by Green Home Systems has already allowed Sheri to reduce her electricity bill and increase her property value while providing backup power for her home. The solar panel system is a grid tie-in which is connected directly to her local utility company’s grid for power generation and storage.
We used top of the line SolarEdge inverters which are guaranteed to be durable and perform well for years to come. Our warranty for these products gives customers peace of mind that their system will be maintained and repaired when needed. We also offer government and utility company incentives to help make going solar even more affordable for our customers.
At Green Home Systems, we are proud to have been chosen by Sheri C., and we are thrilled that she has experienced such great success with her new solar system! We would like to thank Sheri for choosing us and allowing us the opportunity to provide her with an exceptional solar experience. We look forward to continuing to serve customers in Hesperus, Colorado and all over the world with their solar needs!

 Closet Solutions
Example of a mid-sized transitional master and gender-neutral light wood floor and beige floor home design design with beige walls, no fireplace, shaker cabinets and white cabinets
144