
Search results for "System" in Home Design Ideas

 Shannon Ggem Design
Mike P Kelley
stylist: Jennifer Maxcy, hoot n anny home
Eat-in kitchen - huge traditional medium tone wood floor eat-in kitchen idea in Los Angeles with a farmhouse sink, glass-front cabinets, gray cabinets, wood countertops, stainless steel appliances, blue walls and metallic backsplash
Eat-in kitchen - huge traditional medium tone wood floor eat-in kitchen idea in Los Angeles with a farmhouse sink, glass-front cabinets, gray cabinets, wood countertops, stainless steel appliances, blue walls and metallic backsplash
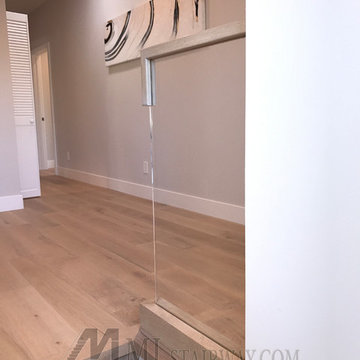


 Brookfield Stairs
Photographed By: David Deviou (DMD)
Example of a mid-sized minimalist wooden straight staircase design in Seattle with wooden risers
Example of a mid-sized minimalist wooden straight staircase design in Seattle with wooden risers
Find the right local pro for your project


 Daisy Powered by Millennium Systems Design
Millennium Systems Design, Inc. project in Orlando, Florida.
Great room - large mediterranean travertine floor and beige floor great room idea in Orlando with white walls
Great room - large mediterranean travertine floor and beige floor great room idea in Orlando with white walls
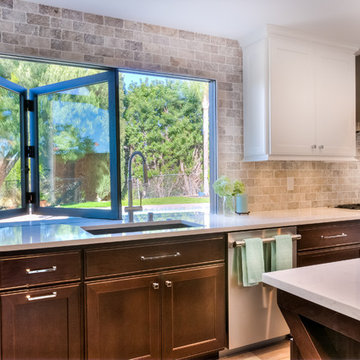


 Mosquito Control Systems & Mist Cooling Systems
Spider control misting system installation for boat dock!

Sponsored
Columbus, OH

Hope Restoration & General Contracting
Columbus Design-Build, Kitchen & Bath Remodeling, Historic Renovations




 Pro Dunk Hoops
Michael has a 30' x 25' court and everyone in the Woodbury, Minnesota neighborhood loves the hoop. The neighborhood kids like dunking on it so much that he had to institute "slam dunk Saturday" so it only gets lowered to dunk one day a week. And, they have to work on the rest of their basketball game the other days of the week! That's Michael's Pro Dunk Platinum Basketball System and we think it's a good one. This is a Pro Dunk Platinum Basketball System that was purchased in May of 2010. It was installed on a 30 ft wide by a 25 ft deep playing area in Woodbury, MN. Browse all of Michael A's photos navigate to: http://www.produnkhoops.com/photos/albums/michael-30x25-pro-dunk-platinum-basketball-system-180/

Sponsored
Columbus, OH
Hope Restoration & General Contracting
Columbus Design-Build, Kitchen & Bath Remodeling, Historic Renovations
 Mosquito Control Systems & Mist Cooling Systems
Automated Mosquito Misting System
Example of a large house exterior design in Austin
Example of a large house exterior design in Austin

 Sander Design Landscape Architecture
Inspiration for a modern concrete patio remodel in Toronto with no cover

 McClean Design
Designer: Paul McClean
Project Type: New Single Family Residence
Location: Los Angeles, CA
Approximate Size: 15,500 sf
Completion Date: 2012
Photographer: Jim Bartsch


 Closet Factory
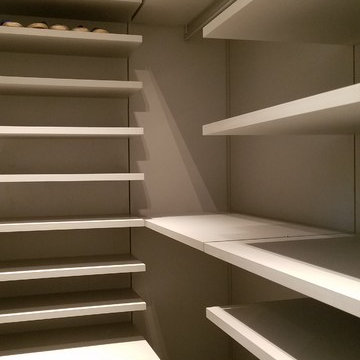
Embarking on a garage remodeling project is a transformative endeavor that can significantly enhance both the functionality and aesthetics of the space.
By investing in tailored storage solutions such as cabinets, wall-mounted organizers, and overhead racks, one can efficiently declutter the area and create a more organized storage system. Flooring upgrades, such as epoxy coatings or durable tiles, not only improve the garage's appearance but also provide a resilient surface.
Adding custom workbenches or tool storage solutions contributes to a more efficient and user-friendly workspace. Additionally, incorporating proper lighting and ventilation ensures a well-lit and comfortable environment.
A remodeled garage not only increases property value but also opens up possibilities for alternative uses, such as a home gym, workshop, or hobby space, making it a worthwhile investment for both practicality and lifestyle improvement.

 Gabes Sprinkler Systems
Maintaining irrigation systems is one most effective ways to reduce wasted water, reduce pollution from run-off and over-irrigation, and improve plant health by applying the correct amount of water where it can be utilized by the landscape.
72