
Search results for "Systems engineering" in Home Design Ideas
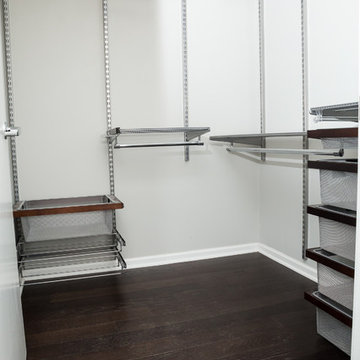
 Chicago Flooring Innovations
Engineered Wood Floors in a Condominium, Downtown Chicago.
Photo by: Divine Simplicity Photography
Walk-in closet - small traditional dark wood floor and brown floor walk-in closet idea in Chicago with open cabinets
Walk-in closet - small traditional dark wood floor and brown floor walk-in closet idea in Chicago with open cabinets


Find the right local pro for your project
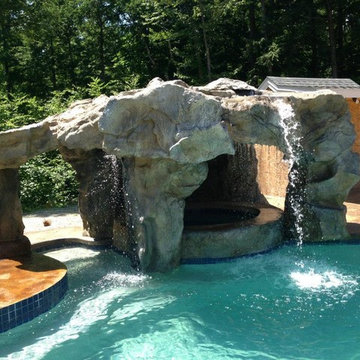
 Clifrock
Pool grotto with unique seating area. Built with ClifRock's panel system and engineered stone.
Example of a trendy backyard pool design in Manchester
Example of a trendy backyard pool design in Manchester
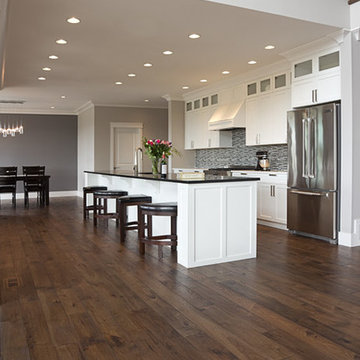
Open concept kitchen - transitional galley medium tone wood floor open concept kitchen idea in Vancouver with an undermount sink, shaker cabinets, white cabinets, quartzite countertops, multicolored backsplash, mosaic tile backsplash, stainless steel appliances and an island
 Redstart Construction, Inc.
Picture Perfect House

Inspiration for a large contemporary wooden floating open and metal railing staircase remodel in Chicago
Inspiration for a large contemporary wooden floating open and metal railing staircase remodel in Chicago


Sponsored
Westerville, OH

Custom Home Works
Franklin County's Award-Winning Design, Build and Remodeling Expert
 Matarozzi Pelsinger Builders

Originally built in 1929 and designed by famed architect Albert Farr who was responsible for the Wolf House that was built for Jack London in Glen Ellen, this building has always had tremendous historical significance. In keeping with tradition, the new design incorporates intricate plaster crown moulding details throughout with a splash of contemporary finishes lining the corridors. From venetian plaster finishes to German engineered wood flooring this house exhibits a delightful mix of traditional and contemporary styles. Many of the rooms contain reclaimed wood paneling, discretely faux-finished Trufig outlets and a completely integrated Savant Home Automation system. Equipped with radiant flooring and forced air-conditioning on the upper floors as well as a full fitness, sauna and spa recreation center at the basement level, this home truly contains all the amenities of modern-day living. The primary suite area is outfitted with floor to ceiling Calacatta stone with an uninterrupted view of the Golden Gate bridge from the bathtub. This building is a truly iconic and revitalized space.

 Decks by Dan KC
Vaulted ceiling screened room. Tile floor with a drainage system. Paver patio with a shade arbor. A large under deck storage area with work shop.
Arts and crafts deck photo in Kansas City
Arts and crafts deck photo in Kansas City
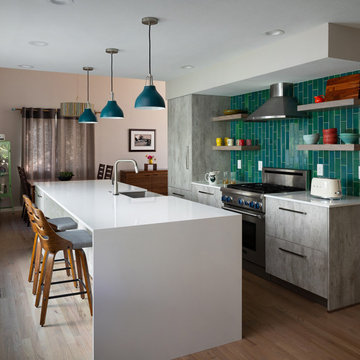
 Parcels Design Studio
Eat-in kitchen - mid-sized contemporary galley medium tone wood floor and brown floor eat-in kitchen idea in Denver with a farmhouse sink, flat-panel cabinets, gray cabinets, quartz countertops, green backsplash, ceramic backsplash, stainless steel appliances, an island and white countertops

 Kessick Wine Storage Systems
`eleVate' is a unique wine display and storage system that creates a highly aesthetic presentation of wine. Bottle cradles are suspended by stainless steel rods to present wine in a stunning format. Stainless steel rods are engineered to span vertically between a soffit and base unit that provides structure and house the LED display lighting. The `eleVate' bottle cradles are engineered to secure onto the rods, creating a visually appealing, one-of-a-kind wine display. A variety of mediums can be used for the bottle cradles including acrylic, bamboo, Euro-ply (with walnut or other hardwood veneers) and more. The`eleVate' wine presentation can be neck out and/or label-forward.

 Kahrs
KahrsShown: Kährs Lumen Rime wood flooring
Kährs have launched two new ultra-matt wood flooring collections, Lux and Lumen. Recently winning Gold for 'Best Flooring' at the 2017 House Beautiful Awards, Kährs' Lux collection includes nine one-strip plank format designs in an array of natural colours, which are mirrored in Lumen's three-strip designs.
The new surface treatment applied to the designs is non reflective; enhancing the colour and beauty of real wood, whilst giving a silky, yet strong shield against wear and tear.
Emanuel Lidberg, Head of Design at Kährs Group, says,
“Lux and Lumen have been developed for design-led interiors, with abundant natural light, for example with floor-to-ceiling glazing. Traditional lacquer finishes reflect light which distracts from the floor’s appearance. Our new, ultra-matt finish minimizes reflections so that the wood’s natural grain and tone can be appreciated to the full."
The contemporary Lux Collection features nine floors spanning from the milky white "Ash Air" to the earthy, deep-smoked "Oak Terra". Kährs' Lumen Collection offers mirrored three strip and two-strip designs to complement Lux, or offer an alternative interior look. All designs feature a brushed effect, accentuating the natural grain of the wood. All floors feature Kährs' multi-layered construction, with a surface layer of oak or ash.
This engineered format is eco-friendly, whilst also making the floors more stable, and ideal for use with underfloor heating systems. Matching accessories, including mouldings, skirting and handmade stairnosing are also available for the new designs.
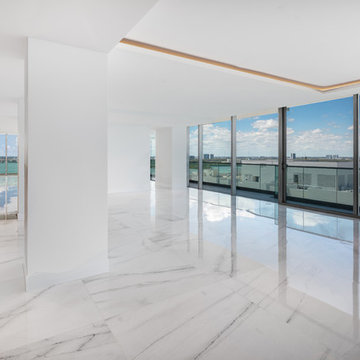
 Cynthia Kriz Design
Inspiration for a large modern open concept marble floor and white floor living room remodel in Miami with white walls


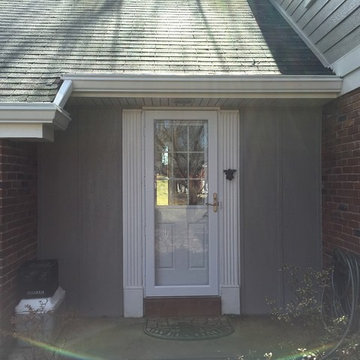
 Clearview Windows and Siding
LP SmartSide Engineered Wood 8" Lap & custom Board-n-Baton Siding system
New premium vinyl high efficiency replacement fiberglass entry door with low e/argon gas energy package and internal colonial style grids with storm door

 Linden L.A.N.D. Group
One of our design challenges was to hide a large septic mound system on the slope in the front yard. In consultation with the civic engineers we designed a 150' long American Granite retaining wall and filled in behind it to reduce the slope. The wall took our masonry crew about a month to build. Then the area behind the wall became the wildflower meadow. Photo: Rebecca Lindenmeyr
 Ashwood Designs and Custom Homes
TK Images
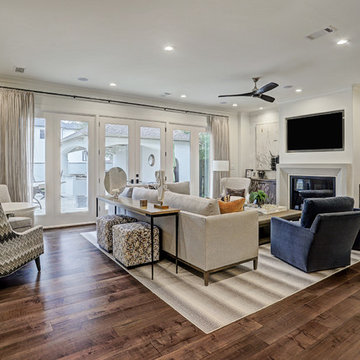
Large transitional open concept medium tone wood floor and brown floor living room photo in Houston with white walls, a standard fireplace, a stone fireplace and a media wall
Large transitional open concept medium tone wood floor and brown floor living room photo in Houston with white walls, a standard fireplace, a stone fireplace and a media wall
 Cynthia Kriz Design

480 sq.ft of walk-in closet
Huge minimalist gender-neutral light wood floor and beige floor walk-in closet photo in Miami with glass-front cabinets and white cabinets
Huge minimalist gender-neutral light wood floor and beige floor walk-in closet photo in Miami with glass-front cabinets and white cabinets

Sponsored
Columbus, OH

Trish Takacs Design
Award Winning & Highly Skilled Kitchen & Bath Designer in Columbus
 Hometown Building
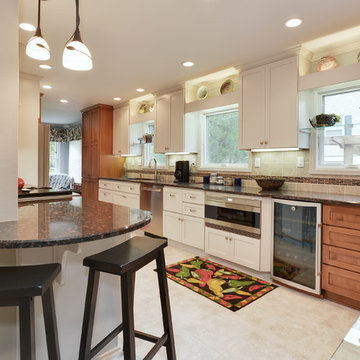
Removed bearing walls with engineered header system to open Kitchen to small nook, Dining room and Family Room.
Photos Brian Fussell
Example of a transitional kitchen design in Milwaukee
Example of a transitional kitchen design in Milwaukee
 K Squared Builders - Dale Kramer
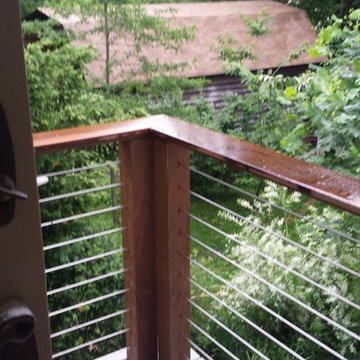
Stainless steel cable rails supported by Ipe' Ironwood cap and posts make a beautiful combination.
Project Designer: Dale Kramer
Engineering: Structural Systems LLC
Photos: Dale Kramer

 Lighthouse Contracting Group
Interior cable railings by LJ Smith Stair Systems give this lake house a modern look. They also give an unobstructed view of Lake Winnipesaukee from the second story bedrooms.
The custom wood ceiling matches the engineered hardwood floors.
22