Search results for "Systems engineering" in Home Design Ideas
Inspiration for a large modern l-shaped light wood floor and beige floor open concept kitchen remodel in Phoenix with an undermount sink, flat-panel cabinets, white cabinets, quartz countertops, gray backsplash, quartz backsplash, stainless steel appliances, an island and gray countertops

Tileware Bathroom Fixtures - Promessa Series
Rectangular Soap Basket available in 3 sizes
Dimensions 6 1/8" length x 3 1/2" width x 1 3/8" depth
Dimensions 10 1/2" length x 5 1/4" width x 2 1/4" depth
Dimensions 10 1/2" length x 5 1/4" width x 4" depth
Triangle Corner Soap Basket available in 3 sizes
Dimensions 7 3/4" length x 4 7/8" width x 2 1/4" depth
Dimensions 7 3/4" length x 4 7/8" width x 1 3/8" depth
Dimensions 13 3/4" length x 8" width x 5" depth
Combination Basket Shampoo Soap Basket
Dimensions 17 7/8" length x 3 1/2" width x 3" depth
Available in 3 Finish
In stock - Ship Same Day
Solid brass basket, brazed construction
FlooringSupplyShop.com is pleased to introduce an installation system designed and engineered specifically for tile mechanics from Tileware.
Traditional hardware installation requires drilling, compromising tile installations. Now, with the PermaTile™ System, tile mechanics have a clear advantage: a simple installation system that adds value to the tile professional
PermaTile™ Fasteners The first non-penetrating, non-intrusive tile fastening system This high quality, stainless steel fastening component will attach with unprecedented strength to wall surfaces with latex modified mortar. This system provides a solution that is simple and measurably strong. PermaTile™ Systems will end unnecessary damages resulting from drilling finished tile work.
• Will not violate waterproofing, plumbing or wiring no more drilling
• Mortar-based fastening system
• Non-corrosive stainless steel fastener
• Over 10X the strength of standard fastener
• Tested by TCNA (Tile Council of North America)
• Designed specifically for tile applications by tile installers
• Will work with all standard tile products and thicknesses
• Designed specifically for tile professionals
• Encourages quick turnaround where shelving is required
• Eliminates failures resulting from drilling into completed tile work - such as puncturing waterproofing, tile breakage, plumbing and wiring intrusions
• Eliminates the need for wood blocking behind the wall
• Installation can occur within the body of a tile or a grout joint
• Basket mounting can occur immediately after grouting - no special trips
• Learn how to install in minutes
• No special tools required
our store open to the public
5047 W Jefferson Blvd Los Angeles CA 90016
Mon - Fri 7:00 am - 5:00pm
Sunday 8:00 - 12:00 pm

What used to be a dated 1980's u-shaped kitchen without any flow or interest is now an open and inviting gathering space with plenty of room to cook and for everyone to sit or walk around. We squared off the bay window area making cabinets with drawers and pull-outs a possibility, plus the extra deep sink cabinet has room for a filtered water/carbonated water system. The side windows are easy to reach, and one is a pass through to the BBQ area.
The island doubles as a large dining table and has a prep sink that can also be used by the bar area and refrigerator/microwave/leftovers area without bothering the chef. Also in the island is a Perlick ice maker, wicker pull out baskets for fruits and vegetable and an open bookcase for cookbooks and to tuck away school/homework supplies. All the tall items like the refrigerator, pantry and wall ovens are grouped together to one side to keep the room from getting too choppy.
The bar area has a beverage refrigerator and liquor and stemware storage but also has a charging station and drop zone storage since it is next to the door coming from the garage. (Photo credit; Shawn Lober Construction)
Find the right local pro for your project
This new Lake Minnetonka custom home was designed for a young growing family that decided to trade uptown Minneapolis condo life for lake living. Located on a narrow 40-foot-wide lot, this 2,850sf modern home provides a strong connection to the lake while also balancing privacy from the neighbors. The main level comprises a three-car tandem garage and public living spaces, the upper level consists of private spaces while the finished basement serves as a flexible space.
High performance triple pane European windows were strategically placed to frame views of the lake while interior facing windows were placed to frame tree and sky views. A stone clad fireplace acts as a spatial anchor that helps define the interior spaces as well as encourages the transition from interior to exterior spaces. Future solar panel conduits to the roof were installed as were EV charging stations in the garage and at the dock for future EV boat charging. Site water runoff is managed through an underground retention system.
The exterior cement board siding is painted black to recede into the landscape while accents of thermally modified wood, custom steel slats and stone add visual interest at the street and lake facing sides. The interior material palette is purposefully simple and consists of stained white oak flooring, ebony stained white oak cabinetry and millwork, white quartz counters, powder coated steel railings and stone veneer. The final result is a vibrant home for this young family that infuses warmth with a modern aesthetic.

Custom Design Modern Kitchen with Island Enhanced by LED Lighting. Advanced Technology Cabinets with Soft Closing Drawer System. Double Storage Island. High Quality Hardware. Proudly Made in USA. Factory Direct Prices. Free Consultations. Professional Installations. Licensed & Insured.

What used to be a dated 1980's u-shaped kitchen without any flow or interest is now an open and inviting gathering space with plenty of room to cook and for everyone to sit or walk around. We squared off the bay window area making cabinets with drawers and pull-outs a possibility, plus the extra deep sink cabinet has room for a filtered water/carbonated water system. The side windows are easy to reach, and one is a pass through to the BBQ area.
The island doubles as a large dining table and has a prep sink that can also be used by the bar area and refrigerator/microwave/leftovers area without bothering the chef. Also in the island is a Perlick ice maker, wicker pull out baskets for fruits and vegetable and an open bookcase for cookbooks and to tuck away school/homework supplies. All the tall items like the refrigerator, pantry and wall ovens are grouped together to one side to keep the room from getting too choppy.
The bar area has a beverage refrigerator and liquor and stemware storage but also has a charging station and drop zone storage since it is next to the door coming from the garage. (Photo credit; Shawn Lober Construction)

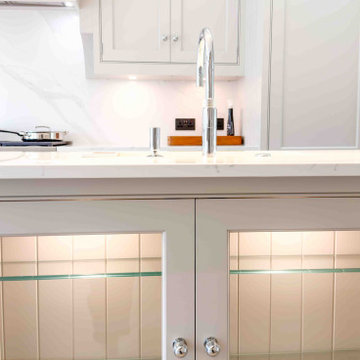
Modern, clean, warm, elegant. We used oak veneer doors with a slight white-wash finish "Roble Blanc" and the white cabinets were painted. The gorgeous Sono Reale quartz tops and full height splash is the showstopper.
The house already had a downdraft system in place so we were able to tap into that for the cooktop here. Above it glass door cabinets between other walls provide interest where otherwise there might have been a bulky ventilation hood.

Sponsored
Westerville, OH
Custom Home Works
Franklin County's Award-Winning Design, Build and Remodeling Expert

This grand Adirondack kitchen exemplifies elegant luxury through its thoughtful dual-island design. The striking contrast between dark blue island cabinetry and crisp white perimeter cabinets creates a sophisticated focal point, while 2" thick mitered Phoenix Sky quartz countertops and matching full-slab backsplash add ethereal movement throughout the space.
Each island, equipped with its own sink, serves distinct purposes for meal preparation and entertaining. The dramatic wall of floor-to-ceiling cabinetry houses professional-grade appliances including a wall oven, speed oven, and built-in coffee maker, seamlessly integrated among tall pantry storage. A 2" custom cherry wood countertop along the window wall adds organic warmth to the pristine space.
The kitchen's functionality is elevated through premium interior accessories: a mixer lift eliminates the need to hoist heavy appliances, while specialized storage solutions like tray dividers, angled utensil organizers, and illuminated pull-out pantries maximize every inch of space. One-touch mechanical systems for trash and recycling bins exemplify the kitchen's marriage of convenience and luxury. The result is a chef's haven that handles both intimate family meals and large-scale entertaining with equal grace.

This beautifully designed fitted kitchen offers a modern twist on a timeless classic, combining the elegance of a shaker-style door with a sleek handleless design.
Designed, supplied, and installed by our expert team, the kitchen strikes the perfect balance between traditional character and contemporary living. The subtle detailing of the shaker doors brings warmth and texture, while the handleless rail system creates clean lines and a streamlined finish ideal for those looking to achieve a clutter-free, modern look without losing classic charm.
Careful planning has gone into every aspect of the layout to ensure the space is as functional as it is stylish. Integrated appliances and clever storage solutions help maintain the seamless appearance, while maximising usability for everyday life.
The overall design creates a light, open feel, with uninterrupted lines that allow the space to flow effortlessly. This makes it particularly well-suited to open-plan living, where both aesthetics and practicality are key.
If you’re looking for a fitted kitchen that blends classic and contemporary design, this shaker handleless style offers the best of both worlds timeless appeal with a modern edge.

Tileware Bathroom Fixtures - Promessa Series
Rectangular Soap Basket available in 3 sizes
Dimensions 6 1/8" length x 3 1/2" width x 1 3/8" depth
Dimensions 10 1/2" length x 5 1/4" width x 2 1/4" depth
Dimensions 10 1/2" length x 5 1/4" width x 4" depth
Triangle Corner Soap Basket available in 3 sizes
Dimensions 7 3/4" length x 4 7/8" width x 2 1/4" depth
Dimensions 7 3/4" length x 4 7/8" width x 1 3/8" depth
Dimensions 13 3/4" length x 8" width x 5" depth
Combination Basket Shampoo Soap Basket
Dimensions 17 7/8" length x 3 1/2" width x 3" depth
Available in 3 Finish
In stock - Ship Same Day
Solid brass basket, brazed construction
FlooringSupplyShop.com is pleased to introduce an installation system designed and engineered specifically for tile mechanics from Tileware.
Traditional hardware installation requires drilling, compromising tile installations. Now, with the PermaTile™ System, tile mechanics have a clear advantage: a simple installation system that adds value to the tile professional
PermaTile™ Fasteners The first non-penetrating, non-intrusive tile fastening system This high quality, stainless steel fastening component will attach with unprecedented strength to wall surfaces with latex modified mortar. This system provides a solution that is simple and measurably strong. PermaTile™ Systems will end unnecessary damages resulting from drilling finished tile work.
• Will not violate waterproofing, plumbing or wiring no more drilling
• Mortar-based fastening system
• Non-corrosive stainless steel fastener
• Over 10X the strength of standard fastener
• Tested by TCNA (Tile Council of North America)
• Designed specifically for tile applications by tile installers
• Will work with all standard tile products and thicknesses
• Designed specifically for tile professionals
• Encourages quick turnaround where shelving is required
• Eliminates failures resulting from drilling into completed tile work - such as puncturing waterproofing, tile breakage, plumbing and wiring intrusions
• Eliminates the need for wood blocking behind the wall
• Installation can occur within the body of a tile or a grout joint
• Basket mounting can occur immediately after grouting - no special trips
• Learn how to install in minutes
• No special tools required
our store open to the public
5047 W Jefferson Blvd Los Angeles CA 90016
Mon - Fri 7:00 am - 5:00pm
Sunday 8:00 - 12:00 pm

Another angle.
Inspiration for a small 1960s u-shaped medium tone wood floor and brown floor eat-in kitchen remodel in Nashville with an undermount sink, shaker cabinets, white cabinets, quartz countertops, white backsplash, quartz backsplash, stainless steel appliances, a peninsula and white countertops

What used to be a dated 1980's u-shaped kitchen without any flow or interest is now an open and inviting gathering space with plenty of room to cook and for everyone to sit or walk around. We squared off the bay window area making cabinets with drawers and pull-outs a possibility, plus the extra deep sink cabinet has room for a filtered water/carbonated water system. The side windows are easy to reach, and one is a pass through to the BBQ area.
The island doubles as a large dining table and has a prep sink that can also be used by the bar area and refrigerator/microwave/leftovers area without bothering the chef. Also in the island is a Perlick ice maker, wicker pull out baskets for fruits and vegetable and an open bookcase for cookbooks and to tuck away school/homework supplies. All the tall items like the refrigerator, pantry and wall ovens are grouped together to one side to keep the room from getting too choppy.
The bar area has a beverage refrigerator and liquor and stemware storage but also has a charging station and drop zone storage since it is next to the door coming from the garage. (Photo credit; Shawn Lober Construction)

What used to be a dated 1980's u-shaped kitchen without any flow or interest is now an open and inviting gathering space with plenty of room to cook and for everyone to sit or walk around. We squared off the bay window area making cabinets with drawers and pull-outs a possibility, plus the extra deep sink cabinet has room for a filtered water/carbonated water system. The side windows are easy to reach, and one is a pass through to the BBQ area.
The island doubles as a large dining table and has a prep sink that can also be used by the bar area and refrigerator/microwave/leftovers area without bothering the chef. Also in the island is a Perlick ice maker, wicker pull out baskets for fruits and vegetable and an open bookcase for cookbooks and to tuck away school/homework supplies. All the tall items like the refrigerator, pantry and wall ovens are grouped together to one side to keep the room from getting too choppy.
The bar area has a beverage refrigerator and liquor and stemware storage but also has a charging station and drop zone storage since it is next to the door coming from the garage. (Photo credit; Shawn Lober Construction)

This Wirth Lake remodel transforms the laundry room and lower level family room with modern updates including a new ceiling, recessed lighting, and a relocated HVAC system. Dark gray matte porcelain tile and a modern take on beadboard cabinets give the laundry room a mid-century modern feel, adding both functionality and style.

Modern Design Custom Kitchen with Double Storage Island. Waterfall Style Countertop. Soft Closing Drawer System. Free Professional Consultations.
Example of a large minimalist l-shaped light wood floor eat-in kitchen design in Miami with an undermount sink, flat-panel cabinets, medium tone wood cabinets, quartz countertops, black backsplash, quartz backsplash, paneled appliances, an island and white countertops

Large Kitchen with Rift white oak cabinets, GE monogram appliances, NanaWall Bi-Fold door system, Kohler fixtures, Cambria Slab, Organic Modern design

Newly remodeled Kitchen
Large transitional porcelain tile and gray floor eat-in kitchen photo in Orange County with a farmhouse sink, white cabinets, quartz countertops, white backsplash, quartz backsplash, paneled appliances, an island and white countertops

The Generation 4 Difference
In addition to offering the smoothest operation and slimmest frames in the market, Generation 4 window systems are engineered to withstand the harshest weather conditions, ensuring your home remains comfortable and protected year-round. Featuring continuous seals within each panel frame, these systems offer exceptional performance against air and water infiltration. The standard for every window system is two levels of insulating thermal breaks that provide superior protection from heat and cold, enhancing energy efficiency. The dry-glazed double or triple insulated glass options further bolster thermal performance while ensuring controlled drainage. In addition to weather protection, these energy-efficient tilt turn windows and fixed glass windows contribute to reduced energy costs in the long run.

Tileware Bathroom Fixtures - Promessa Series
Rectangular Soap Basket available in 3 sizes
Dimensions 6 1/8" length x 3 1/2" width x 1 3/8" depth
Dimensions 10 1/2" length x 5 1/4" width x 2 1/4" depth
Dimensions 10 1/2" length x 5 1/4" width x 4" depth
Triangle Corner Soap Basket available in 3 sizes
Dimensions 7 3/4" length x 4 7/8" width x 2 1/4" depth
Dimensions 7 3/4" length x 4 7/8" width x 1 3/8" depth
Dimensions 13 3/4" length x 8" width x 5" depth
Combination Basket Shampoo Soap Basket
Dimensions 17 7/8" length x 3 1/2" width x 3" depth
Available in 3 Finish
In stock - Ship Same Day
Solid brass basket, brazed construction
FlooringSupplyShop.com is pleased to introduce an installation system designed and engineered specifically for tile mechanics from Tileware.
Traditional hardware installation requires drilling, compromising tile installations. Now, with the PermaTile™ System, tile mechanics have a clear advantage: a simple installation system that adds value to the tile professional
PermaTile™ Fasteners The first non-penetrating, non-intrusive tile fastening system This high quality, stainless steel fastening component will attach with unprecedented strength to wall surfaces with latex modified mortar. This system provides a solution that is simple and measurably strong. PermaTile™ Systems will end unnecessary damages resulting from drilling finished tile work.
• Will not violate waterproofing, plumbing or wiring no more drilling
• Mortar-based fastening system
• Non-corrosive stainless steel fastener
• Over 10X the strength of standard fastener
• Tested by TCNA (Tile Council of North America)
• Designed specifically for tile applications by tile installers
• Will work with all standard tile products and thicknesses
• Designed specifically for tile professionals
• Encourages quick turnaround where shelving is required
• Eliminates failures resulting from drilling into completed tile work - such as puncturing waterproofing, tile breakage, plumbing and wiring intrusions
• Eliminates the need for wood blocking behind the wall
• Installation can occur within the body of a tile or a grout joint
• Basket mounting can occur immediately after grouting - no special trips
• Learn how to install in minutes
• No special tools required
our store open to the public
5047 W Jefferson Blvd Los Angeles CA 90016
Mon - Fri 7:00 am - 5:00pm
Sunday 8:00 - 12:00 pm

Our clients love to entertain, and they needed a kitchen to fit their style. They had a space with an odd shaped island and they could not visualize how to best redesign this to get a larger island without all the angles. They also had no pantry storage area in the kitchen which they really wanted. We used our Kitchen Solvers app to create a video walkthrough to showcase the design we came up with, which they loved.
The kitchen had a window that looked out into another room that had been converted into a bar and entertainment space. We took out the window and enlarged the opening, creating a pass-through and serving area to the adjoining room.
On one side of the kitchen, we created a long bar area with dual wine coolers that serves as the bar and another serving area. Glass upper cabinets with thick glass shelves were used to display their collection of glass vases and bowls. Inside the cabinet, lighting was added to highlight the collection and shine through the glass shelves. A large pantry cabinet was built between the refrigerator and ovens with an adjustable height rollout system in the lower section. The new cabinets are from our Kitchen Solvers Legacy Collection in a classic white. The hood was custom designed to be the focal point of the kitchen and the honey maple wood matches what we did with the island cabinets.
For the counters, we did the island with a waterfall edge in a Sandgate quartz, while the perimeter counters were done in a Lakedale quartz. We also did a full height backsplash in the same Lakedale quartz. The entire kitchen has no visible light switches or electrical outlets. Can lights in the ceiling was added over the new island. Undercabinet lighting is in two zones, the bar area and the rest of the kitchen. Down facing “hockey puck” lighting was built over the passthrough and hidden in the custom trim work. The center drawer in the island has hidden outlets behind the drawer face. Just look at this amazing kitchen transformation!
38