
Search results for "Systems engineering" in Home Design Ideas

 SURROUNDS Landscape Architecture + Construction
Our client desired a functional, tasteful, and improved environment to compliment their home. The overall goal was to create a landscape that was subtle and not overdone. The client was highly focused on their deck environment that would span across the rear of the house with an area for a Jacuzzi as well. A portion of the deck has a screened in porch due to the naturally buggy environment since the home is situated in the woods and a low area. A mosquito repellent injection system was incorporated into the irrigation system to help with the bug issue. We improved circulation of the driveway, increased the overall curb appeal of the entrance of the home, and created a scaled and proportional outdoor living environment for the clients to enjoy. The client has religious guidelines that needed to be adhered to with the overall function and design of the landscape, which included an arbor over the deck to support a Sukkah and a Green Egg smoker to cook Kosher foods. Two columns were added at the driveway entrance with lights to help define their driveway entrance since it's the end of a long pipe-stem. New light fixtures were also added to the rear of the house.
Our client desired multiple amenities with a limited budget, so everything had to be value engineered through the design and construction process. There is heavy deer pressure on the site, a mosquito issue, low site elevations, flat topography, poor soil, and overall poor drainage of the site. The original driveway was not sized appropriately and the front porch had structural issues, as well as leaked water onto the landing below. The septic tank was also situated close to the rear of the house and had to be contemplated during the design process.
Photography: Morgan Howarth. Landscape Architect: Howard Cohen, Surrounds Inc.
 SURROUNDS Landscape Architecture + Construction
Our client desired a functional, tasteful, and improved environment to compliment their home. The overall goal was to create a landscape that was subtle and not overdone. The client was highly focused on their deck environment that would span across the rear of the house with an area for a Jacuzzi as well. A portion of the deck has a screened in porch due to the naturally buggy environment since the home is situated in the woods and a low area. A mosquito repellent injection system was incorporated into the irrigation system to help with the bug issue. We improved circulation of the driveway, increased the overall curb appeal of the entrance of the home, and created a scaled and proportional outdoor living environment for the clients to enjoy. The client has religious guidelines that needed to be adhered to with the overall function and design of the landscape, which included an arbor over the deck to support a Sukkah and a Green Egg smoker to cook Kosher foods. Two columns were added at the driveway entrance with lights to help define their driveway entrance since it's the end of a long pipe-stem. New light fixtures were also added to the rear of the house.
Our client desired multiple amenities with a limited budget, so everything had to be value engineered through the design and construction process. There is heavy deer pressure on the site, a mosquito issue, low site elevations, flat topography, poor soil, and overall poor drainage of the site. The original driveway was not sized appropriately and the front porch had structural issues, as well as leaked water onto the landing below. The septic tank was also situated close to the rear of the house and had to be contemplated during the design process.
Photography: Morgan Howarth. Landscape Architect: Howard Cohen, Surrounds Inc.

 My Design Studio, Yasmine Goodwin
Castleform Developments -Builder
Larry Arnal Photography
My Design Studio - Interior Design
Inspiration for a mid-sized transitional l-shaped medium tone wood floor open concept kitchen remodel in Toronto with a single-bowl sink, shaker cabinets, marble countertops, white backsplash, stone slab backsplash, paneled appliances and an island
Inspiration for a mid-sized transitional l-shaped medium tone wood floor open concept kitchen remodel in Toronto with a single-bowl sink, shaker cabinets, marble countertops, white backsplash, stone slab backsplash, paneled appliances and an island
Find the right local pro for your project
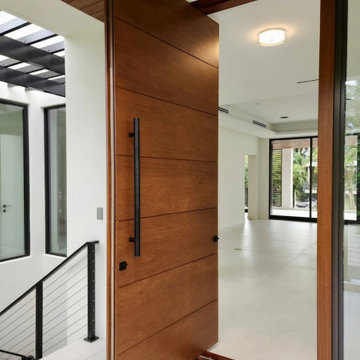
 Custom Doors
Pivot system, and a 5-point locking system with impact-resistant engineering.
Inspiration for a modern entryway remodel in Miami
Inspiration for a modern entryway remodel in Miami

 Pro Dunk Hoops
Ryan manages a corporate fitness center for Engines, Inc and they have installed Hercules Diamond Basketball System for employees. They play during their lunch hour and breaks (to get some exercise)! They love their basketball system. It is in their parking lot. The dimensions of the playing area are 50' x 65'. This is a Hercules Diamond Basketball System that was purchased in May of 2013. It was installed on a 50 ft wide by a 65 ft deep playing area in Jonesboro, AR. Browse all of JD S's photos navigate to: http://www.produnkhoops.com/photos/albums/jd-50x65-hercules-diamond-basketball-system-358/

 Twin Lions Contracting Ltd.
All new finishes throughout this beautiful home, including new custom millwork, white quartz counter tops, built in appliances, new engineered white oak flooring, new wood windows, new custom fireplace with concrete hearth and built in metal shelving, new lighting package, and all new mechanical systems.
 Twin Lions Contracting Ltd.
All new finishes throughout this beautiful home, including new custom millwork, white quartz counter tops, built in appliances, new engineered white oak flooring, new wood windows, new custom fireplace with concrete hearth and built in metal shelving, new lighting package, and all new mechanical systems.

Sponsored
Westerville, OH

Custom Home Works
Franklin County's Award-Winning Design, Build and Remodeling Expert
 Twin Lions Contracting Ltd.
All new finishes throughout this beautiful home, including new custom millwork, white quartz counter tops, built in appliances, new engineered white oak flooring, new wood windows, new custom fireplace with concrete hearth and built in metal shelving, new lighting package, and all new mechanical systems.


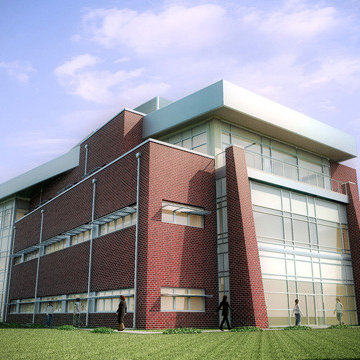
 Alphatec PC
Indian Head, Maryland
- Project Cost: $10,600,000
- Size: 27,600 SF three-story R&D laboratory complex and 5 acres of site improvements.
- Notable Features: LEED Silver, EPAct 2005 compliance; Geothermal heating/cooling; Fully integrated BIM in REVIT; R&D laboratory systems; SIPRNET; DOD ATFP compliance; SCIF provisions: Design-Build project.
- Project Summary: Alphatec provided total A/E services for the new design and construction of this masonry-steel building with three story curtain wall. State-of-the-art engineering with specialized laboratory systems were designed to support the R&D facility.

 PID Floors
Address:
644 Broadway
New York, NY 10012
Photographs by Rodolfo Martinez
Inspiration for a modern dining room remodel in New York
Inspiration for a modern dining room remodel in New York
 Pro Dunk Hoops
Ryan manages a corporate fitness center for Engines, Inc and they have installed Hercules Diamond Basketball System for employees. They play during their lunch hour and breaks (to get some exercise)! They love their basketball system. It is in their parking lot. The dimensions of the playing area are 50' x 65'. This is a Hercules Diamond Basketball System that was purchased in May of 2013. It was installed on a 50 ft wide by a 65 ft deep playing area in Jonesboro, AR. Browse all of JD S's photos navigate to: http://www.produnkhoops.com/photos/albums/jd-50x65-hercules-diamond-basketball-system-358/
 Pro Dunk Hoops
Ryan manages a corporate fitness center for Engines, Inc and they have installed Hercules Diamond Basketball System for employees. They play during their lunch hour and breaks (to get some exercise)! They love their basketball system. It is in their parking lot. The dimensions of the playing area are 50' x 65'. This is a Hercules Diamond Basketball System that was purchased in May of 2013. It was installed on a 50 ft wide by a 65 ft deep playing area in Jonesboro, AR. Browse all of JD S's photos navigate to: http://www.produnkhoops.com/photos/albums/jd-50x65-hercules-diamond-basketball-system-358/



 Pyramid Flooring Systems Inc.
Masland Carpet Collection Style Rubicon Color Crepe
Provenza Old World Collection Color Tortoise Shell. Light Wire Brushed, Hand Scraped, Smoked & Carbonized Oak With Heavy Character and A UV Cured Oil Finish. Engineered Hardwood, 5/8th inch thick with random lengths up to 6 feet.

 ELEVATIONS | Design Solutions by Myers
Visit Our Showroom
8000 Locust Mill St.
Ellicott City, MD 21043
Simpson 37506 with UltraBlock® Technology shown in fir
37506 THERMAL FRENCH (SDL)
SERIES: Exterior French & Sash Doors
TYPE: Exterior French & Sash
APPLICATIONS: Can be used for a swing door, with barn track hardware, with pivot hardware, in a patio swing door or slider system and many other applications for the home’s exterior.
MATCHING COMPONENTS
Thermal Sash Sidelight (SDL) (37803)
Construction Type: Engineered All-Wood Stiles and Rails with Dowel Pinned Stile/Rail Joinery
Panels: 1-7/16" Innerbond® Double Hip-Raised Panel
Glass: 3/4" Insulated Glazing

 Studio 68/32
Designing an object was accompanied by certain difficulties. The owners bought a plot on which there was already a house. Its quality and appearance did not suit customers in any way. Moreover, the construction of a house from scratch was not even discussed, so the architects Vitaly Dorokhov and Tatyana Dmitrenko had to take the existing skeleton as a basis. During the reconstruction, the protruding glass volume was demolished, some structural elements of the facade were simplified. The number of storeys was increased and the height of the roof was increased. As a result, the building took the form of a real English home, as customers wanted.
The planning decision was dictated by the terms of reference. And the number of people living in the house. Therefore, in terms of the house acquired 400 m \ 2 extra.
The entire engineering structure and heating system were completely redone. Heating of the house comes from wells and the Ecokolt system.
The climate system of the house itself is integrated into the relay control system that constantly maintains the climate and humidity in the house.

 Woodland Windows & Doors
Look closely, under the bay, the owners specified Marvin Ultimate full-replacement clad-wood Glider windows to replace the old basement windows. Gliders are a classic style that are back in style with advanced engineering for durability, versatility and ease of use.


 Twin Lions Contracting Ltd.
All new finishes throughout this beautiful home, including new custom millwork, white quartz counter tops, built in appliances, new engineered white oak flooring, new wood windows, new custom fireplace with concrete hearth and built in metal shelving, new lighting package, and all new mechanical systems.

 Kessick Wine Storage Systems
`Elevate' is a unique wine display and storage racking system that creates a highly aesthetic presentation of wine. Bottle cradles are suspended by stainless steel rods to present wine in a stunning format. The stainless steel rods are engineered to span vertically between a soffit and base unit that provide structure and house the LED display lighting. The 'Elevate' bottle cradles snap into place, creating an easy to install and modify one-of-a-kind wine display. A variety of mediums can be used for the bottle cradles and structural elements including wood, metal, glass, acrylics and more. Wood options include a variety of species import, domestic and exotic, stains and finishes.

 Structure Home
 Set upon an oversized and highly sought-after creekside lot in Brentwood, this two story home and full guest home exude a casual, contemporary farmhouse style and vibe. The main residence boasts 5 bedrooms and 5.5 bathrooms, each ensuite with thoughtful touches that accentuate the home’s overall classic finishes. The master retreat opens to a large balcony overlooking the yard accented by mature bamboo and palms. Other features of the main house include European white oak floors, recessed lighting, built in speaker system, attached 2-car garage and a laundry room with 2 sets of state-of-the-art Samsung washers and dryers. The bedroom suite on the first floor enjoys its own entrance, making it ideal for guests. The open concept kitchen features Calacatta marble countertops, Wolf appliances, wine storage, dual sinks and dishwashers and a walk-in butler’s pantry. The loggia is accessed via La Cantina bi-fold doors that fully open for year-round alfresco dining on the terrace, complete with an outdoor fireplace. The wonderfully imagined yard contains a sparkling pool and spa and a crisp green lawn and lovely deck and patio areas. Step down further to find the detached guest home, which was recognized with a Decade Honor Award by the Los Angeles Chapter of the AIA in 2006, and, in fact, was a frequent haunt of Frank Gehry who inspired its cubist design. The guest house has a bedroom and bathroom, living area, a newly updated kitchen and is surrounded by lush landscaping that maximizes its creekside setting, creating a truly serene oasis.
40