
Search results for "Systems engineering" in Home Design Ideas
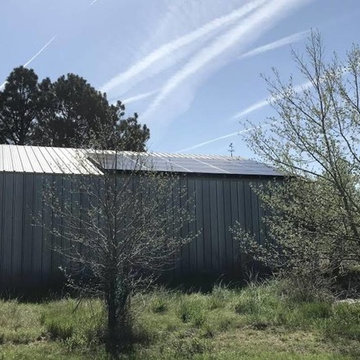
 Green Solar Technologies
Green Solar Technologies has installed a photovoltaic system for Derek of Fleming, CO. GST walked him through the solar process which was quick and thorough. We were able to engineer a solar energy system to meet his electricity requirements living in this wonderful home as well as collect all necessary permits from the city. Derek’s system consisted of 20 solar panels manufactured in the USA by SolarWorld and a SolarEdge inverter system with convenient monitoring access 24/7.
With a solar panel installation, you can increase your property value, drastically reduce your electricity costs, cut pollution and toxic waste, and become energy independent. GST has helped thousands make the switch go solar.
Check out other installations and customer reviews at https://www.greensolartechnologies.com/reviews.

 Okell’s Fireplace
Inserts are engineered to fit into existing wood-burning fireplace openings and vent through existing chimney systems. Most fireplace inserts are at least 80% efficient, with some almost 99%. One of the more attractive characteristic of a gas fireplace insert is its ability to turn on instantly. Shown here are just a few of the manufacturers and styles of gas fireplace inserts Okell's Fireplace carries.

 System Pavers
This project consists of a full backyard remodel in the San Diego, CA region. New outdoor living elements designed and installed by System Pavers include: full built-in bbq, energy efficient led lighting, custom paver patio and walkway, pergola with electrical hookups, pergola awning attached to home, built in gas fire pit, artificial turf, and drought tolerant landscaping.
Find the right local pro for your project

 KSI Kitchen & Bath
This elegant pantry wall features a hidden refrigerator, freezer, coffee bar, and smoothie station! A lot of thought and detail went into making sure that, when closed, the coffee bar and smoothie station looked like a full wall of pantry cabinets. The pocket door system had to be engineered onsite - I worked very closely with my installer prior to installation to ensure their function! For durability we used black granite on the interior countertop.

 Coastal Construction and Building
We are the Exclusive East Coast Partner Dealer for Arcadia Roof Systems. Arcadia Louvered Roofs are manufactured entirely in the U.S.A. We use recycled aluminum and stainless steel components to give our customers a low maintenance product that they can enjoy for many years to come. Our roofs were specifically designed to be more durable than our competitors. Our system is engineered to withstand high winds and heavy snowfall. Arcadia Louvered Roofs come in many styles and colors allowing us the ability to compliment any home, business or landscape. Our design allows you to adjust the louvers from 0 degrees to almost 180 degrees so you can control the sun, wind and rain. Another advantage of the Arcadia roof system is that it is self sustaining operating independently from your homes electricity.

 Twin Lions Contracting Ltd.
All new finishes throughout this beautiful home, including new custom millwork, white quartz counter tops, built in appliances, new engineered white oak flooring, new wood windows, new custom fireplace with concrete hearth and built in metal shelving, new lighting package, and all new mechanical systems.



Sponsored
Sunbury, OH

J.Holderby - Renovations
Franklin County's Leading General Contractors - 2X Best of Houzz!
 Twin Lions Contracting Ltd.
All new finishes throughout this beautiful home, including new custom millwork, white quartz counter tops, built in appliances, new engineered white oak flooring, new wood windows, new custom fireplace with concrete hearth and built in metal shelving, new lighting package, and all new mechanical systems.

 White Oak Custom Builders
This project consisted of a complete exterior upgrade due to significant rot from improper flashing. We changed some of the rooflines for improved water shed and to eliminate possible rot issues in the future. We installed all new hardi-plank siding, engineered stone and a complete handrail system. We also repaired windows, installed new doors and added a new driveway.
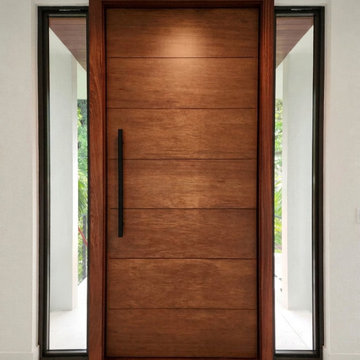
 Custom Doors
Pivot system, and a 5-point locking system with impact-resistant engineering.
Front door - large modern front door idea in Miami with a medium wood front door
Front door - large modern front door idea in Miami with a medium wood front door
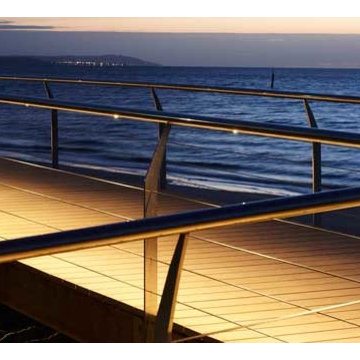
 Led World LLC
With clever engineering and design, the LED Railing Module is an innovative versatile system offering unique lighting with unrivalled uniformity and photometric performance. Eliminating the need to light an entire area, the integrated Railing System helps to increase safety & security - at minimal cost- thanks to its low energy consumption.
With stainless steel body & water-proof IP67, it is well-suited for interior /exterior staircase, atrium surrounds stairs, balconies, viewing galleries, ramp ways, pedestrian bridges and walkways.
http://lumibright.co.uk/product/lumipro/Handrail/Hand%20Rail/HRL_LP.27001/5150
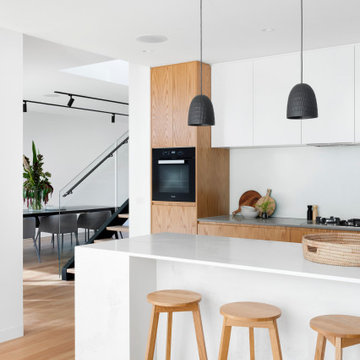
 hakunamodernsolutions
Crestron© leads the AV industry with complete solutions indoor and out. Custom programming enables third-party control over any device and offers robust, scalable solutions in every area of your space.
 White Oak Custom Builders
This project consisted of a complete exterior upgrade due to significant rot from improper flashing. We changed some of the rooflines for improved water shed and to eliminate possible rot issues in the future. We installed all new hardi-plank siding, engineered stone and a complete handrail system. We also repaired windows, installed new doors and added a new driveway.

Sponsored
Westerville, OH

Custom Home Works
Franklin County's Award-Winning Design, Build and Remodeling Expert
 Twin Lions Contracting Ltd.
All new finishes throughout this beautiful home, including new custom millwork, white quartz counter tops, built in appliances, new engineered white oak flooring, new wood windows, new custom fireplace with concrete hearth and built in metal shelving, new lighting package, and all new mechanical systems.

 SURROUNDS Landscape Architecture + Construction
Our client desired a functional, tasteful, and improved environment to compliment their home. The overall goal was to create a landscape that was subtle and not overdone. The client was highly focused on their deck environment that would span across the rear of the house with an area for a Jacuzzi as well. A portion of the deck has a screened in porch due to the naturally buggy environment since the home is situated in the woods and a low area. A mosquito repellent injection system was incorporated into the irrigation system to help with the bug issue. We improved circulation of the driveway, increased the overall curb appeal of the entrance of the home, and created a scaled and proportional outdoor living environment for the clients to enjoy. The client has religious guidelines that needed to be adhered to with the overall function and design of the landscape, which included an arbor over the deck to support a Sukkah and a Green Egg smoker to cook Kosher foods. Two columns were added at the driveway entrance with lights to help define their driveway entrance since it's the end of a long pipe-stem. New light fixtures were also added to the rear of the house.
Our client desired multiple amenities with a limited budget, so everything had to be value engineered through the design and construction process. There is heavy deer pressure on the site, a mosquito issue, low site elevations, flat topography, poor soil, and overall poor drainage of the site. The original driveway was not sized appropriately and the front porch had structural issues, as well as leaked water onto the landing below. The septic tank was also situated close to the rear of the house and had to be contemplated during the design process.
Photography: Morgan Howarth. Landscape Architect: Howard Cohen, Surrounds Inc.
 Custom Doors
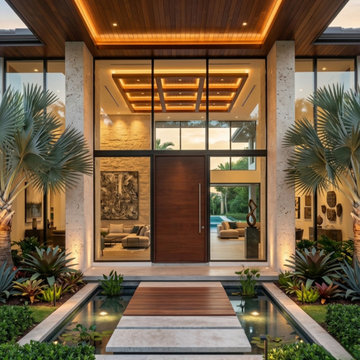
Installed on South Flamingo Road in Davie, Florida, this premium Mahogany pivot entry system was engineered to deliver architectural performance, enhanced security, and long-term durability. The oversized pivot configuration provides smooth operation, structural stability, and a refined contemporary appearance.
Crafted from natural Mahogany, the warm wood finish strengthens the visual connection between interior and exterior spaces while adding depth, character, and timeless elegance to the residence.
For advanced protection and everyday functionality, this entry door incorporates a high-quality 3-Point Lock System that secures the door at multiple contact points, improving structural reinforcement, weather sealing, operational security, and overall performance compared to traditional single-point systems.
Combined with expert handcrafted fabrication and premium materials, this custom entry solution offers a balance of engineering precision, contemporary design, and elevated residential living.


Sponsored
Westerville, OH
Custom Home Works
Franklin County's Award-Winning Design, Build and Remodeling Expert
 Silverado Building Materials
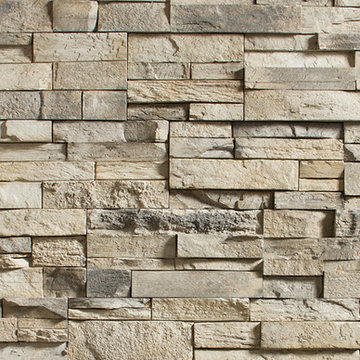
Craft Chop Ledge
*Available in a variation of three different colors*
Color-Seapearl
Seapearl Craft Chop Ledge’s color has hints of earthen bluegreen and camel brown sprinkled throughout its gray-brown palette. It’s a masonry panel system engineered to decrease installation time and minimize repeating patterns.
Stone Sizes: 6" high, 8" - 20" long, 1.125" avg. thickness
 SURROUNDS Landscape Architecture + Construction
Our client desired a functional, tasteful, and improved environment to compliment their home. The overall goal was to create a landscape that was subtle and not overdone. The client was highly focused on their deck environment that would span across the rear of the house with an area for a Jacuzzi as well. A portion of the deck has a screened in porch due to the naturally buggy environment since the home is situated in the woods and a low area. A mosquito repellent injection system was incorporated into the irrigation system to help with the bug issue. We improved circulation of the driveway, increased the overall curb appeal of the entrance of the home, and created a scaled and proportional outdoor living environment for the clients to enjoy. The client has religious guidelines that needed to be adhered to with the overall function and design of the landscape, which included an arbor over the deck to support a Sukkah and a Green Egg smoker to cook Kosher foods. Two columns were added at the driveway entrance with lights to help define their driveway entrance since it's the end of a long pipe-stem. New light fixtures were also added to the rear of the house.
Our client desired multiple amenities with a limited budget, so everything had to be value engineered through the design and construction process. There is heavy deer pressure on the site, a mosquito issue, low site elevations, flat topography, poor soil, and overall poor drainage of the site. The original driveway was not sized appropriately and the front porch had structural issues, as well as leaked water onto the landing below. The septic tank was also situated close to the rear of the house and had to be contemplated during the design process.
Photography: Morgan Howarth. Landscape Architect: Howard Cohen, Surrounds Inc.

 My Design Studio, Yasmine Goodwin
Castleform Developments -Builder
Larry Arnal Photography
My Design Studio - Interior Design
Inspiration for a mid-sized transitional l-shaped medium tone wood floor open concept kitchen remodel in Toronto with a single-bowl sink, shaker cabinets, marble countertops, white backsplash, stone slab backsplash, paneled appliances and an island
Inspiration for a mid-sized transitional l-shaped medium tone wood floor open concept kitchen remodel in Toronto with a single-bowl sink, shaker cabinets, marble countertops, white backsplash, stone slab backsplash, paneled appliances and an island
39