
Search results for "Systems utilize" in Home Design Ideas
 Banner Garage
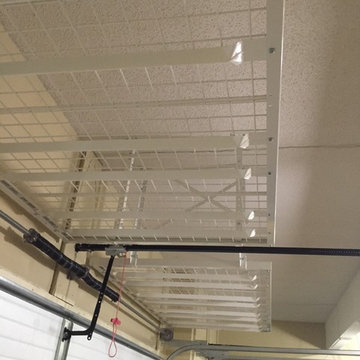
8' x 4' Super Duty Ceiling racks can hold up to 600 lbs each and take advantage of one of the most under utilized storage spaces in the garage.
Inspiration for a mid-sized timeless attached two-car home design remodel in Kansas City
Inspiration for a mid-sized timeless attached two-car home design remodel in Kansas City
 Phase II, Inc.

Mid-sized transitional concrete floor home design photo in Seattle with zinc countertops, white walls and a side-by-side washer/dryer

Find the right local pro for your project

 JWT Associates
Lee Manning Photography

Mid-sized cottage master white tile and ceramic tile medium tone wood floor freestanding bathtub photo in Los Angeles with an undermount sink, medium tone wood cabinets, marble countertops, a two-piece toilet and white walls
Mid-sized cottage master white tile and ceramic tile medium tone wood floor freestanding bathtub photo in Los Angeles with an undermount sink, medium tone wood cabinets, marble countertops, a two-piece toilet and white walls
 Progress Lighting
Jonathan Edwards

Example of a large beach style marble floor utility room design with a drop-in sink, recessed-panel cabinets, white cabinets, laminate countertops, blue walls and a side-by-side washer/dryer
Example of a large beach style marble floor utility room design with a drop-in sink, recessed-panel cabinets, white cabinets, laminate countertops, blue walls and a side-by-side washer/dryer
 NB Design Group, Inc

Kid's closet contains a hidden slide that leads to a ball pit!
Reach-in closet - small rustic gender-neutral dark wood floor and brown floor reach-in closet idea in Seattle
Reach-in closet - small rustic gender-neutral dark wood floor and brown floor reach-in closet idea in Seattle

Sponsored
Columbus, OH

Hope Restoration & General Contracting
Columbus Design-Build, Kitchen & Bath Remodeling, Historic Renovations

 Austin Design Inc

The pool design is based on the upright wings of the airplane, as the owner is an avid aviator as well as tri-athlete. Large expanses of glass allow natural light to stream into the year-round training space. Cedar siding and extensive stone work ground the modern form of the building in the natural landscape.

 ODS Architecture
Completed in 2013, this house started as a traditionally-styled 1,800 sf., single story, two bedroom, one bath home and became an all-new warm contemporary 2,700 sf., two story, four bedroom, three bath residence for a family of five. The budget dictated the re-use of the existing foundations, garage and far right ground floor bedroom footprint. The City of San Mateo had strict planning rules prohibiting contemporary design, but the end result, a blend of traditional and contemporary, has become a model project for the city.
Being environmentally conscious, the owners utilized radiant hydronic heated engineered fumed-oak floors. They opted for fully operable windows with good cross-ventilation and a whole house fan instead of installing gas furnaces, ductwork, or air conditioning. The new second floor conceals a 3 kW solar photovoltaic system that cannot be seen from the street. The rock formation in the front yard is one of two bioswales that hold roof rainwater temporarily for slow dissipation into the city's storm water system.
Photo Credit: Paul Dyer Photography

 San Diego Cable Railings
Resawn heavy timber post and rail system utilizes a composite cap railing and stainless steel cable infill to provide a transparent barrier for this beautiful coastal view.
www.sandiegocablerailings.com
 Millesime Wine Racks

The Millesime wine rack is available at 12° en cave and in the best wine cellar specialists in Vancouver, Winnipeg and Toronto, as well as on our website: www.millesimewineracks.com - 12° en cave 7755 Boulevard Saint-Laurent 1-844-772-5722

 Lucy Interior Design
Interior design: Lucy Interior Design
Architect: Charlie & Co. Design
Builder: BohLand Homes
Photography: SPACECRAFTING
Dedicated laundry room - small transitional l-shaped dedicated laundry room idea in Minneapolis with an undermount sink, recessed-panel cabinets, white cabinets, white walls and a stacked washer/dryer
Dedicated laundry room - small transitional l-shaped dedicated laundry room idea in Minneapolis with an undermount sink, recessed-panel cabinets, white cabinets, white walls and a stacked washer/dryer

 Papro Wine Cellars & Consulting

This stunning custom reach-in wine cellar designed and installed by Papro Consulting features Cable Wine System wine racking and maple cabinetry with glass doors.
Sponsored
Columbus, OH
Hope Restoration & General Contracting
Columbus Design-Build, Kitchen & Bath Remodeling, Historic Renovations

 SYLVIA BEEZ - M.A.P. INTERIORS
Modern home office with custom built-in bookshelf and cabinets. The chalkboard wall behind the floating desk is ready for use.
Example of a large trendy built-in desk medium tone wood floor home office design in Orange County with white walls and no fireplace
Example of a large trendy built-in desk medium tone wood floor home office design in Orange County with white walls and no fireplace
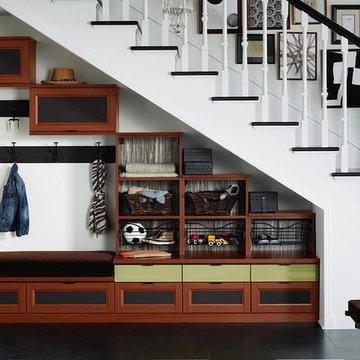
 California Closets of Tennessee
Utilizing under-the-stairs space, this integrated system allows the whole family to stay organized elegantly.
Example of a small trendy dark wood floor entry hall design in Nashville with white walls
Example of a small trendy dark wood floor entry hall design in Nashville with white walls
 Beyond Storage

Example of a mid-sized classic men's walk-in closet design in St Louis with raised-panel cabinets and medium tone wood cabinets

 Maura Wygmans
Carolyn Bates
Bathroom - large shabby-chic style master mosaic tile floor bathroom idea in Burlington with beige walls, an undermount sink, marble countertops, beige cabinets and recessed-panel cabinets
Bathroom - large shabby-chic style master mosaic tile floor bathroom idea in Burlington with beige walls, an undermount sink, marble countertops, beige cabinets and recessed-panel cabinets

Sponsored
Sunbury, OH

J.Holderby - Renovations
Franklin County's Leading General Contractors - 2X Best of Houzz!

 RiverStone Custom Builders
Inspiration for a contemporary l-shaped concrete floor open concept kitchen remodel in Boston with flat-panel cabinets, white cabinets, stainless steel appliances, white walls and an island
 The Artisan Company

Transitional dark wood floor and brown floor kitchen photo with beaded inset cabinets, gray cabinets, marble countertops, white backsplash, ceramic backsplash, paneled appliances and white countertops
 Beyond Storage
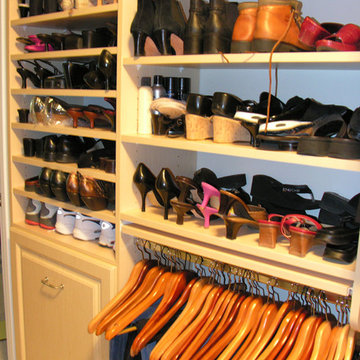
Example of a mid-sized classic women's carpeted walk-in closet design in St Louis with open cabinets and beige cabinets
26