
Search results for "Systems utilize" in Home Design Ideas


 Shenandoah Cabinetry
Ceramic tile laundry room photo in DC Metro with shaker cabinets, medium tone wood cabinets and quartz countertops

 Ultra-tec®
This railing system utilizes Ultra-tec® cable railing infill along the loft and the stairway.
Example of a minimalist staircase design in Las Vegas
Example of a minimalist staircase design in Las Vegas
Find the right local pro for your project

 Alma Homes
Laura Rae Photography
Example of a small cottage chic single-wall slate floor and gray floor utility room design in Minneapolis with an undermount sink, white cabinets, gray walls, a side-by-side washer/dryer, shaker cabinets and quartzite countertops
Example of a small cottage chic single-wall slate floor and gray floor utility room design in Minneapolis with an undermount sink, white cabinets, gray walls, a side-by-side washer/dryer, shaker cabinets and quartzite countertops

 Lanefab Design/Build
photo: Colin Perry
Inspiration for a mid-sized industrial gray two-story metal house exterior remodel in Vancouver with a shed roof and a metal roof
Inspiration for a mid-sized industrial gray two-story metal house exterior remodel in Vancouver with a shed roof and a metal roof

 Christiano Homes, Inc.
Tim Krueger
Inspiration for a farmhouse freestanding desk medium tone wood floor and beige floor study room remodel in Orange County with white walls
Inspiration for a farmhouse freestanding desk medium tone wood floor and beige floor study room remodel in Orange County with white walls

 Closet Organizing Systems
This garage space was set up for active and entertaining family retreat where the area had to be set up for variety of winter and summer outdoor sporting activities. The system utilized Burma Cherry melamine laminate finish with black edge banding which was complemented with an integral black powder coated j-pull door handles. The system also incorporated some poly slot wall area for storing a large variety of sporting goods that could easily be interchanged for the season and stored away when not in use. The garage area also served as food and beverage area for any outside picnic and party activities.
Bill Curran Designer & Owner of Closet Organizing Systems

Sponsored
Columbus, OH

Hope Restoration & General Contracting
Columbus Design-Build, Kitchen & Bath Remodeling, Historic Renovations


 SummerSpace
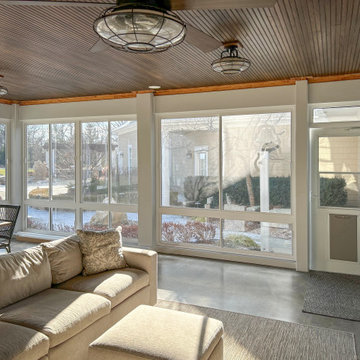
A recent porch enclosure project where both levels of the home utilize the system. The enclosure creates a great patio area for entertaining guests free of the elements and provides security for the second-story balcony with amazing views.

 Andrew Heiser
Example of a small beach style concrete floor and gray floor kitchen/dining room combo design in Los Angeles with white walls

 Closet Factory - Cleveland
Closet Factory Cleveland - Kathy Pietrick
Trendy laundry room photo in Cleveland
Trendy laundry room photo in Cleveland

 IN Studio & Co. Interiors
Shari Misturak for IN Studio & Co. Interiors, cable stair system utilizing landing space as a small sitting area
Inspiration for a contemporary staircase remodel in Orlando
Inspiration for a contemporary staircase remodel in Orlando

 Working Space
The cabinets are complimented by a lifetime warranty Roll on Rock epoxy floor system in Tuxedo.
Inspiration for a transitional garage remodel in Raleigh
Inspiration for a transitional garage remodel in Raleigh
Sponsored
Columbus, OH
Hope Restoration & General Contracting
Columbus Design-Build, Kitchen & Bath Remodeling, Historic Renovations

 Western Window Systems
When a soft contemporary style meets artistic-minded homeowners, the result is this exquisite dwelling in Corona del Mar from Brandon Architects and Patterson Custom Homes. Complete with curated paintings and an art studio, the 4,300-square-foot residence utilizes Western Window Systems’ Series 600 Multi-Slide doors and windows to blur the boundaries between indoor and outdoor spaces. In one instance, the retractable doors open to an outdoor courtyard. In another, they lead to a spa and views of the setting sun. Photos by Jeri Koegel.

 Southern Closet Systems Inc.
Example of a large transitional women's carpeted walk-in closet design in Orange County with glass-front cabinets and white cabinets
 BCI Kitchen and Bath

Inspiration for a timeless master gray tile, white tile and mosaic tile painted wood floor home design remodel in San Francisco with beaded inset cabinets, green cabinets, white walls and a vessel sink
 Closet Organizing Systems
Doors were removed from this closet to allow for open bench seating. The location was off a laundry room, so coming in and having a neat place to hang jackets and place shoes was convenient. Closet is backed with bead board, pullout trays for storage, large laminated bench, several hooks and upper cubbies finished in white.
Carey Ekstrom/ Designer for Closet Organizing Systems

Sponsored
Sunbury, OH

J.Holderby - Renovations
Franklin County's Leading General Contractors - 2X Best of Houzz!

 Midwest Landscaping
Front yard makeover, removed existing lawn and replaced with drought tolerant landscaping plant materials,decomposed granite ground cover and also utilized Rubber mulch for upper planter bed area. Retro-fitted existing irrigation system to water efficient irrigation system.

 Moehl Millwork, Inc.
Moehl Millwork provided cabinetry made by Waypoint Living Spaces for this hidden laundry room. The cabinets are stained the color chocolate on cherry. The door series is 630.
 Randall Doe
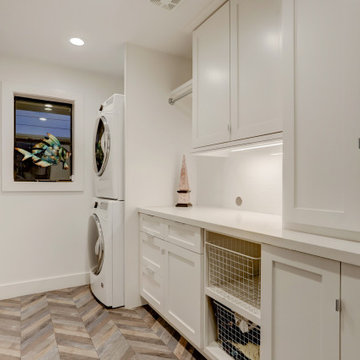
When the powder room went in that became a plumbing wall that I extended into a luggage closet that became a 6’ x 12’ utility room. Herringbone plank, tile flooring, basket system, and rough in for future sink.
46