
Search results for "Systems utilize" in Home Design Ideas
 SportMaster Sport Surfaces

Backyard Basketball Court installed by #ProSurface Sports - Jeff Frantz - Utilizing the #SportMaster ColorPlus System in two-tone greens.
This is an example of a traditional backyard outdoor basketball/tennis/multi-game court in Los Angeles.
This is an example of a traditional backyard outdoor basketball/tennis/multi-game court in Los Angeles.
 Southern Closet Systems Inc.

Kitchen pantry - small traditional l-shaped kitchen pantry idea in Tampa with open cabinets and white cabinets
 Promethean Homes
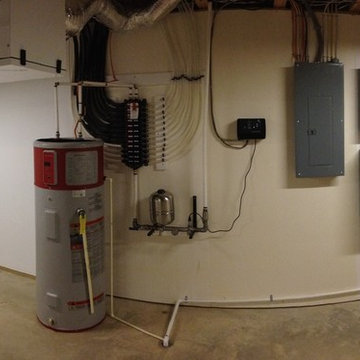
Utility wall with islandable PV system controls
Home design - farmhouse home design idea
Home design - farmhouse home design idea
Find the right local pro for your project


 SummerSpace
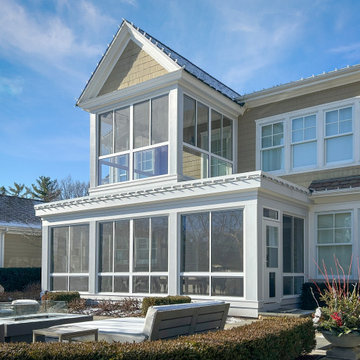
A recent porch enclosure project where both levels of the home utilize the system. The enclosure creates a great patio area for entertaining guests free of the elements and provides security for the second-story balcony with amazing views.
 HomeClick
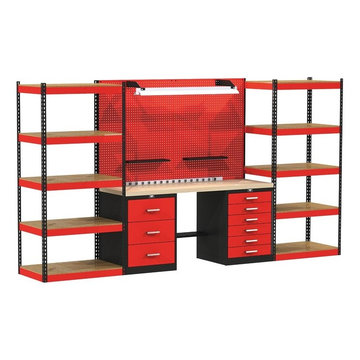
Hallowell 132"W x 24"D x 78"H Fort Knox Open storage Modular Workbench System in Black/Red with Wood Top
Fort Knox unit configurations were created to facilitate the ordering of this versitile modular utility storage and workbench system allowing you to order a single part # which incorporates all the necessary components for a full workstations. Chose a unit from one of five configurations that best suites your specific requirements. Each configuration is available in two sizes with either a wood or steel top.

Sponsored
Columbus, OH

Hope Restoration & General Contracting
Columbus Design-Build, Kitchen & Bath Remodeling, Historic Renovations
 Western Window Systems

Making the most of indoor/outdoor entertaining and optimizing as much of its seaside-living environment as possible, this contemporary residence in Corona del Mar utilizes Western Window Systems’ Series 600 Multi-Slide Doors to create additional space for both the homeowners and their lucky guests. A key feature of the nearly 2,000-sq-foot home -- from Brandon Architects Inc. and Patterson Custom Homes -- can be found on the first floor, where Western’s signature retractable doors open to a stylish front terrace. Photos by Jeri Keogel.
 Cinergy Construction

An efficient, well constructed recording studio utilizing professional acoustic construction finishes.
Example of a large trendy freestanding desk medium tone wood floor and brown floor home studio design in Los Angeles with red walls and no fireplace
Example of a large trendy freestanding desk medium tone wood floor and brown floor home studio design in Los Angeles with red walls and no fireplace

 BRADSHAW DESIGNS LLC
jennifer siu-rivera photography
Inspiration for a transitional l-shaped medium tone wood floor open concept kitchen remodel in Austin with an undermount sink, recessed-panel cabinets, green cabinets, quartzite countertops, green backsplash, stone slab backsplash, paneled appliances and an island
Inspiration for a transitional l-shaped medium tone wood floor open concept kitchen remodel in Austin with an undermount sink, recessed-panel cabinets, green cabinets, quartzite countertops, green backsplash, stone slab backsplash, paneled appliances and an island
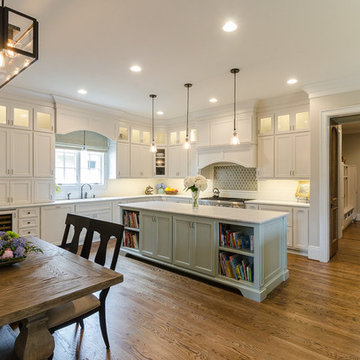
 Light Systems Inc
Open concept kitchen - mid-sized transitional l-shaped medium tone wood floor open concept kitchen idea in Houston with an undermount sink, shaker cabinets, white cabinets, soapstone countertops, white backsplash, subway tile backsplash, stainless steel appliances and an island
 Katherine Sable Design

This navy kid's room is filled with bright moments of orange and yellow. Ralph Lauren's Northern Hemisphere is covering the ceiling, inspiring exploration in space and ocean. A Solar System mobile and light-up Moon provide great fun to this sophisticated yet playful space.
 Indianapolis Radon Mitigation
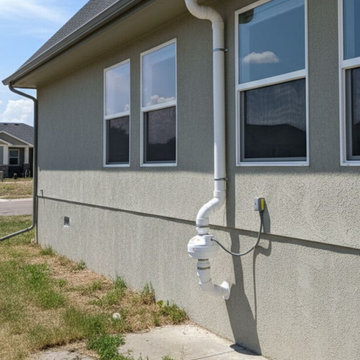
An exterior active radon mitigation system installed on a modern stucco home. The system utilizes an outdoor-rated radon fan and durable PVC vent piping to safely draw radon gas from underneath the foundation and exhaust it above the roofline, ensuring safe indoor air quality.
System Type: Active Soil Depressurization (ASD)
Features: Weatherproof inline radon fan, electrical disconnect switch, and custom pipe routing to match home exterior
Placement: Exterior wall installation with a roofline exhaust vent

Sponsored
Sunbury, OH

J.Holderby - Renovations
Franklin County's Leading General Contractors - 2X Best of Houzz!
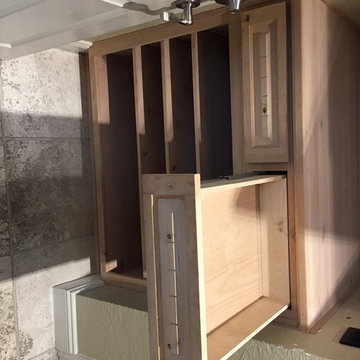
 Mayfair Custom Cabinets, LLC.
Knotty Alder storage system made with our Patriot Door Style with Custom Beading to match the custom doors throughout the house. Installed Before Stain Finish
Full extension drawer guides
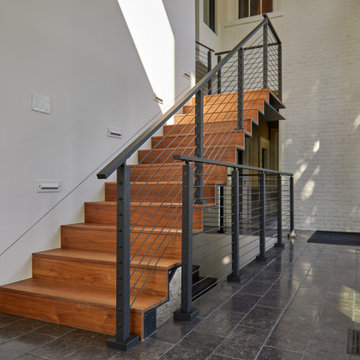
 Viewrail
This Onyx Rod Railing system emphasizes the modern revitalization of this historic home. Powder coated black aluminum posts with Onyx Rods infill was the perfect match for this black steel staircase flanked by black industrial glass. The homeowners commented on how quickly their carpentry team learned to install the railing and how much the whole family has enjoyed it. All this for a price that was less than one quarter of the original railing bid. And yet none of the quality was compromised.
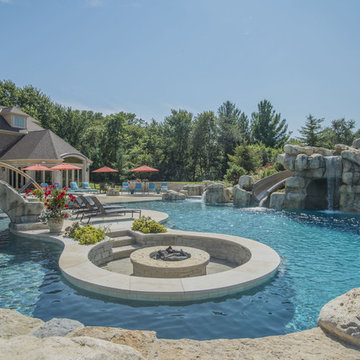
 Platinum Poolcare
This amazing home features a backyard patio and pool area with a spectacular custom pool with many features including island which feature sitting areas and fire pit a spa as well as incredible slide which goes into the swimming pool. The pool measures roughly 2300 square feet, and has a deep end of 10'0". The spa is raised and has 12 therapy heads. There is LED colored lighting throughout the project. There is a 300 square foot zero depth beach entry into the pool with agitator jets to keep the water moving. There is also a sunshelf within the pool. The lazy river wraps around the sunken island, and the current in the lazy river is propelled by a commercial waterpark quality pumping system. The sunken island has lighting, a fire pit, and a bridge connecting it to the decking area. There is an infinity edge on one edge of the pool. The pool also has an in-floor cleaning system to keep it clean and sanitary. The swimming pool also has the ability to change colors at night utilizing the amazing LED lighting system. The pool and spa exposed aggregate finish is French Gray color. The slide that cascades down the grotto is custom built. The waterfall grotto also provide a thrilling jump off point into the deepest part of the pool. This amazing backyard was designed and built for a home in Bull Valley Illinois.
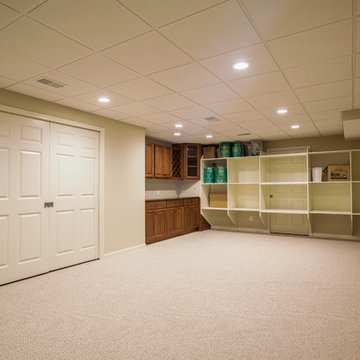
 Halm & Perkins, LLC
Our client asked us to create shelving that could easily be removed to access utility areas. We also created a sliding door system to conceal the electrical panel and create a clean finished space to be used as a hobby room.
Sponsored
Columbus, OH
Hope Restoration & General Contracting
Columbus Design-Build, Kitchen & Bath Remodeling, Historic Renovations
 Southern Closet Systems Inc.
Huge elegant gender-neutral light wood floor walk-in closet photo in Tampa with light wood cabinets and open cabinets
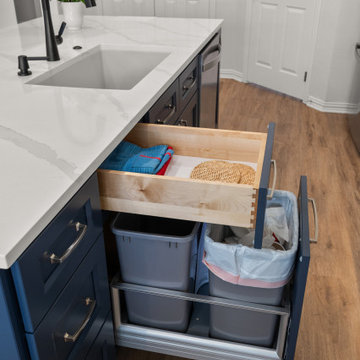
 Sunday Morning Kitchen and Bath
High-contrast kitchen island with a functional pull-out waste disposal system featuring two gray bins. Above, a wooden utility drawer stores organized items, showcasing a clever use of space in a modern transitional kitchen.

 Constructive Alternatives
Our GC was tapped to design and install this City of Arvada utility scale solar ground mount project to provide power to the Arvada Sports Complex. A sun tracking system was used to enable the modules to follow the path of the sun throughout the course of the day to maximize daily production.
48