
Search results for "T decent" in Home Design Ideas

 User
Finished lower level rec room.
Living room - large contemporary open concept and look-out carpeted and beige floor living room idea in Denver with a bar, a wall-mounted tv and blue walls
Living room - large contemporary open concept and look-out carpeted and beige floor living room idea in Denver with a bar, a wall-mounted tv and blue walls

 Becky Rose Design
Inspiration for a transitional blue tile brown floor alcove shower remodel in Nashville with white walls and a hinged shower door

 Studio McGee
Large transitional marble tile and white tile multicolored floor bathroom photo in Salt Lake City with blue cabinets, white walls, marble countertops, flat-panel cabinets and white countertops
Find the right local pro for your project

 C.F. Olsen Homes
Inspiration for a transitional 3/4 beige tile beige floor alcove bathtub remodel in Salt Lake City with raised-panel cabinets, medium tone wood cabinets, beige walls, an undermount sink and beige countertops

 Mackenzie Collier Interiors
James Stewart
Open concept kitchen - small contemporary single-wall porcelain tile open concept kitchen idea in Phoenix with an undermount sink, flat-panel cabinets, dark wood cabinets, quartz countertops, white backsplash, glass sheet backsplash, stainless steel appliances and an island
Open concept kitchen - small contemporary single-wall porcelain tile open concept kitchen idea in Phoenix with an undermount sink, flat-panel cabinets, dark wood cabinets, quartz countertops, white backsplash, glass sheet backsplash, stainless steel appliances and an island

 Fluidesign Studio
Building Design, Plans, and Interior Finishes by: Fluidesign Studio I Builder: Anchor Builders I Photographer: sethbennphoto.com
Large elegant l-shaped light wood floor eat-in kitchen photo in Minneapolis with a farmhouse sink, flat-panel cabinets, dark wood cabinets, granite countertops, beige backsplash, subway tile backsplash, stainless steel appliances and an island
Large elegant l-shaped light wood floor eat-in kitchen photo in Minneapolis with a farmhouse sink, flat-panel cabinets, dark wood cabinets, granite countertops, beige backsplash, subway tile backsplash, stainless steel appliances and an island

 Cummings Architecture + Interiors
With expansive fields and beautiful farmland surrounding it, this historic farmhouse celebrates these views with floor-to-ceiling windows from the kitchen and sitting area. Originally constructed in the late 1700’s, the main house is connected to the barn by a new addition, housing a master bedroom suite and new two-car garage with carriage doors. We kept and restored all of the home’s existing historic single-pane windows, which complement its historic character. On the exterior, a combination of shingles and clapboard siding were continued from the barn and through the new addition.



 Blackfish Homes Ltd.
www.emapeter.com
Mid-sized trendy wooden floating open and glass railing staircase photo in Vancouver
Mid-sized trendy wooden floating open and glass railing staircase photo in Vancouver

 Condovate Interiors Inc.
Example of a small trendy u-shaped light wood floor and beige floor eat-in kitchen design in Toronto with flat-panel cabinets, black cabinets, quartz countertops, white backsplash, porcelain backsplash, paneled appliances, no island, gray countertops and an undermount sink

 Brian Goff Interior Design
Trendy gray tile and stone tile freestanding bathtub photo with an integrated sink, flat-panel cabinets, gray cabinets and white walls


 Sanctuary Design, Inc.
Example of a transitional powder room design in Orange County with multicolored walls and a pedestal sink



Sponsored
Columbus, OH

Hope Restoration & General Contracting
Columbus Design-Build, Kitchen & Bath Remodeling, Historic Renovations

 Inspired Closets of Charleston
Mid-sized transitional u-shaped marble floor and gray floor kitchen pantry photo in Charleston with shaker cabinets, brown cabinets and laminate countertops


 KBK Interior Design
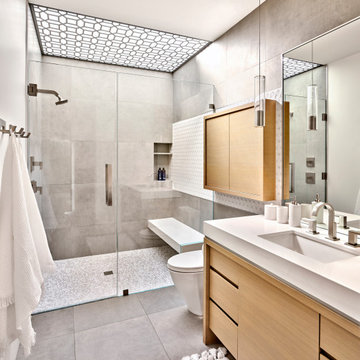
Budget demanded keeping the whirlpool tub and existing plumbing locations while transforming the space to a serene environment in keeping with the house. All drawers are functional on the floating vanity not allowing the plumbing trap to take away storage space. Mirrors conceal storage and have contemporary styling and LED lighting. The undulating limestone backsplash adds textural interest with a minimal design. Sleek large-scale brick patterned flooring creates a more tranquil space than the previous black and white checkerboard environment.
The clients desired a ‘his and her’ arrangement in this closet that required more organization. Faux wenge melamine doors, instead of wood veneer, met budget requirements. Lucite hardware up the style and frosted glass door panels lighten up the dark finishes and provide neatness and functionality by allowing an orderly way to glimpse what is hidden inside.
Designed by KBK Interior Design
KBKInteriorDesign.com
Photo by Wing Wong





 Neu Construction, Inc
Dane Meyer
Inspiration for a large coastal backyard deck remodel in Seattle with decking and no cover
Inspiration for a large coastal backyard deck remodel in Seattle with decking and no cover

 TATUM BROWN CUSTOM HOMES
Tatum Brown Custom Homes {Architect: William Briggs} {Designer: Mary Beth Wagner of Avrea Wagner} {Photography: Stephen Karlisch}
Transitional master carpeted bedroom photo in Dallas with beige walls
Transitional master carpeted bedroom photo in Dallas with beige walls

 TATCOR DESIGN BUILD
Pull up the driveway and safely park your car inside this country-style carport. Steel columns, with stone and cedar bases, hold up the protective roof. Inside the carport, the ceiling is vaulted thanks to scissor trusses and recessed lighting was added for clear vision when it is dark out.
27