
Search results for "T decent" in Home Design Ideas

 Metropolitan Cabinets & Countertops
Metropolitan ShowHouse Collection inset cabinets with raised panel doors and concealed hinges. Two finishes were used; antique white and slate blue with a coffee glaze. The countertops were Caesarstone in Raven.

 Studio Architects
Robert Hawkins, Be A Deer
Large mountain style u-shaped light wood floor eat-in kitchen photo with a single-bowl sink, shaker cabinets, light wood cabinets, concrete countertops, brown backsplash, cement tile backsplash, stainless steel appliances and two islands
Large mountain style u-shaped light wood floor eat-in kitchen photo with a single-bowl sink, shaker cabinets, light wood cabinets, concrete countertops, brown backsplash, cement tile backsplash, stainless steel appliances and two islands

 Dove Mountain Homes
Robin Stancliff
Mid-sized trendy master porcelain tile porcelain tile corner shower photo in Phoenix with flat-panel cabinets, gray cabinets, an undermount sink and quartz countertops
Mid-sized trendy master porcelain tile porcelain tile corner shower photo in Phoenix with flat-panel cabinets, gray cabinets, an undermount sink and quartz countertops
Find the right local pro for your project

 Stone Lion Properties
Inspiration for a mid-sized craftsman formal and enclosed light wood floor living room remodel in San Diego with gray walls, a standard fireplace and a stone fireplace

 Dunn-Edwards Paints
 paint colors -
Walls: Peruvian Lily DE5004
Trim: Champagne Bubbles DET669
Jeremy Samuelson Photography | www.jeremysamuelson.com

 Robbins Architecture
Example of a large classic master beige tile and ceramic tile marble floor claw-foot bathtub design in Louisville with an integrated sink, raised-panel cabinets, dark wood cabinets, marble countertops, a two-piece toilet and gray walls
Example of a large classic master beige tile and ceramic tile marble floor claw-foot bathtub design in Louisville with an integrated sink, raised-panel cabinets, dark wood cabinets, marble countertops, a two-piece toilet and gray walls





 JandB Kitchen Designs
BASE CABINETS SELECTED IN PROPER WIDTHS SO INTERNAL ROLL-OUT TRAYS HOLD PRINTER, SHREDDER AND WASTE BASKET. (NOTE: DESKTOP IS LAMINATE!!)
Example of a classic home office design in Chicago
Example of a classic home office design in Chicago

 Giuselle Bathrooms
Our clients wanted to make a statement and add an element of lux to their bathroom. Our designer created a sense of luxury and drama by mixing dark moody surface textures. Black feature tiles have different textured surfaces and create an eye catching finish as soon as you enter the bathroom. Black tiles are complemented by the walnut finish on the sleek vanity with an edgy Luxecrete benchtop in charcoal. The basin is moulded into the benchtop giving the vanity its clean minimalist look. The vanity, the shaving cabinet and the cupboard provide plenty of storage for the busy family of four. Matt black wall-mounted taps suit the dark colour scheme and give the bathroom its polished look. The black wall hung toilet is both practical and aesthetically pleasing, and it’s a sophisticated choice for a contemporary concealed toilet solution. The built-in shower bench enhances the look and functionality of the walk-in shower and provides its user with many practical solutions - from storing the toiletries to creating a perch to sit on.

 Norman Design Group, Inc.
Home office - mid-century modern freestanding desk light wood floor home office idea in Los Angeles with white walls and no fireplace

 McCabe By Design LLC
The original fiberglass tub-shower combo was repalced by a more durable acrylic tub and solid surface surround. A hand-held shower and grab bar that doubles as a toiletry shelf make this bathing element accessible and usable by people of many abilities.
Photo: A Kitchen That Works LLC

 Spotlight Design Center
Alban Gega
Eat-in kitchen - mid-sized mediterranean l-shaped medium tone wood floor eat-in kitchen idea in Boston with an undermount sink, raised-panel cabinets, green cabinets, quartz countertops, beige backsplash, subway tile backsplash, stainless steel appliances and an island
Eat-in kitchen - mid-sized mediterranean l-shaped medium tone wood floor eat-in kitchen idea in Boston with an undermount sink, raised-panel cabinets, green cabinets, quartz countertops, beige backsplash, subway tile backsplash, stainless steel appliances and an island

 Courton Design
Jeri Koegel
Example of a bedroom and mid-sized beach style boy carpeted kids' bedroom design in Orange County with beige walls
Example of a bedroom and mid-sized beach style boy carpeted kids' bedroom design in Orange County with beige walls



 Beall's Nursery & Landscaping
Homeowner contacted us late 2018 requesting that we design a grand backyard with multiple spaces for entertaining, dinning and enjoying time with friends and family. Their main request was a pizza oven because they enjoyed grilling and cooking for family and friends, We installed a large Chicago brick oven using Unilock Brussels river blend with El Campo Mocha accents for the masonry work (pizza oven, bar and oversized fireplace).
For the paver patio, we used Unilock Bristol Valley Bavarian Blend to compliment the other hardscape work as well as the home. Our masonry team designed and built a 48” custom wood box to store the wood next to the oversized fireplace. As a focal point between the fireplace and pizza oven we installed a shear decent waterfall feature coming out of the masonry. Next to the pizza oven we installed a bar area for guests to gather along with a large prep area for the homeowner to make pizzas
Forty tons of Ohio stone boulders were installed to expand the yard and support the large patio space. The homeowner requested a unique gas fire feature, so we expanded on the idea creating a custom fire table with oversized cap for cocktails in the evening.
With the home on a high-side wooded lot tucked into the trees, our design incorporated native plantings to fill the landscaping space around the home. We created a large entertaining space in a small backyard.
 Joanne Heintzberger
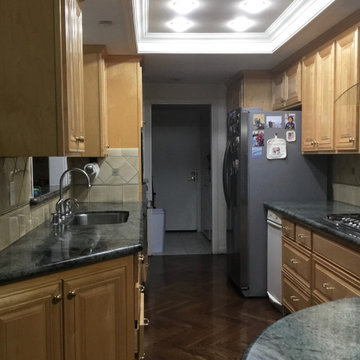
Here was our kitchen: dated, dark and tunnel-like. Although we updated it 15 years ago, the effort was half-hearted at best. We refaced the cabinets, got rid of the 1990's florescent light fixture, and installed new granite and backsplash. This time we wanted to start over from scratch and upgrade most items.
We decided early on that the huge refrigerator had to go. It stuck out into the room, taking up so much visual space. Plus it is just the two of us and we don't need that large a refrigerator. We also knew we had to replace the original 27" wall oven across from the fridge. The white trash compactor no longer compacted, so that was going. We kept the newish dishwasher, cooktop, and exhaust fan. Our hardwood floor was still in decent shape and we love its herringbone pattern, so we kept it, too.
The green granite matched the granite in the bar that is on the other side of the pass-through window. It works well in the bar, but for this kitchen, it is just too dark.
Now that we knew what we wanted to change, what we wanted to add, and what we wanted it to look like, we took our inspiration photos and started shopping.


 TVL Creative Ltd.
This remodel transformed a dark and tiny kitchen into a bright and fresh space with lots of function and working surface. This client's space was inherently tiny, and budget didn't quite allow for expansion. So, we had to make the most of what we had! In working with the existing footprint, we were able to introduce taller cabinetry, integrate convenient storage features in base cabinets, and install a massive countertop that provides substantial hosting and prepping surface from three sides. With an exceptionally pretty backsplash and a fun pop of color in the bar stools, this kitchen brings home a fresh transitional look that carries simplicity and convenience throughout.



 Gatesman Kitchen & Bath
handicap accessible bathroom with curbless shower
Example of a mid-sized transitional master gray tile and porcelain tile porcelain tile walk-in shower design with recessed-panel cabinets, white cabinets, a two-piece toilet, gray walls, an integrated sink and solid surface countertops
Example of a mid-sized transitional master gray tile and porcelain tile porcelain tile walk-in shower design with recessed-panel cabinets, white cabinets, a two-piece toilet, gray walls, an integrated sink and solid surface countertops

 Rocky Mountain Homes/Rocky Mountain Log Homes
Example of a mid-sized farmhouse master beige tile and ceramic tile medium tone wood floor and beige floor alcove shower design with shaker cabinets, medium tone wood cabinets, beige walls, an undermount sink, granite countertops and a hinged shower door

 Canter Lane Interiors
Bedroom - small cottage master laminate floor bedroom idea in Raleigh with white walls
41