
Search results for "T evolved" in Home Design Ideas

 Dura Supreme Cabinetry
Bathe your bathroom in beautiful details and luxurious design with floating vanities from Dura Supreme Cabinetry. With Dura Supreme’s floating vanity system, vanities and even linen cabinets are suspended on the wall leaving a sleek, clean look that is ideal for transitional and contemporary design themes. Floating vanities are a favorite look for small bathrooms to impart an open, airy and expansive feel. For this bath, painted and stained finishes were combined for a stunning effect, with matching Dura Supreme medicine cabinets over a floating shelf.
This double sink basin design offers stylish functionality for a shared bath. A variety of vanity console configurations are available with floating linen cabinets to maintain the style throughout the design. Floating Vanities by Dura Supreme are available in 12 different configurations (for single sink vanities, double sink vanities, or offset sinks) or individual cabinets that can be combined to create your own unique look. Any combination of Dura Supreme’s many door styles, wood species and finishes can be selected to create a one-of-a-kind bath furniture collection.
The bathroom has evolved from its purist utilitarian roots to a more intimate and reflective sanctuary in which to relax and reconnect. A refreshing spa-like environment offers a brisk welcome at the dawning of a new day or a soothing interlude as your day concludes.
Our busy and hectic lifestyles leave us yearning for a private place where we can truly relax and indulge. With amenities that pamper the senses and design elements inspired by luxury spas, bathroom environments are being transformed form the mundane and utilitarian to the extravagant and luxurious.
Bath cabinetry from Dura Supreme offers myriad design directions to create the personal harmony and beauty that are a hallmark of the bath sanctuary. Immerse yourself in our expansive palette of finishes and wood species to discover the look that calms your senses and soothes your soul. Your Dura Supreme designer will guide you through the selections and transform your bath into a beautiful retreat.
Request a FREE Dura Supreme Brochure Packet:
http://www.durasupreme.com/request-brochure
Find a Dura Supreme Showroom near you today:
http://www.durasupreme.com/dealer-locator
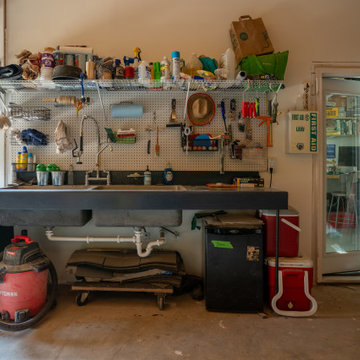
 Earth Sky Builders
When an Atlanta artist needed a space that could evolve with his creative practice, Earth Sky Builders delivered a flexible, functional addition tailored for large-scale, multimedia artmaking. Sure, some people just need a quiet corner with a desk and a laptop—but others need room for power tools, sculpture molds, and a sound system. This one-of-a-kind home office-slash-art studio proves that home offices aren’t one-size-fits-all.
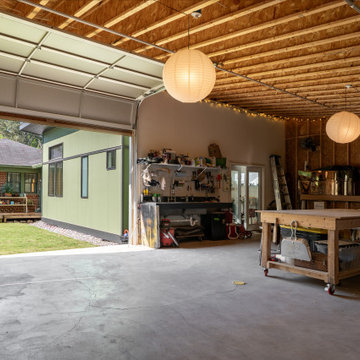 Earth Sky Builders
When an Atlanta artist needed a space that could evolve with his creative practice, Earth Sky Builders delivered a flexible, functional addition tailored for large-scale, multimedia artmaking. Sure, some people just need a quiet corner with a desk and a laptop—but others need room for power tools, sculpture molds, and a sound system. This one-of-a-kind home office-slash-art studio proves that home offices aren’t one-size-fits-all.
Find the right local pro for your project

 Beth Krupa Interiors
Our client and I began with just her living room, then moved to the custom designed mohair sectional, and floor to ceiling detail in the family room, finished the powder room, then added the dining room and lastly the master suite.
At the end of this first floor project that began only with the living room she asked if I could transform her unused finished third floor into a master retreat. It’s funny, at the beginning of our relationship, she didn’t feel she had a clearly defined style. After we began working together it evolved into the perfect house for her and her new husband. Beth Krupa, Interior Designer
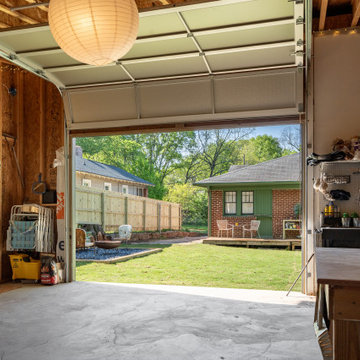 Earth Sky Builders
When an Atlanta artist needed a space that could evolve with his creative practice, Earth Sky Builders delivered a flexible, functional addition tailored for large-scale, multimedia artmaking. Sure, some people just need a quiet corner with a desk and a laptop—but others need room for power tools, sculpture molds, and a sound system. This one-of-a-kind home office-slash-art studio proves that home offices aren’t one-size-fits-all.


 EAG Studio
Open Homes Photography
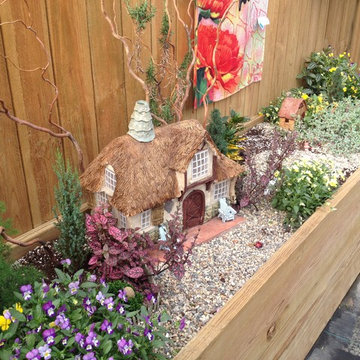
Trendy rooftop rooftop deck container garden photo in San Francisco with no cover
Trendy rooftop rooftop deck container garden photo in San Francisco with no cover

Sponsored
Sunbury, OH

J.Holderby - Renovations
Franklin County's Leading General Contractors - 2X Best of Houzz!
 Beth Krupa Interiors
Our client and I began with just her living room, then moved to the custom designed mohair sectional, and floor to ceiling detail in the family room, finished the powder room, then added the dining room and lastly the master suite.
At the end of this first floor project that began only with the living room she asked if I could transform her unused finished third floor into a master retreat. It’s funny, at the beginning of our relationship, she didn’t feel she had a clearly defined style. After we began working together it evolved into the perfect house for her and her new husband. Beth Krupa, Interior Designer

 Evolve Co. Architectural Builders
This unique project won 1st Place Custom Built Home of the Year 400-500K in the 2019 HIA CSR Hunter Housing and Kitchen & Bathroom Awards.
This striking waterfront property has had everyone talking. Located on Lake Macquarie, this modern design was incredibly complex but the Evolve Co. Team love a challenge! Boasting 5 ton of steal and 30 screw piers buried 7 metres into the rock bed below, this property was built to withstand the test of time. Open living spaces are found upstairs, along with two bedrooms to take in the incredible views. Downstairs includes an additional bedroom with its own deck opening up to the backyard. With its beautiful high ceilings and curves, it’s no wonder this property has had everyone talking!

 Legendary Creations and Legendary Golf Enterprises
Description: The continued evolving look and feel of our courtyard! With great "bones" in a project, it stands the test of time and changing tastes of the seasons....this was one such season in 2013!! Can't you just see yourself after a luxurious soak in the hot tub and then a refreshing cool dip in such a beautiful pond? Notice the seating ledge which runs along one side of the pond, yet deep enough to completely submerge yourself. How blessed are we to be lulled to sleep with the songs of the water and crickets and woken gently with the same, but songs of birds as well!
Photo Credit: Edward Berry

 Sklar Studios
This kitchen was a fraction of the size it is now and compartmentalized in a way that really didn't encourage family gathering. Now - come on in and take your pick...it's all open, and inviting, bright and happy! Part of our direction was the bullet-proof nature of the space. The porcelain wood plank floors are durable and easy to clean. The Cleaf material on the cabinets are a workhorse material to consider. And the DalTile One Quartz counter top material is easy to clean and resistant to stains while emulating a marble look. I consider myself a purist, but damn...porcelain and engineered quartz has evolved leaps and bounds from what they once were.
 Beth Krupa Interiors
Our client and I began with just her living room, then moved to the custom designed mohair sectional, and floor to ceiling detail in the family room, finished the powder room, then added the dining room and lastly the master suite.
At the end of this first floor project that began only with the living room she asked if I could transform her unused finished third floor into a master retreat. It’s funny, at the beginning of our relationship, she didn’t feel she had a clearly defined style. After we began working together it evolved into the perfect house for her and her new husband. Beth Krupa, Interior Designer

 Ward Jewell Architect AIA
Ward Jewell, AIA was asked to design a comfortable one-story stone and wood pool house that was "barn-like" in keeping with the owner’s gentleman farmer concept. Thus, Mr. Jewell was inspired to create an elegant New England Stone Farm House designed to provide an exceptional environment for them to live, entertain, cook and swim in the large reflection lap pool.
Mr. Jewell envisioned a dramatic vaulted great room with hand selected 200 year old reclaimed wood beams and 10 foot tall pocketing French doors that would connect the house to a pool, deck areas, loggia and lush garden spaces, thus bringing the outdoors in. A large cupola “lantern clerestory” in the main vaulted ceiling casts a natural warm light over the graceful room below. The rustic walk-in stone fireplace provides a central focal point for the inviting living room lounge. Important to the functionality of the pool house are a chef’s working farm kitchen with open cabinetry, free-standing stove and a soapstone topped central island with bar height seating. Grey washed barn doors glide open to reveal a vaulted and beamed quilting room with full bath and a vaulted and beamed library/guest room with full bath that bookend the main space.
The private garden expanded and evolved over time. After purchasing two adjacent lots, the owners decided to redesign the garden and unify it by eliminating the tennis court, relocating the pool and building an inspired "barn". The concept behind the garden’s new design came from Thomas Jefferson’s home at Monticello with its wandering paths, orchards, and experimental vegetable garden. As a result this small organic farm, was born. Today the farm produces more than fifty varieties of vegetables, herbs, and edible flowers; many of which are rare and hard to find locally. The farm also grows a wide variety of fruits including plums, pluots, nectarines, apricots, apples, figs, peaches, guavas, avocados (Haas, Fuerte and Reed), olives, pomegranates, persimmons, strawberries, blueberries, blackberries, and ten different types of citrus. The remaining areas consist of drought-tolerant sweeps of rosemary, lavender, rockrose, and sage all of which attract butterflies and dueling hummingbirds.
Photo Credit: Laura Hull Photography. Interior Design: Jeffrey Hitchcock. Landscape Design: Laurie Lewis Design. General Contractor: Martin Perry Premier General Contractors

Sponsored
Columbus, OH

Hope Restoration & General Contracting
Columbus Design-Build, Kitchen & Bath Remodeling, Historic Renovations
 Beth Krupa Interiors
Our client and I began with just her living room, then moved to the custom designed mohair sectional, and floor to ceiling detail in the family room, finished the powder room, then added the dining room and lastly the master suite.
At the end of this first floor project that began only with the living room she asked if I could transform her unused finished third floor into a master retreat. It’s funny, at the beginning of our relationship, she didn’t feel she had a clearly defined style. After we began working together it evolved into the perfect house for her and her new husband. Beth Krupa, Interior Designer

 The Cultural Landscape Foundation
Saturday June 20, 10:00 to 11:30am | Manhattan
Midtown Sky Garden by Hank White, FASLA, and Aaron Booher of HMWhite
This excursion to a spectacular workplace landscape will take visitors up high above the busy streets of Manhattan. The award-winning, 6,500 square-foot terrace of the Midtown Manhattan Sky Garden takes advantage of panoramic skyline views while providing an intimate garden backdrop to the mid-century-modern building’s newly-renovated interior workspace. Richly textured and seasonally diverse plantings include a dense blanket of drought-tolerant prairie grasses, wildflower perennials, and spring flowering bulbs, punctuated by flowering Crab Apple trees. At twilight, the garden evolves into a subtle stage set of textured plantings, rustling softly against the glow of a frosted glass parapet rail—a soothing space where workers can escape the conference room or the electrifying noise of the dense urban environment. The roof garden’s biophilic design has elevated employees’ well-being, productivity, and morale. Photo copyright Amy Stroud
 Beth Krupa Interiors
Our client and I began with just her living room, then moved to the custom designed mohair sectional, and floor to ceiling detail in the family room, finished the powder room, then added the dining room and lastly the master suite.
At the end of this first floor project that began only with the living room she asked if I could transform her unused finished third floor into a master retreat. It’s funny, at the beginning of our relationship, she didn’t feel she had a clearly defined style. After we began working together it evolved into the perfect house for her and her new husband. Beth Krupa, Interior Designer
 Beth Krupa Interiors
Our client and I began with just her living room, then moved to the custom designed mohair sectional, and floor to ceiling detail in the family room, finished the powder room, then added the dining room and lastly the master suite.
At the end of this first floor project that began only with the living room she asked if I could transform her unused finished third floor into a master retreat. It’s funny, at the beginning of our relationship, she didn’t feel she had a clearly defined style. After we began working together it evolved into the perfect house for her and her new husband. Beth Krupa, Interior Designer

Sponsored
Sunbury, OH
J.Holderby - Renovations
Franklin County's Leading General Contractors - 2X Best of Houzz!
 Beth Krupa Interiors
Our client and I began with just her living room, then moved to the custom designed mohair sectional, and floor to ceiling detail in the family room, finished the powder room, then added the dining room and lastly the master suite.
At the end of this first floor project that began only with the living room she asked if I could transform her unused finished third floor into a master retreat. It’s funny, at the beginning of our relationship, she didn’t feel she had a clearly defined style. After we began working together it evolved into the perfect house for her and her new husband. Beth Krupa, Interior Designer
 Beth Krupa Interiors
Our client and I began with just her living room, then moved to the custom designed mohair sectional, and floor to ceiling detail in the family room, finished the powder room, then added the dining room and lastly the master suite.
At the end of this first floor project that began only with the living room she asked if I could transform her unused finished third floor into a master retreat. It’s funny, at the beginning of our relationship, she didn’t feel she had a clearly defined style. After we began working together it evolved into the perfect house for her and her new husband. Beth Krupa, Interior Designer

 Mark Brand Architecture
Entry Stair Photo.
"Business in the Front, Party in the Back"
This project provided Mark with the opportunity to revisit a project from the first year of his practice. Our clients were the third owners since Mark first worked on this house in 1987. The original project had consisted of a small addition to the rear of an existing single-story (over garage) house. The new owners wanted to completely remodel the house and add two floors. In addition they wanted it to be MODERN. This was a perfect fit for where the firm had evolved to over the years, but the neighbors weren't having it. The neighbors were very organized and didn’t like the idea of a large modern structure in what was a mostly traditional block. We were able to work with the neighbors to agree to a design that was Craftsman on the front and modern on the interior and rear. Because of this dichotomy, we sometimes refer to this as the "Mullet House". We were able to minimize the apparent height of the facade by hiding the top floor behind a dormered roof. Unique features of this house include a stunning roof deck with glass guardrails, a custom stair with a zigzag edge and a guardrail composed of vertical stainless steel tubes and an asymmetrical fireplace composition.
Photo by Michael David Rose
10