
Search results for "T evolved" in Home Design Ideas

 New Old, LLC
Dustin Peck Photography
Eat-in kitchen - mid-sized traditional medium tone wood floor eat-in kitchen idea in Charlotte with white cabinets, white backsplash, paneled appliances, an island and raised-panel cabinets
Eat-in kitchen - mid-sized traditional medium tone wood floor eat-in kitchen idea in Charlotte with white cabinets, white backsplash, paneled appliances, an island and raised-panel cabinets

 Evolve Granite and Natural Stone
Kitchen in CaesarStone Pebble Honed with an Eased Edge. Stainless Steel Farm Sink with a Bridge Faucet.
Trendy kitchen photo in Kansas City
Trendy kitchen photo in Kansas City

 Studio Tupelo Modern Interiors
Whit Preston Photography http://whitpreston.com/
Eat-in kitchen - mid-sized 1960s l-shaped medium tone wood floor eat-in kitchen idea in Austin with a peninsula, flat-panel cabinets, gray cabinets, quartz countertops, white backsplash, ceramic backsplash, stainless steel appliances and an undermount sink
Eat-in kitchen - mid-sized 1960s l-shaped medium tone wood floor eat-in kitchen idea in Austin with a peninsula, flat-panel cabinets, gray cabinets, quartz countertops, white backsplash, ceramic backsplash, stainless steel appliances and an undermount sink
Find the right local pro for your project


 Evolve Granite and Natural Stone
Inspiration for a mid-sized contemporary l-shaped medium tone wood floor eat-in kitchen remodel in Kansas City with a drop-in sink, recessed-panel cabinets, white cabinets, granite countertops, gray backsplash, glass tile backsplash, stainless steel appliances and an island

 TCP Custom Outdoor Living
Transitional Style -
We wanted to create a natural outdoor living space with elevation change and an open feel. The first time we met they wanted to add a small kitchen and a 200 square foot pergola to the existing concrete. This beautifully evolved into what we eventually built. By adding an elevated deck to the left of the structure it created the perfect opportunity to elevate the sitting walls. Whether you’re sitting on the deck or over by the travertine sitting wall ...it is the exact same distance off of the floor. By creating a seamless transition from one space to the other no matter where you are, you're always a part of the party. A 650 square foot cedar pergola, 92 feet of stone sitting walls, travertine flooring, composite decking and summer kitchen. With plenty of accent lighting this space lights up and highlights all of the natural materials. Appliances: Fire Magic Diamond Echelon series 660 Pergola: Solid Cedar Flooring: Travertine Flooring/ Composite decking Stone: Rattle Snake with 2.25” Cream limestone capping
TK Images
 Studio Ridge Residential
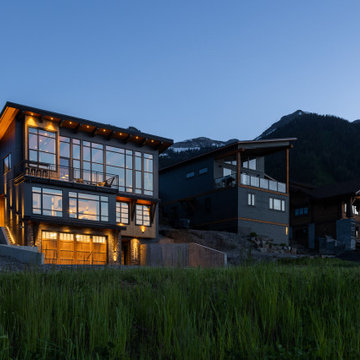
Epic is too small a word to describe the all-encompassing views from this mountainside aerie, with inspiring panoramic views for miles down the valley.
The mountain modern massing of the homes' exterior evolves to become more transitional on the interior to match our client's preference for a less edgy feel, complimented by creative moments where the "wow" factor was pushed up a notch such as the epic fireplace cladding details, the gutsy custom made coffee table and saturated colors which infuse the interior with an energy that reflects the owners personality.

Sponsored
Columbus, OH

Hope Restoration & General Contracting
Columbus Design-Build, Kitchen & Bath Remodeling, Historic Renovations

 Jessica Buckley Interiors
photo by Douglas Gibb
Inspiration for an eclectic living room remodel in Edinburgh
Inspiration for an eclectic living room remodel in Edinburgh

 Patrick Schmitt, designer Inc.
Our client's wanted to create a home that was a blending of a classic farmhouse style with a modern twist, both on the interior layout and styling as well as the exterior. With two young children, they sought to create a plan layout which would provide open spaces and functionality for their family but also had the flexibility to evolve and modify the use of certain spaces as their children and lifestyle grew and changed.

 The Quiet Moose
When this historic Petoskey home began its life in 1895, its residents couldn't possibly have imagined its future transformation. Only 50 feet from the old train tracks, it started as an apartment building for railroad employees. Throughout the past century, it retained its roots as a multi-family dwelling, but had fallen into despair. In 2013, it was purchased for its great location, charming exterior and its spectacular view of the lake, and recruited J.Cesario Builders to remodel the structure into a single family home.
The vision would take almost two years to complete, as the original scope of the project evolved from a partial remodel into a total home transformation.


 Carlton Construction
Jessie Preza
Inspiration for a timeless medium tone wood floor and brown floor sunroom remodel in Jacksonville with no fireplace and a standard ceiling
Inspiration for a timeless medium tone wood floor and brown floor sunroom remodel in Jacksonville with no fireplace and a standard ceiling

 Evolve Construction General Contractor Remodeling
Enclosed kitchen - large traditional l-shaped medium tone wood floor and brown floor enclosed kitchen idea in San Francisco with a farmhouse sink, shaker cabinets, white cabinets, marble countertops, white backsplash, stone tile backsplash and an island

Sponsored
Columbus, OH
Hope Restoration & General Contracting
Columbus Design-Build, Kitchen & Bath Remodeling, Historic Renovations

 G Family Construction & G Design
Trendy master multicolored tile beige floor drop-in bathtub photo in San Francisco with flat-panel cabinets, white cabinets, white walls, an undermount sink, a hinged shower door and beige countertops

 Christine Austin Design

The Vanity evolved into being white once we decided to mix shades of gray and black for the walls, floors and shower enclosure so the room wouldn't be too dark and would have a more spa like feeling.
 Cathie Hong Interiors
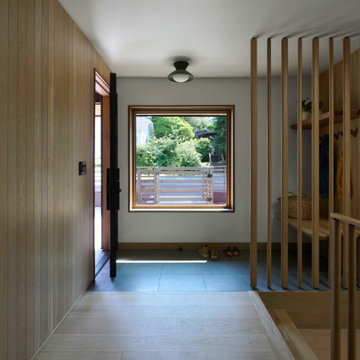
What started as a kitchen and two-bathroom remodel evolved into a full home renovation plus conversion of the downstairs unfinished basement into a permitted first story addition, complete with family room, guest suite, mudroom, and a new front entrance. We married the midcentury modern architecture with vintage, eclectic details and thoughtful materials.
 The Quiet Moose
When this historic Petoskey home began its life in 1895, its residents couldn't possibly have imagined its future transformation. Only 50 feet from the old train tracks, it started as an apartment building for railroad employees. Throughout the past century, it retained its roots as a multi-family dwelling, but had fallen into despair. In 2013, it was purchased for its great location, charming exterior and its spectacular view of the lake, and recruited J.Cesario Builders to remodel the structure into a single family home.
The vision would take almost two years to complete, as the original scope of the project evolved from a partial remodel into a total home transformation.



 Mark Brand Architecture
Rear Facade Photo.
"Business in the Front, Party in the Back"
This project provided Mark with the opportunity to revisit a project from the first year of his practice. Our clients were the third owners since Mark first worked on this house in 1987. The original project had consisted of a small addition to the rear of an existing single-story (over garage) house. The new owners wanted to completely remodel the house and add two floors. In addition they wanted it to be MODERN. This was a perfect fit for where the firm had evolved to over the years, but the neighbors weren't having it. The neighbors were very organized and didn’t like the idea of a large modern structure in what was a mostly traditional block. We were able to work with the neighbors to agree to a design that was Craftsman on the front and modern on the interior and rear. Because of this dichotomy, we sometimes refer to this as the "Mullet House". We were able to minimize the apparent height of the facade by hiding the top floor behind a dormered roof. Unique features of this house include a stunning roof deck with glass guardrails, a custom stair with a zigzag edge and a guardrail composed of vertical stainless steel tubes and an asymmetrical fireplace composition.
Photo by Thomas Kuoh
 Earth Sky Builders
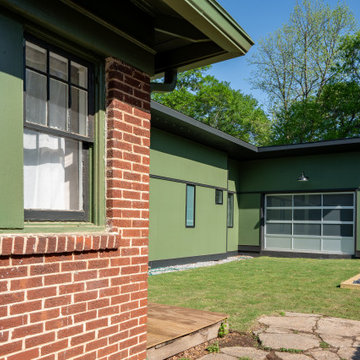
When an Atlanta artist needed a space that could evolve with his creative practice, Earth Sky Builders delivered a flexible, functional addition tailored for large-scale, multimedia artmaking. Sure, some people just need a quiet corner with a desk and a laptop—but others need room for power tools, sculpture molds, and a sound system. This one-of-a-kind home office-slash-art studio proves that home offices aren’t one-size-fits-all.

 SH interiors
Amy Williams Photo
Example of a mid-sized farmhouse gender-neutral ceramic tile and brown floor kitchen design in Los Angeles with raised-panel cabinets and gray cabinets
Example of a mid-sized farmhouse gender-neutral ceramic tile and brown floor kitchen design in Los Angeles with raised-panel cabinets and gray cabinets
9