
Search results for "T forget" in Home Design Ideas
 Ben Herzog

Bedroom - small transitional master brown floor and dark wood floor bedroom idea in New York with gray walls

 Lucy Call
Photo: Lucy Call © 2014 Houzz
Design: Imbue Design
Trendy multicolored tile bathroom photo in Salt Lake City with an undermount sink
Trendy multicolored tile bathroom photo in Salt Lake City with an undermount sink

 User
UserRenovation in Mill Valley, Marin. Photos: Jeff Zaruba. Bathroom.
Inspiration for a cottage white tile mosaic tile floor alcove shower remodel in San Francisco with a vessel sink, shaker cabinets, white cabinets and gray walls
Inspiration for a cottage white tile mosaic tile floor alcove shower remodel in San Francisco with a vessel sink, shaker cabinets, white cabinets and gray walls
Find the right local pro for your project

 Pavonetti Architecture
Farmhouse kitchen photo in Austin with flat-panel cabinets, an island, a drop-in sink, blue cabinets and window backsplash

Inspiration for a small contemporary u-shaped marble floor and white floor kitchen remodel in Chicago with an undermount sink, flat-panel cabinets, green cabinets, marble countertops, multicolored backsplash, cement tile backsplash, no island, white countertops and stainless steel appliances

 NightOrbs, llc.
tom rupnicki
6 - Large and medium size NightOrbs
3 - concrete spheres
Design ideas for a traditional front yard landscaping in Philadelphia.
Design ideas for a traditional front yard landscaping in Philadelphia.

Sponsored
Columbus, OH

Hope Restoration & General Contracting
Columbus Design-Build, Kitchen & Bath Remodeling, Historic Renovations

 Cameo Homes Inc.

Master Bedroom. Home built by Cameo Homes Inc. in Tuhaye, Park City, Utah. Park City Showcase of Homes 2013. Utah Home Builder, Cameo Homes Inc. www.cameohomesinc.com. Photos by Phillip K. Erickson.

 Blum SEA
We love the surprise element of an open and spacious bookshelf at the side of the island. This would be one of the things that would catch the attention of people walking into the kitchen.
Photo credits: Fauzi Anuar of www.zeeandmarina.com

 Masterpiece Design Group
The double island is a highlight of this home that we absolutely love! We designed built-in's to accommodate storage and a wine feature wall to display their wine.
Let's not forget to look up and check out those wood beams!
Studio KW Photography
 Martine Paquin Design
Mariko Reed
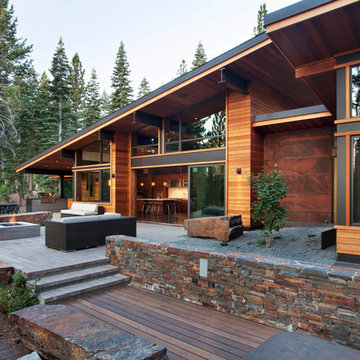
Mountain style backyard patio photo in San Francisco with a fire pit and no cover
Mountain style backyard patio photo in San Francisco with a fire pit and no cover

 T+E Arkitekter
Zoltan Gavai
Danish enclosed light wood floor and beige floor living room photo in Gothenburg with white walls and no tv
Danish enclosed light wood floor and beige floor living room photo in Gothenburg with white walls and no tv

Sponsored
Columbus, OH
Hope Restoration & General Contracting
Columbus Design-Build, Kitchen & Bath Remodeling, Historic Renovations


 Ellen Grasso & Sons, LLC

Home theater - mid-sized transitional enclosed carpeted and beige floor home theater idea in Dallas with beige walls and a projector screen

 Visbeen Architects
Forget just one room with a view—Lochley has almost an entire house dedicated to capturing nature’s best views and vistas. Make the most of a waterside or lakefront lot in this economical yet elegant floor plan, which was tailored to fit a narrow lot and has more than 1,600 square feet of main floor living space as well as almost as much on its upper and lower levels. A dovecote over the garage, multiple peaks and interesting roof lines greet guests at the street side, where a pergola over the front door provides a warm welcome and fitting intro to the interesting design. Other exterior features include trusses and transoms over multiple windows, siding, shutters and stone accents throughout the home’s three stories. The water side includes a lower-level walkout, a lower patio, an upper enclosed porch and walls of windows, all designed to take full advantage of the sun-filled site. The floor plan is all about relaxation – the kitchen includes an oversized island designed for gathering family and friends, a u-shaped butler’s pantry with a convenient second sink, while the nearby great room has built-ins and a central natural fireplace. Distinctive details include decorative wood beams in the living and kitchen areas, a dining area with sloped ceiling and decorative trusses and built-in window seat, and another window seat with built-in storage in the den, perfect for relaxing or using as a home office. A first-floor laundry and space for future elevator make it as convenient as attractive. Upstairs, an additional 1,200 square feet of living space include a master bedroom suite with a sloped 13-foot ceiling with decorative trusses and a corner natural fireplace, a master bath with two sinks and a large walk-in closet with built-in bench near the window. Also included is are two additional bedrooms and access to a third-floor loft, which could functions as a third bedroom if needed. Two more bedrooms with walk-in closets and a bath are found in the 1,300-square foot lower level, which also includes a secondary kitchen with bar, a fitness room overlooking the lake, a recreation/family room with built-in TV and a wine bar perfect for toasting the beautiful view beyond.
 Heidi Caillier Design
Haris Kenjar

Bathroom - 1960s gray tile and mosaic tile brown floor bathroom idea in Seattle with flat-panel cabinets, medium tone wood cabinets, white walls, an undermount sink and gray countertops
Bathroom - 1960s gray tile and mosaic tile brown floor bathroom idea in Seattle with flat-panel cabinets, medium tone wood cabinets, white walls, an undermount sink and gray countertops
Sponsored
Columbus, OH
Hope Restoration & General Contracting
Columbus Design-Build, Kitchen & Bath Remodeling, Historic Renovations

 Granoff Architects
Inspiration for a large rustic 3/4 stone tile pebble tile floor bathroom remodel in New York with a trough sink, open cabinets, medium tone wood cabinets, wood countertops, multicolored walls and brown countertops

 O’Hara Interiors
Martha O'Hara Interiors, Interior Design & Photo Styling | Kyle Hunt & Partners, Builder | Troy Thies, Photography
Please Note: All “related,” “similar,” and “sponsored” products tagged or listed by Houzz are not actual products pictured. They have not been approved by Martha O’Hara Interiors nor any of the professionals credited. For information about our work, please contact design@oharainteriors.com.

 Jute Interior Design
Photo- Lisa Romerein
Inspiration for a mediterranean entryway remodel in San Francisco with white walls and a medium wood front door
Inspiration for a mediterranean entryway remodel in San Francisco with white walls and a medium wood front door
20