
Search results for "T forget" in Home Design Ideas
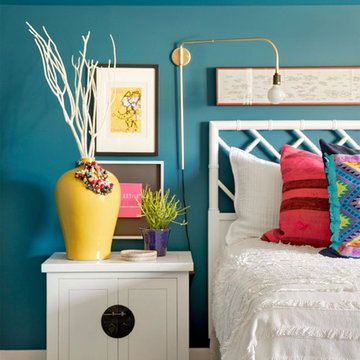
 Lucy Interior Design
Architect: Charlie & Co. | Builder: Detail Homes | Photographer: Spacecrafting
Eclectic light wood floor bedroom photo in Minneapolis with green walls
Eclectic light wood floor bedroom photo in Minneapolis with green walls

 Lisa Adams, LA Closet Design
Inspiration for a contemporary men's beige floor walk-in closet remodel in Los Angeles with open cabinets and dark wood cabinets
Find the right local pro for your project

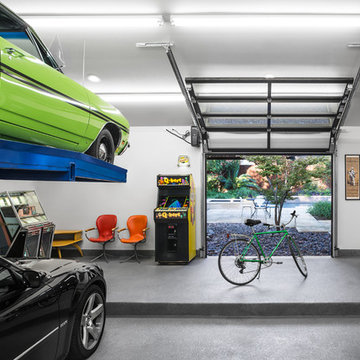
 Andrea Schumacher Interiors
A full inside-out renovation of our commercial space, featuring our Showroom and Conference Room. The 3,500-square-foot Andrea Schumacher storefront in the Art District on Santa Fe is in a 1924 building. It houses the light-filled, mural-lined Showroom on the main floor and a designers office and library upstairs. The resulting renovation is a reflection of Andrea's creative residential work: vibrant, timeless, and carefully curated.
Photographed by: Emily Minton Redfield

 User
UserFine Focus Photography

Trendy medium tone wood floor entryway photo in Austin with a glass front door
Trendy medium tone wood floor entryway photo in Austin with a glass front door
 Rosen+Co Design Studio
alex lukey photography

Example of a small trendy black tile powder room design in Toronto with black walls, white countertops and an integrated sink
Example of a small trendy black tile powder room design in Toronto with black walls, white countertops and an integrated sink



 O’Hara Interiors
Martha O'Hara Interiors, Interior Design & Photo Styling | Carl M Hansen Companies, Remodel | Corey Gaffer, Photography
Please Note: All “related,” “similar,” and “sponsored” products tagged or listed by Houzz are not actual products pictured. They have not been approved by Martha O’Hara Interiors nor any of the professionals credited. For information about our work, please contact design@oharainteriors.com.

 Nate Fischer Interiors
Elegant freestanding desk light wood floor and brown floor study room photo in Orange County with beige walls
 STUDIO Villanueva Architecture, LLC

Inspiration for a mid-sized transitional loft-style dark wood floor and brown floor family room remodel in Chicago with white walls and a wall-mounted tv

 Skelly Build
Example of a transitional gray floor and wood wall entryway design in Austin with blue walls and a light wood front door
 Hillstar Construction Services

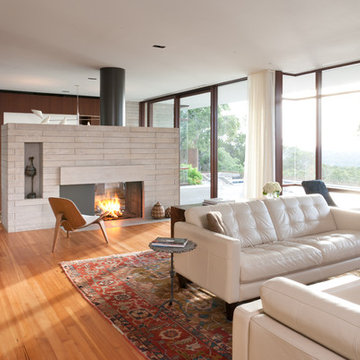
Inspiration for a mid-sized contemporary open concept dark wood floor and brown floor family room remodel in Los Angeles with multicolored walls, a ribbon fireplace, a wall-mounted tv and a plaster fireplace


Sponsored
Sunbury, OH

J.Holderby - Renovations
Franklin County's Leading General Contractors - 2X Best of Houzz!
 goodman charlton

Inspiration for a contemporary kitchen remodel in New York with glass-front cabinets, gray cabinets, black backsplash and stone slab backsplash
 LD&A

LD&AInspiration for a mid-sized contemporary medium tone wood floor and brown floor dining room remodel in Calgary with gray walls, a standard fireplace and a stone fireplace

 Kimberlee Marie Interiors
It’s always a blessing when your clients become friends - and that’s exactly what blossomed out of this two-phase remodel (along with three transformed spaces!). These clients were such a joy to work with and made what, at times, was a challenging job feel seamless. This project consisted of two phases, the first being a reconfiguration and update of their master bathroom, guest bathroom, and hallway closets, and the second a kitchen remodel.
In keeping with the style of the home, we decided to run with what we called “traditional with farmhouse charm” – warm wood tones, cement tile, traditional patterns, and you can’t forget the pops of color! The master bathroom airs on the masculine side with a mostly black, white, and wood color palette, while the powder room is very feminine with pastel colors.
When the bathroom projects were wrapped, it didn’t take long before we moved on to the kitchen. The kitchen already had a nice flow, so we didn’t need to move any plumbing or appliances. Instead, we just gave it the facelift it deserved! We wanted to continue the farmhouse charm and landed on a gorgeous terracotta and ceramic hand-painted tile for the backsplash, concrete look-alike quartz countertops, and two-toned cabinets while keeping the existing hardwood floors. We also removed some upper cabinets that blocked the view from the kitchen into the dining and living room area, resulting in a coveted open concept floor plan.
Our clients have always loved to entertain, but now with the remodel complete, they are hosting more than ever, enjoying every second they have in their home.
 Period Architecture Ltd.
Angle Eye Photography

Inspiration for a large country freestanding desk medium tone wood floor and brown floor home studio remodel in Philadelphia with gray walls
Inspiration for a large country freestanding desk medium tone wood floor and brown floor home studio remodel in Philadelphia with gray walls


 Natasha Jansz Design
Tessa Neustadt

Nursery - transitional girl medium tone wood floor nursery idea in Los Angeles with gray walls
Nursery - transitional girl medium tone wood floor nursery idea in Los Angeles with gray walls
 APM architecture
Shoot2sell
Interior Furnishings/finishes: Moser Yeaman

Inspiration for a large eclectic open concept light wood floor living room remodel in Dallas with white walls and a wall-mounted tv
Inspiration for a large eclectic open concept light wood floor living room remodel in Dallas with white walls and a wall-mounted tv


25