
Search results for "T preview" in Home Design Ideas
 Stratford Building Corporation
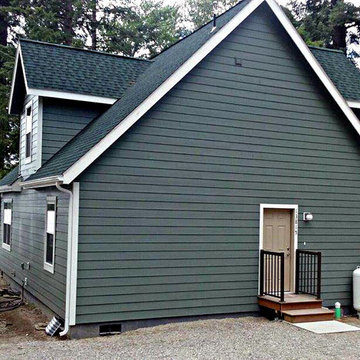
Stratford built this 1462 sq. ft custom Cape Cod style home on Newman Lake, WA. Some of this home's many features includes an open concept kitchen, living and dining room; gorgeous view windows of the lake and a finished loft with an additional bedroom and bathroom. Modular construction began February 2016. Home was ready for occupancy June 2016.
 Classic Home Improvements
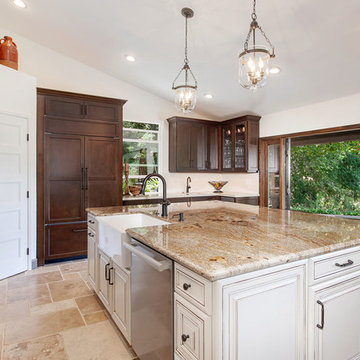
This photo shows a great image of the two different types of cabinets that were installed and gave the kitchen some amazing character. Perimeter cabinets are from Starmark and the island kitchen cabinets are from Waypoint. Photo by Preview First
Photo by Preview First
Find the right local pro for your project
 Classic Home Improvements
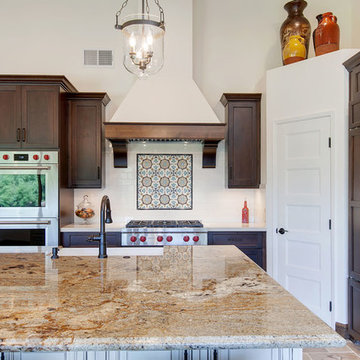
This Fallbrook kitchen remodel features dark wood cabinets with warm granite countertop on the island accented by the white backsplash with a beautiful Santa Barbara mosaic piece over the range. With all wolf appliances, the 3 door refrigerator showcases matching panels for a constant flow throughout with an apron sink.
Photo by Preview First
Photo by Preview First
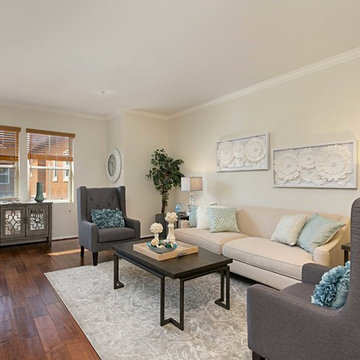 Classic Home Improvements
All the walls, ceilings, and baseboards in this home were painted the same colors:
Walls:SW7035 aesthetic White eggshell
Ceiling: Snowbound Flat
Base: Snowbound Semi Gloss
Photo by Preview First
Photo by Preview First

 Redstart Construction, Inc.
Picture Perfect House
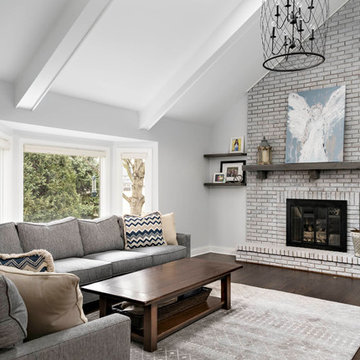
Inspiration for a transitional family room remodel in Chicago
Inspiration for a transitional family room remodel in Chicago


 Uw Binnenhuisarchitect
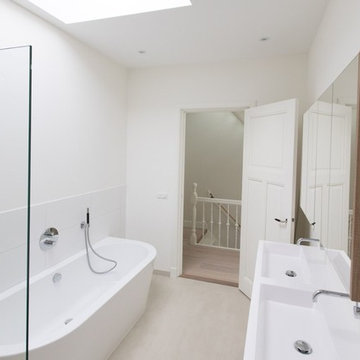
Sneak preview ~Haags herenhuis in het Statenkwartier Den Haag
Voor een gezin met twee opgroeiende kinderen een totaalplan gemaakt voor de renovatie van hun Haags dubbel bovenhuis in het Statenkwartier. Alle ruimten zijn voorzien van nieuw stucwerk en sauswerk en houtenvloer in visgraat patroon allen uitgevoerd volgens het FASE13 kleurenconcept > een uitgebalanceerd plan van kleur en materiaal. Dit vertaald naar de div. ruimten, dmv een verfplan van welke tinten op welke muren. Dit in combinatie met een indelingsplan van elke kamer, weergave van welke bestaande meubels en welke nog nieuw aan te schaffen meubels waar te plaatsen en in welke kleur/stof. Zodat alles tezamen straks 1 geheel gaat vormen. Zoals in de koptekst, dit is een sneak preview van een nog kaal huis. Maar je kan nu al goed zien dat er een mooi evenwichtig geheel is ontstaan door goed uitvoeren van het kleurconcept. Vervolg is een fotoshoot mét meubels en stofferingen voor het eindtotaalplaatje.
Wil jij ook advies, begeleiding of klankborden met je verbouwingsplannen? Zodat je van te voren duidelijke keuzes en richting kan bepalen. En kan waarborgen dat je de wenselijke sfeer versus verbouwingskosten goed in beeld krijgt voor je begint. Neem contact op voor een vrijblijvende kennismaking.
#statenkwartier #particulierewoning #dubbelbovenhuis #herenhuis #haags #denhaag
 InnovationLand
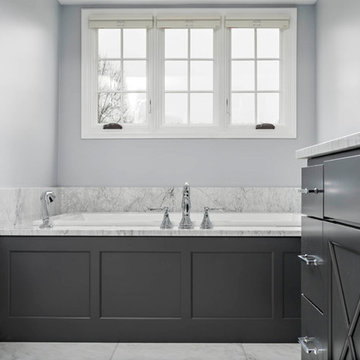
This Houston bathroom remodel has it all - from its contemporary, en suite design to its Carrara marble to its luxury spa shower and his-and-her closets!
It's just one example of Outdoor Homescapes of Houston's bathroom remodeling projects - known for their meticulous attention to beauty and perfection.
Like what you see and want your own Houston bathroom remodeled? Just contact us!
Check out the images for more project shots and details.
"You'll notice a lot of differences between the original renderings and the final project," notes Wayne Franks, owner of Outdoor Homescapes of Houston. "That's why our realistic, detailed 3D graphic renderings and virtual video tours are so useful to clients who can't visualize the end result in their heads. With us, they can preview the project from every angle and make sure they get exactly what they want."
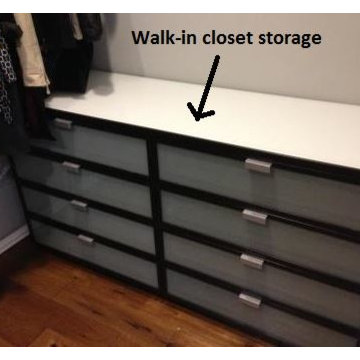
Check out the new, 10-foot-long by 4-feet-deep closet for her. It was built along the wall of the new addition, as you can see in the 3D graphic created for the client below.
The first door on the left leads to this closet. The next two doors down lead to the original, 6-foot-long by 4-feet-long by 4-feet-deep closet shared by the couple, but now reserved for him.
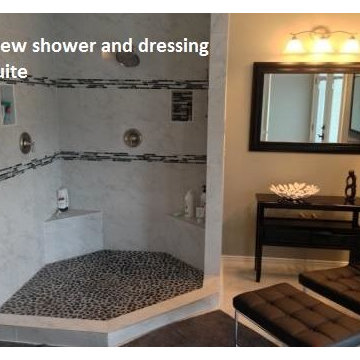
As you can see in the graphic, a small, private commode was added onto the back of the new shower. Recessed lighting was also added for more ambient light, along with brushed nickel lighting fixtures.
The closeup of the new shower and dressing suite, meanwhile, shows the black-and-grey border and accents in the shower. The border and accents are a stone-and-glass tile mix from Floor & Décor. The shower floor - a flat mosaic marble pebble - is also from Floor & Décor.
Also notice the view of the Houston bath remodel, looking toward the back yard from the master bedroom. On the right, after the towel hooks and before the French doors, a flat-screen TV has been added for viewing from the shower and dressing area.
This Houston bathroom remodel sprung out of a bachelor's engagement. The original, 300-square-foot master bathroom - still in the 80s with brass fixtures and wallpaper - desperately needed a redesign that could accommodate his future bride.
So Outdoor Homescapes gutted the original bathroom and doubled the size with a 300-square-foot addition off the back of the house.
Check out the full-on view of the project. (This is where our 3D graphic renderings, which allow clients to preview their project from every angle and make changes, come in handy. As you can see, the client went with white instead of dark-wood vanity cabinets, ditched the glass shower surround and scrapped the second vanity area).
 InnovationLand
This Houston bathroom remodel has it all - from its contemporary, en suite design to its Carrara marble to its luxury spa shower and his-and-her closets!
It's just one example of Outdoor Homescapes of Houston's bathroom remodeling projects - known for their meticulous attention to beauty and perfection.
Like what you see and want your own Houston bathroom remodeled? Just contact us!
Check out the images for more project shots and details.
"You'll notice a lot of differences between the original renderings and the final project," notes Wayne Franks, owner of Outdoor Homescapes of Houston. "That's why our realistic, detailed 3D graphic renderings and virtual video tours are so useful to clients who can't visualize the end result in their heads. With us, they can preview the project from every angle and make sure they get exactly what they want."
Check out the new, 10-foot-long by 4-feet-deep closet for her. It was built along the wall of the new addition, as you can see in the 3D graphic created for the client below.
The first door on the left leads to this closet. The next two doors down lead to the original, 6-foot-long by 4-feet-long by 4-feet-deep closet shared by the couple, but now reserved for him.
As you can see in the graphic, a small, private commode was added onto the back of the new shower. Recessed lighting was also added for more ambient light, along with brushed nickel lighting fixtures.
The closeup of the new shower and dressing suite, meanwhile, shows the black-and-grey border and accents in the shower. The border and accents are a stone-and-glass tile mix from Floor & Décor. The shower floor - a flat mosaic marble pebble - is also from Floor & Décor.
Also notice the view of the Houston bath remodel, looking toward the back yard from the master bedroom. On the right, after the towel hooks and before the French doors, a flat-screen TV has been added for viewing from the shower and dressing area.
This Houston bathroom remodel sprung out of a bachelor's engagement. The original, 300-square-foot master bathroom - still in the 80s with brass fixtures and wallpaper - desperately needed a redesign that could accommodate his future bride.
So Outdoor Homescapes gutted the original bathroom and doubled the size with a 300-square-foot addition off the back of the house.
Check out the full-on view of the project. (This is where our 3D graphic renderings, which allow clients to preview their project from every angle and make changes, come in handy. As you can see, the client went with white instead of dark-wood vanity cabinets, ditched the glass shower surround and scrapped the second vanity area).

 Centre Sky Architecture Ltd
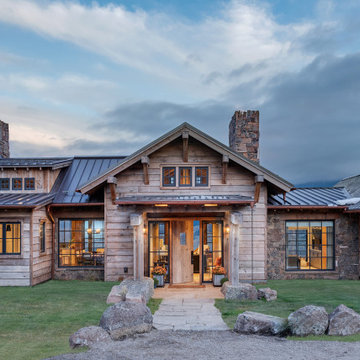
The Front Entrance welcomes you into the home and gives a preview of the style and aesthetic that will continue.
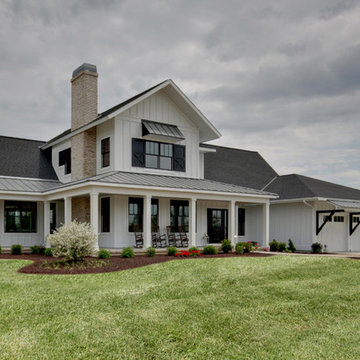
Inspiration for a large rustic two-story wood house exterior remodel in Other with a metal roof
Inspiration for a large rustic two-story wood house exterior remodel in Other with a metal roof

Sponsored
Columbus, OH

Hope Restoration & General Contracting
Columbus Design-Build, Kitchen & Bath Remodeling, Historic Renovations
 Classic Home Improvements

This bathroom has a beach theme going through it. Porcelain tile on the floor and white cabinetry make this space look luxurious and spa like! Photos by Preview First.

 Pinnacle Design & Remodeling
Stunning transitional modern laundry room remodel with new slate herringbone floor, white locker built-ins with characters of leather, and pops of black.
 Classic Home Improvements
This bathroom has a beach theme going through it. Porcelain tile on the floor and white cabinetry make this space look luxurious and spa like! Photos by Preview First.
 Living Stone Design + Build

The Sennett Residence in Asheville, NC boasts a striking midcentury modern exterior crafted by Living Stone Design + Build. Featuring clean lines, expansive glass windows, and natural materials like stone and wood, this home seamlessly merges modern luxury with the surrounding mountain landscape for an elegant and sustainable design.

Sponsored
Sunbury, OH

J.Holderby - Renovations
Franklin County's Leading General Contractors - 2X Best of Houzz!
 Classic Home Improvements
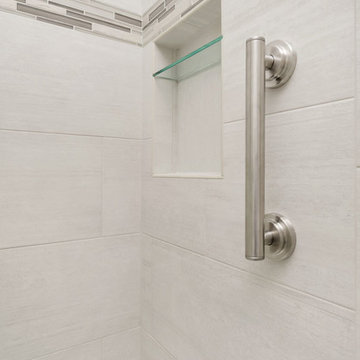
The wall tile in this tub/shower combination is Cemento Cassero Bianco (12 x 24) with 4" SOH Silver stack deco band.
Photo by Preview First
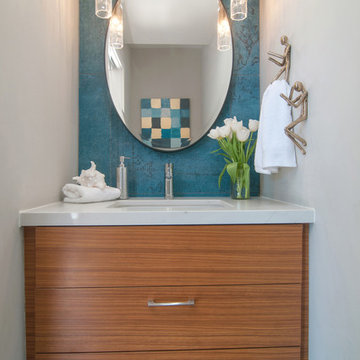
Small trendy master gray tile porcelain tile alcove bathtub photo in San Diego with furniture-like cabinets, gray cabinets, a two-piece toilet, gray walls, an undermount sink, quartz countertops and white countertops
Small trendy master gray tile porcelain tile alcove bathtub photo in San Diego with furniture-like cabinets, gray cabinets, a two-piece toilet, gray walls, an undermount sink, quartz countertops and white countertops


19