
Search results for "T preview" in Home Design Ideas
 Claude C. Lapp Architects, LLC
TruPlace
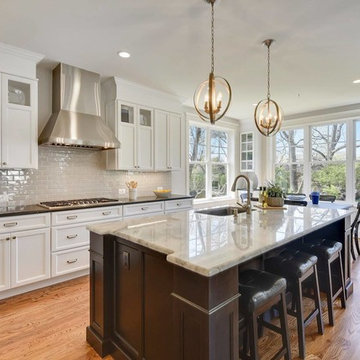
Inspiration for a mid-sized timeless l-shaped medium tone wood floor open concept kitchen remodel in DC Metro with an undermount sink, recessed-panel cabinets, brown cabinets, quartzite countertops, gray backsplash, subway tile backsplash, stainless steel appliances, an island and white countertops
Inspiration for a mid-sized timeless l-shaped medium tone wood floor open concept kitchen remodel in DC Metro with an undermount sink, recessed-panel cabinets, brown cabinets, quartzite countertops, gray backsplash, subway tile backsplash, stainless steel appliances, an island and white countertops
 PLANT Architect Inc.
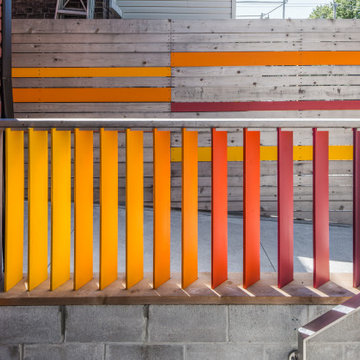
Between the side walkway and the rear entry a half-storey below, a balustrade with angled slats organizes the courtyard's accent colours into a spectrum.

Find the right local pro for your project
 Mathis Custom Remodeling
Photo Credit: Preview First
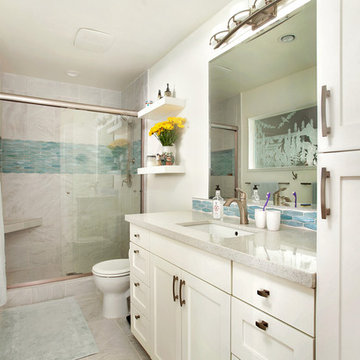
Example of a large beach style master blue tile, white tile and porcelain tile travertine floor and gray floor bathroom design in San Diego with flat-panel cabinets, white cabinets, a one-piece toilet, white walls, an undermount sink and quartz countertops
Example of a large beach style master blue tile, white tile and porcelain tile travertine floor and gray floor bathroom design in San Diego with flat-panel cabinets, white cabinets, a one-piece toilet, white walls, an undermount sink and quartz countertops
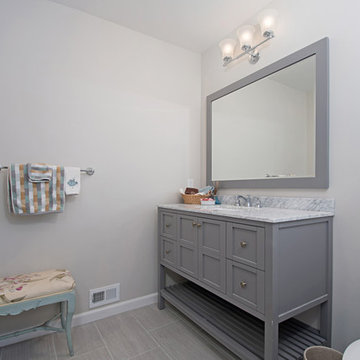
 Classic Home Improvements
This bathroom has a beach theme going through it. Porcelain tile on the floor and grey hues and cabinetry make this space look luxurious and spa like! Photos by Preview First.

 Lori Ramsay Design
Love this contemporary basketweave marble floor!
Light and Bright this small alcove bath is big on function. The Kohler Underscore alcove tub is deep enough for luxury bathing. The hand crafted white clay subway tiles and trim add a timeless touch. Kohler Purist faucet and tub filler are a fresh updated look for this classic white bath.
Preview First
 User
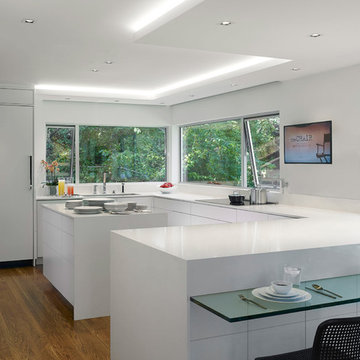
UserASID Design Excellence First Place Residential – Kitchen: Originally commissioned in 1977 by our clients, this residence was designed by renowned architect Donald Olsen whose life's work is thoroughly documented in the book
Donald Olsen: Architect of Habitable Abstractions. Michael Merrill Design Studio was approached three years ago to do a comprehensive rethinking of the structure, spaces and the exterior envelope.
We hope you will enjoy this preview of the greatly enlarged and updated kitchen and home office.

Sponsored
Columbus, OH

Hope Restoration & General Contracting
Columbus Design-Build, Kitchen & Bath Remodeling, Historic Renovations
 Fort Worth Wallpaper Installer
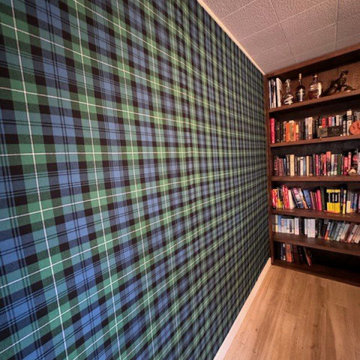
"Luxury Guest Room Wallpaper Installation in Bedford – Where Southern Hospitality Meets Impeccable Style"
Welcome your visitors in comfort and elegance with our premium guest room wallpaper installation services in Bedford. As your local wallpaper specialists, we create inviting retreats that reflect Texas charm while offering hotel-quality finishes.
Why Bedford Homeowners Choose Us
✔ Designer Hospitality Looks – From cozy B&B styles to upscale boutique hotel elegance
✔ Durable & Easy-Clean – Perfect for frequent guest turnover
✔ Texas-Sized Patterns – Bold prints scaled for spacious suburban bedrooms
✔ 1-Day Transformation – Ready before your next guests arrive
✔ Free Virtual Preview – See your design in 3D before committing
Signature Bedford Guest Room Styles
? Lone Star Retreat – Subtle state outlines and star motifs
? Texas Farmhouse – Sunflower and gingham patterns
? DFW Metro Chic – Sophisticated urban textures
? Prairie Modern – Clean lines with desert accents
Our Thoughtful Service Includes:
✅ Furniture-Friendly Installation (we protect and reposition all items)
✅ Luxury Hotel Touches (coordinated trim/ceiling details)
✅ Guest-Ready Cleaning (zero mess left behind)
✅ 2-Year Durability Guarantee
Recent Happy Host Review:
"Our guest room now gets more compliments than our master suite!" – The Reynolds Family, Bedford Hills
 Tracy Berman Interiors
Preview First
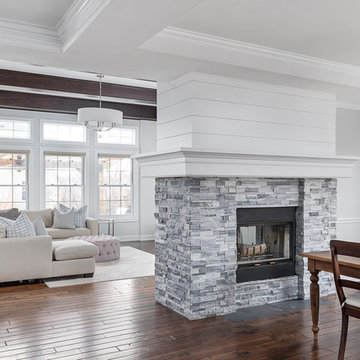

Living room - mid-sized transitional open concept medium tone wood floor living room idea in San Diego with a music area, blue walls, a standard fireplace and a stone fireplace
Living room - mid-sized transitional open concept medium tone wood floor living room idea in San Diego with a music area, blue walls, a standard fireplace and a stone fireplace
 Mathis Custom Remodeling
Photo Credit: Preview First

Inspiration for a small contemporary master beige tile, brown tile, gray tile, multicolored tile, white tile and porcelain tile porcelain tile bathroom remodel in San Diego with shaker cabinets, dark wood cabinets, a one-piece toilet, beige walls, an integrated sink and quartz countertops
Inspiration for a small contemporary master beige tile, brown tile, gray tile, multicolored tile, white tile and porcelain tile porcelain tile bathroom remodel in San Diego with shaker cabinets, dark wood cabinets, a one-piece toilet, beige walls, an integrated sink and quartz countertops
 AOME Architects
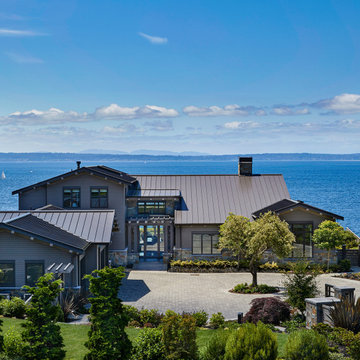
Approaching the home along a steeply sloping road, panoramic previews hint at the vast vistas captured within the home of the Olympic Mountains and Puget Sound. // Image : Benjamin Benschneider Photography

 InnovationLand
This Houston outdoor kitchen and entertaining area offers a modern take on Mediterranean style.
Designed and built by Outdoor Homescapes of Houston, this fully loaded family and entertaining space echoes the stucco, travertine tile patio and Mediterranean style of the existing home while exuding a more modern, transitional style.
“This was a high-profile client – both VPs of different oil and gas companies who entertain affluent guests on a regular basis – so they wanted to make sure they had high-end appliances and all the latest amenities they could order,” says Lisha Maxey, senior designer for Outdoor Homescapes and owner of LGH Design Services in Houston. “They also have two kids, ages 7 and 10, and wanted a family gathering space that better accompanied their new, luxurious pool.”
What really sets apart this outside kitchen design idea, however, is the way the elements are used throughout the space.
“Usually, outdoor kitchen designs for a backyard are grouped into one island or cabinet,” explains Outdoor Homescapes of Houston owner Wayne Franks. “But here, the patio, roof and fireplace were all in place, separated by stucco columns, and the outdoor kitchen elements had to work around them.”
A 14-foot-long cooking island houses a built-in Fire Magic grill with a Magic View Window (allows the chef to check on food without lifting the lid and losing valuable heat). The island, the countertop of which is "Carnaval" granite from Lackstone, also features a Fire Magic power burner, warming drawer and trash drawer. On one side of the fireplace, forming an “L” with the cooking island, sits a built-in Primo ceramic grill.
On the other side of the fireplace is a 3-foot-long cabinet housing a bar with a wine cooler, ice maker and upper cabinet. And finally, just outside the patio door is a 7-foot-long cabinet with a modern Kohler sink with a high-arc Moen faucet (sink and faucet from Faucets Direct), a trash drawer and another upper cabinet.
Outdoor Homescapes of Houston, by the way, outfitted both cabinets with glass inserts, custom pulls and three-way sensor lighting.
“At the beginning, this was basically a blank space with a fireplace in the middle,” says Maxey. So Outdoor Homescapes upgraded the fireplace with Austin Stack Stone in white (No. 401) from Colorstonescreenshot vickers mosaic tile rectangle. "The stone added that pop,” notes Maxey.
The fireplace’s espresso-colored, distressed wood mantel (from Mantels.com) and upper wood cabinets were both stained with the Minwax color Jacobean. The ceiling fans were also updated with ones featuring similarly espresso-colored, wooden fan blades, to match.
The table in the middle - a cast-iron, Mediterranean style gem with hand-forged scrollwork designs from Patio 1 in Houston – seats 10.
“We wanted this kind of Mediterranean feel,” says Maxey. “We wanted rustic, but the appliance package was so new, with all its stainless steel, so we kept a the cabinets and the columns stucco instead of stone for a more clean, modern look and then did the custom tile backsplash and mosaic in more of a rustic, Mediterranean look."
The backsplash is a 1-inch travertine tile background with 4-inch square metallic insets, both from Floor & Decor. The tile for the 18-by-24-inch rectangle mosaic came from Great Britain Tile Co. and included a Dianno Reale tumbled border and background. The bronze, diamond-shaped insets are tumbled Dark Emperdor tile and the scrolls are tumbled Noce tile.
The client, who admits they have high standards, was more than pleased with the project – especially browsing through Outdoor Homescapes’ vast library of patio kitchen design ideas, the 3D virtual video tour that let them preview the project from every angle before construction. They also liked the personalized design consultation.
"OH provides a very neat service where one of their designers will either shop/buy for you or shop with you for the more detailed pieces that will finish your home," reads the client's review on Houzz. "This was a very positive, personalized feature ... Lisha helped narrow down an enormous marketplace of materials and finishes to a few we could choose from."
 Lori Ramsay Design
Preview First Photography

Inspiration for a large transitional master white tile and stone tile limestone floor and white floor bathroom remodel in San Diego with raised-panel cabinets, white cabinets, a one-piece toilet, white walls, an undermount sink and quartz countertops
Inspiration for a large transitional master white tile and stone tile limestone floor and white floor bathroom remodel in San Diego with raised-panel cabinets, white cabinets, a one-piece toilet, white walls, an undermount sink and quartz countertops

Sponsored
Columbus, OH
Hope Restoration & General Contracting
Columbus Design-Build, Kitchen & Bath Remodeling, Historic Renovations
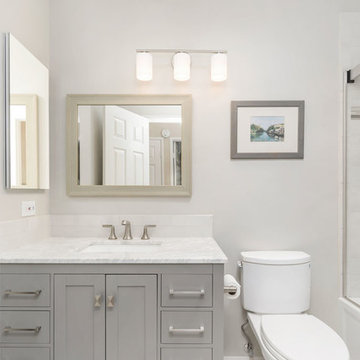 Classic Home Improvements
This contemporary bathroom features a Sunderland 42" grey furniture like vanity with quartz countertop and brushed nickel faucet. The bathtub has matching brushed nickel trim, porcelain tile walls in white and a beautiful deco band in neutral colors.
Photo by Preview First

 Design Moe Kitchen & Bath / Heather Moe designer
Floor tile pattern continues hallway width into bathroom. (Subtle metal detail marks change in pattern).
Photo by Preview First
Bathroom - large contemporary master white tile and porcelain tile marble floor and gray floor bathroom idea in San Diego with flat-panel cabinets, medium tone wood cabinets, white walls, an undermount sink, quartz countertops, a two-piece toilet and a hinged shower door
Bathroom - large contemporary master white tile and porcelain tile marble floor and gray floor bathroom idea in San Diego with flat-panel cabinets, medium tone wood cabinets, white walls, an undermount sink, quartz countertops, a two-piece toilet and a hinged shower door
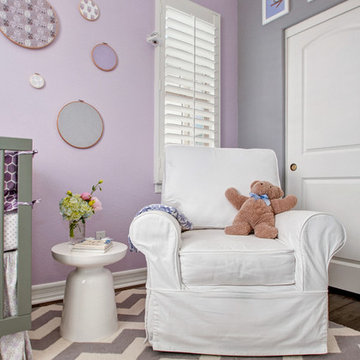
 DESIGN 4 CORNERS
Preview First Photography
Example of a mid-sized transitional girl dark wood floor nursery design in San Diego with purple walls
Example of a mid-sized transitional girl dark wood floor nursery design in San Diego with purple walls

 Legacy Millworks, Inc.
Open and bright custom closet with a variety of cabinets for any needs. Cabinets include coat hangars, shoe fences, enclosed or open spaces with a body mirror for on-the-spot previews. Cabinets are made from Stratos Pinea Cleaf.

Sponsored
Columbus, OH
Hope Restoration & General Contracting
Columbus Design-Build, Kitchen & Bath Remodeling, Historic Renovations
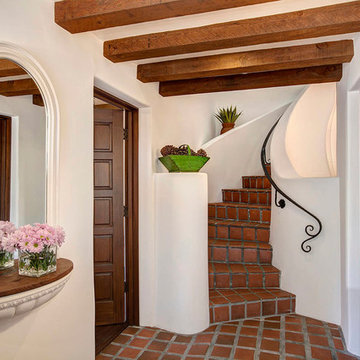
 Hamilton-Gray Design, Inc.
Preview First
Mid-sized tuscan entryway photo in San Diego with a dark wood front door
Mid-sized tuscan entryway photo in San Diego with a dark wood front door
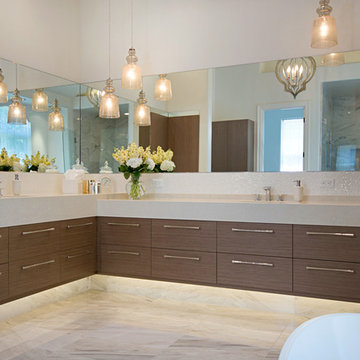 Design Moe Kitchen & Bath / Heather Moe designer
His vanity at 38" high, her vanity at 36" high, overlapping at corner. Floating vanity with underlighting, pendant lighting, and LED downlights in ceiling above
Photographed by Preview First

 Green View Design and Landscape
Dry creek bed added to front yard.
Visit Our Garden Center:
4706 Liberty Road
Greensboro,NC 27406
Photo of a huge transitional hillside landscaping in Raleigh.
Photo of a huge transitional hillside landscaping in Raleigh.
23