
Search results for "T preview" in Home Design Ideas
 Classic Home Improvements
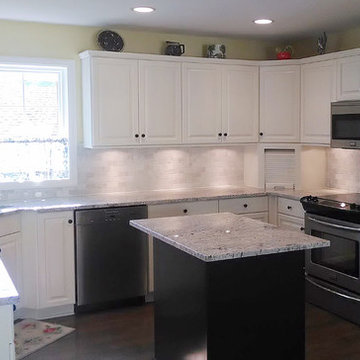
This kitchen remodel has a beautiful updated look. The floor is beautiful porcelain tile with white cabinets, island and glass backsplash. This kitchen is bright and has lots of natural sunlight flowing through. Photos by Preview First.
 Classic Home Improvements
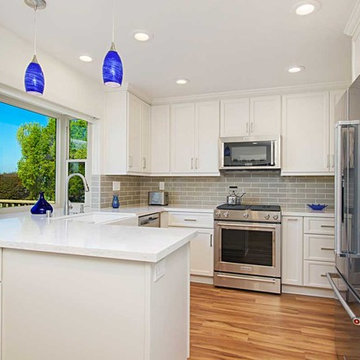
This kitchen remodel kept its original foot print and was updated from a once dated look to a more modern look. Once this kitchen had dull brown cabinets with a tile counter top. The new design has added some light to the space by adding white cabinets and a beautiful subway tile back splash. Modern barrel pulls are adorned on the cabinet doors and stainless steel appliances complete to over all look. Storage is key in this kitchen with a wall of cabinets and storage on the peninsula. Photos by Preview First.
 Lori Ramsay Design
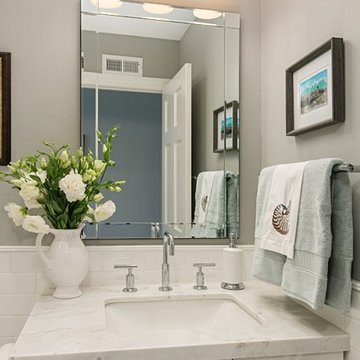
Light and Bright this small alcove bath is big on function. The Kohler Underscore alcove tub is deep enough for luxury bathing. The hand crafted white clay subway tiles and trim add a timeless touch. Kohler Purist faucet and tub filler are a fresh updated look for this classic white bath.
Preview First
Find the right local pro for your project
 Hamilton-Gray Design, Inc.
Preview First
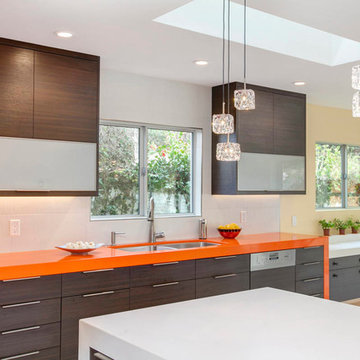
Open concept kitchen - large contemporary l-shaped open concept kitchen idea in San Diego with an undermount sink, flat-panel cabinets, dark wood cabinets, white backsplash, stainless steel appliances and an island
Open concept kitchen - large contemporary l-shaped open concept kitchen idea in San Diego with an undermount sink, flat-panel cabinets, dark wood cabinets, white backsplash, stainless steel appliances and an island
 Tory Bond Designs
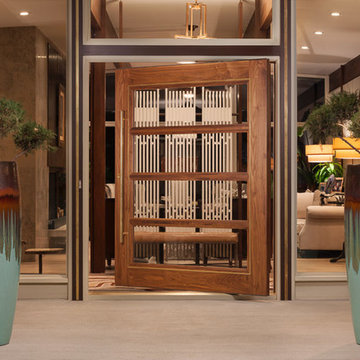
The original entry was dated and unwelcoming, with a pair of white slab doors and greek scroll iron security gates. Tory partnered with a custom carpenter to design and build this magnificent entry door, using solid walnut with brass inlay. Glass above the door and floor to ceiling windows on either side of the door were added to open up the house and provide a preview to the interior.
 TLC Home
A background in art and architecture blended with knowledge and experience lend themselves to creative solutions and an attention to detail that will transform your vision into a reality that surpasses your expectations. At TLC Home, your project will get the TLC it deserves. As your Custom Craftsmen, we’ll give it the hands-on attention that leaves you with a finished product you can enjoy for a lifetime.
Let’s meet to review your project goals. Then we’ll work together to create the best solution for your needs. You’ll have an opportunity to preview the work with a computer generated image like the one below. All work is then completed at our workshop in Hastings, MN, and installed with precision and TLC.


 Classic Home Improvements
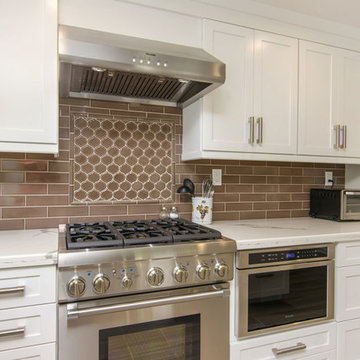
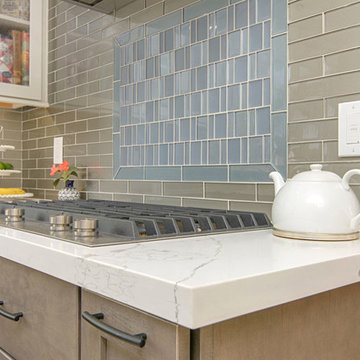
This kitchen in Encinitas was remodeled with Starmark slate stain cabinets and marshmallow cream upper cabinets. This kitchen is showcasing a beautiful full height Manhattan Glass Silk subway tile backsplash with Coast Brick deco pattern behind the gas cooktop. Photos by Preview First.

 Harbor Kitchen Design
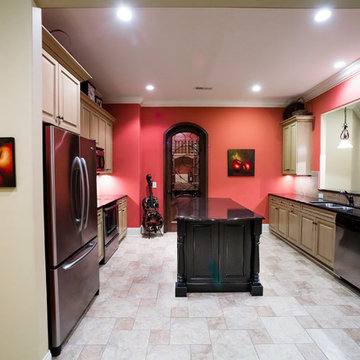
Preview of this kitchen remodel in homeland neighborhood of Baltimore. An update and opening up of a 1960's style Kitchen with metal cabinets and Lime green wallpaper and separate Dining Room covered in patterned wallpaper.
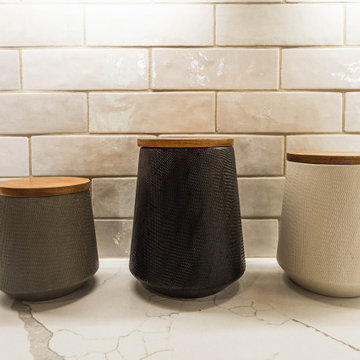
We went back with some rustic wood cabinets to tie the houses heritage into the more transitional looking white shaker cabinet. We utilized KraftMaid Cabinetry's inset look for our design. On the white cabinets this was accomplished by installing 3" wide columns both between every cabinet and at the end of every run. 3" Columns were set 15/16" proud of the cabinet face frame bringing them flush with the full overlay cabinet doors. On the rustic maple, stained cabinets this was accomplished by installing 3/4" wide panels with finished edges set using the same method used on the 3" wall columns.

 Home Staging Solutions
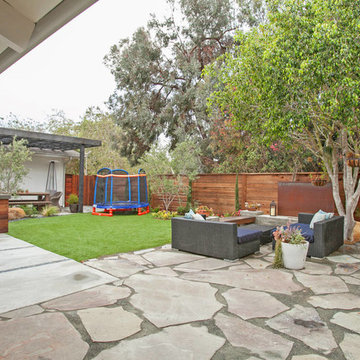
Photos by Preview First
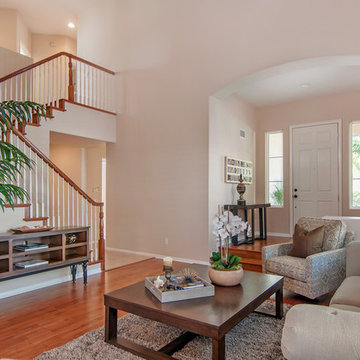
Large entry leads to a spacious, open living room and dining room. The high ceilings add drama while the wood floors, neutral colors and transitional style add wide appeal. These casually elegant rooms invite you to come in and relax adding to the usable square footage of the home.
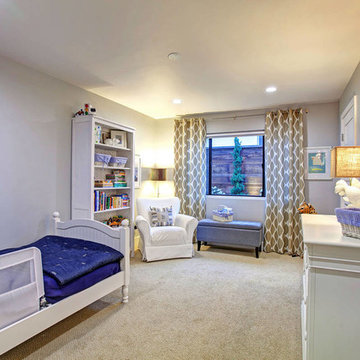

Sponsored
Columbus, OH

Wannemacher Interiors
Customized Award-Winning Interior Design Solutions in Franklin Cnty OH
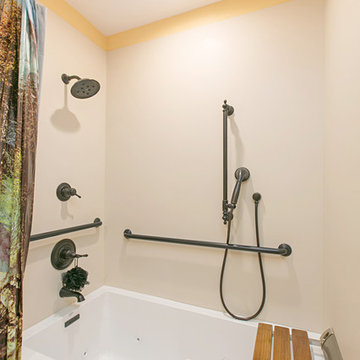 Classic Home Improvements
Jacuzzi whirlpool tub 60x32x19.5 & Choreograph walls.
Brizo valve and trim with hand held shower.
20w x 13d fold down bench seat
Photo by Preview First
 The Design Firm
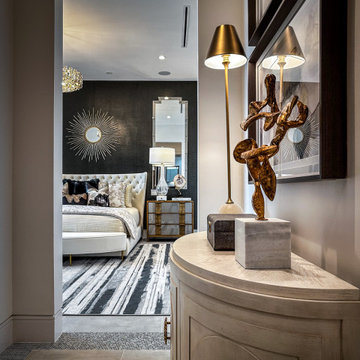
Welcome to the perfect entrance to the Master Suite. Our design philosophy extends seamlessly into this hallway, offering a tantalizing preview of the luxury and comfort awaiting within the master bedroom. Every detail has been meticulously crafted to provide a glimpse into the serene oasis beyond, setting the tone for the refined elegance and tranquility that defines our master suite experience.
 Classic Home Improvements

This home office is a brand new addition to a home. This once single-story home needed a little more room. An Addition to expand and create a second level happened by adding a staircase and creating this new room. A large window was added to soak in and enjoy that San Diego view. Photos by Preview First
 Tracy Berman Interiors
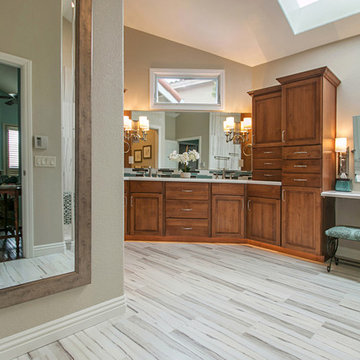
The goal of this remodel was to update the bathroom, add a punch of color and create an aging in place space so the client's would never need to move. The bathroom has a pocket door opening, so a door swing would not be an issue if accommodations needed to be made later in life. The toe kick has LED lighting so the room is sofltly lit at night for safety.
Preview First

Sponsored
Columbus, OH
Free consultation for landscape design!

Peabody Landscape Group
Franklin County's Reliable Landscape Design & Contracting
 Classic Home Improvements
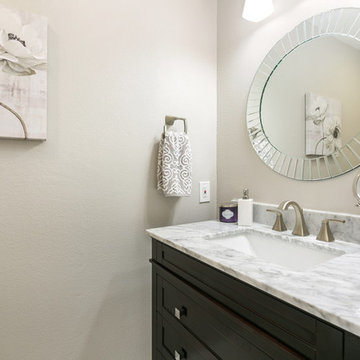
This powder room remodel got a fresh new updated look. With new porcelain wood flooring, new paint, a modern vanity, quartz countertop and stylish mirror. Photos by Preview First.
 Ridley Interior Design
Preview First
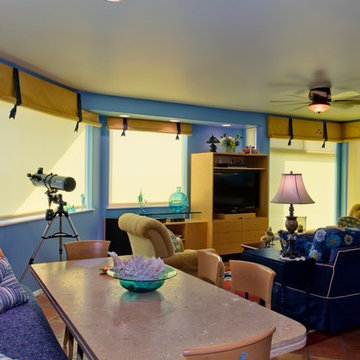
Motorized shades can be operated individually or all at once. Shades provide sun control and cut the glare but allow visibility through the shade pin holes.
44