
Search results for "T preview" in Home Design Ideas
 Hamilton-Gray Design, Inc.
Preview First

Open concept kitchen - large contemporary u-shaped porcelain tile open concept kitchen idea in San Diego with an undermount sink, flat-panel cabinets, gray cabinets, tile countertops, blue backsplash, glass tile backsplash, stainless steel appliances and an island
Open concept kitchen - large contemporary u-shaped porcelain tile open concept kitchen idea in San Diego with an undermount sink, flat-panel cabinets, gray cabinets, tile countertops, blue backsplash, glass tile backsplash, stainless steel appliances and an island

 Jarrett Design
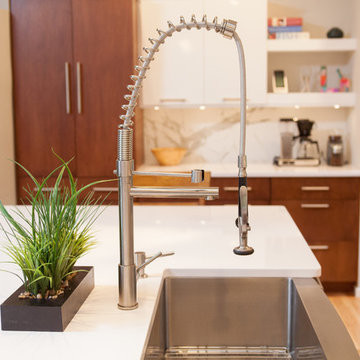
Jarrett Design is thankful for digital preview technology. Good thing our clients were able to see what their
book-matched Dekton backsplash was going to look like prior to fabrication! Some may have been a bit frightened, but these folks love the drama it creates in the otherwise serene kitchen. High gloss white upper and tall cabinetry is beautifully grounded by dark stained oak bases and island. Our clients came to us as a busy family with a toddler and an infant. Healthy food preparation for all meals is one their main priorities, so the kitchen design had to be highly functional. Work zones, storage, and seating were carefully planned. This contemporary, two-toned kitchen is the perfect combination of functionality and durability, modern light and natural warmth.
Matt Villano Photography
Find the right local pro for your project


 MARMOL EXPORT
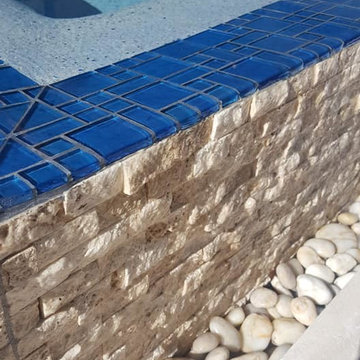
Is your patio ready for Summer? from your countertop to the floors we have all the surfacing materials to make your patio dream come true. Here our customer selected Taj Mahal Quartzite for the countertop, Moka Cream for the floor and some fun travertine accents for the jacuzzi. Stop by our showrooms and choose from our vast selection in natural stone tile, pavers, slabs, and accents. Preview our materials at www.marmolusa.com
 Jarrett Design
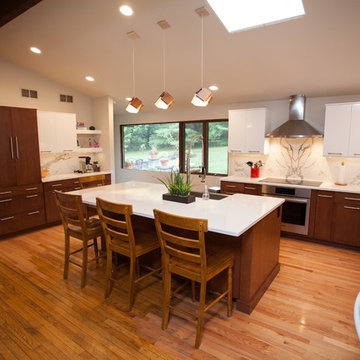
Jarrett Design is thankful for digital preview technology. Good thing our clients were able to see what their
book-matched Dekton backsplash was going to look like prior to fabrication! Some may have been a bit frightened, but these folks love the drama it creates in the otherwise serene kitchen. High gloss white upper and tall cabinetry is beautifully grounded by dark stained oak bases and island. Our clients came to us as a busy family with a toddler and an infant. Healthy food preparation for all meals is one their main priorities, so the kitchen design had to be highly functional. Work zones, storage, and seating were carefully planned. This contemporary, two-toned kitchen is the perfect combination of functionality and durability, modern light and natural warmth.
Matt Villano Photography

Sponsored
Columbus, OH

Hope Restoration & General Contracting
Columbus Design-Build, Kitchen & Bath Remodeling, Historic Renovations
 North Cromwell Paint
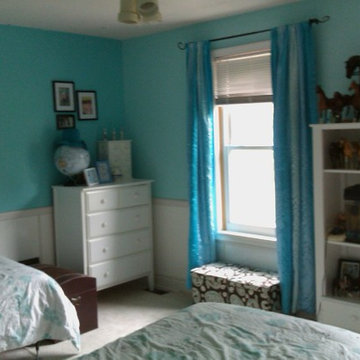
Teenager transition colors can have vibrant hues that still flow with the 'rest' of the house.
Example of a mid-sized transitional carpeted bedroom design in Detroit with blue walls and no fireplace
Example of a mid-sized transitional carpeted bedroom design in Detroit with blue walls and no fireplace
 Mathis Custom Remodeling
Preview First
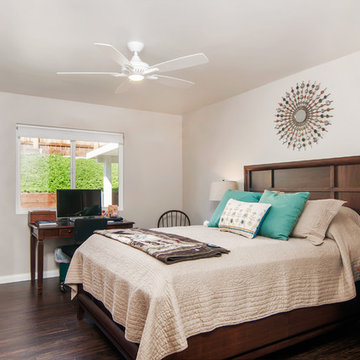
Bedroom - mid-sized transitional master dark wood floor bedroom idea in San Diego with beige walls and no fireplace
Bedroom - mid-sized transitional master dark wood floor bedroom idea in San Diego with beige walls and no fireplace
 Classic Home Improvements
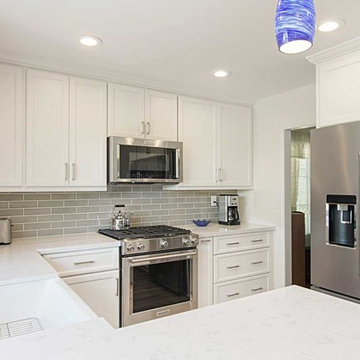
This kitchen remodel kept its original foot print and was updated from a once dated look to a more modern look. Once this kitchen had dull brown cabinets with a tile counter top. The new design has added some light to the space by adding white cabinets and a beautiful subway tile back splash. Modern barrel pulls are adorned on the cabinet doors and stainless steel appliances complete to over all look. Storage is key in this kitchen with a wall of cabinets and storage on the peninsula. Photos by Preview First.
 Classic Home Improvements
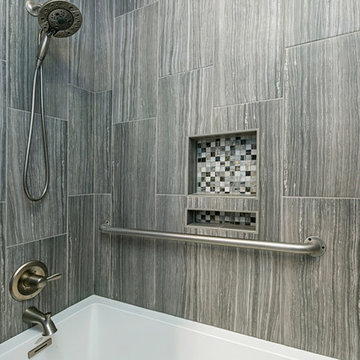
This hall bathroom remodel got an upgrade with new cabinetry and new shower. The shower walls are porcelain tile and the sliding glass door complete this overall look! Photos by Preview First.

Sponsored
Columbus, OH

Wannemacher Interiors
Customized Award-Winning Interior Design Solutions in Franklin Cnty OH
 Classic Home Improvements
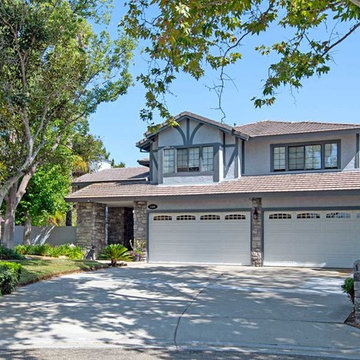
This Escondido renovation involved a stucco treatment, wood replacement surrounding windows where needed, and fresh paint. Stucco treatment and remodeling not only give it a facelift, but protects the bones of the home from the elements! Photos by Preview First.
 DZN Partners
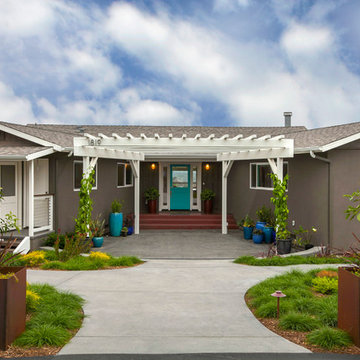
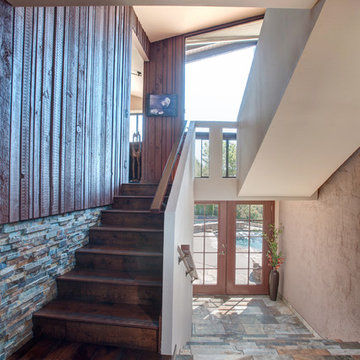
Exterior entry featuring the original entry stair and new pergola. The angled wings of the house create an an interesting forced perspective. Photo: Preview First
 Ridley Interior Design
Preview First

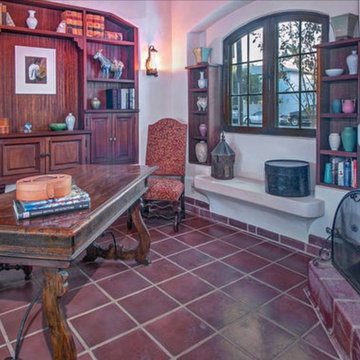
Great room - small tropical terra-cotta tile great room idea in San Diego with blue walls
Great room - small tropical terra-cotta tile great room idea in San Diego with blue walls



 Classic Home Improvements

This beautiful hall bathroom got such a modern updated look. This hall bathroom has a beach theme incorporated to it. The porcelain wood tile on the floor is new to the space and the shower walls follow suit in a lighter shade. Colorful glass tile liner was also added to add a pop of color. The countertop plays off the wood color to tie in the final look. White countertops offset the dark wood with the light vanity. The whole look, looks stunning and the mirror and light bar add modern touches to the space. Over all it's such a fresh and fun design. Kohler products and Sherwin Williams paint were used in this design. Photos by Preview First.
 UNIQ Kitchen and Bath Designs
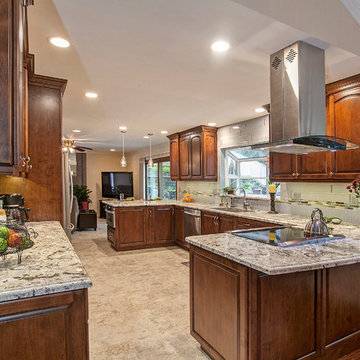
The wall was removed between the dining room and the kitchen to create an open concept floor plan. The homeowners love how this space feels.
Photo by: PreviewFirst
41