
Search results for "T preview" in Home Design Ideas
 Classic Home Improvements
This master bathroom remodel was designed with relaxation in mind. Stepping through this modern, frosted barn door, a marvelous walk in shower, large vanity, lighted mirrors and luxury toilet are within this space. Porcelain tile, 12x24 Explorer Milan from Arizona Tile is through out the floor and walls. The walk in shower features a drying area at the entrance of the shower. A double vanity with a dark wood stain is also featured along with two LED mirrors. These mirrors are an up and coming trend due to its lighting features. Another unique feature is the multi color LED light added to the ceiling and under the vanity. This gives the bathroom a fun and modern look and feel. Photos by Preview First.
 Hamilton-Gray Design, Inc.
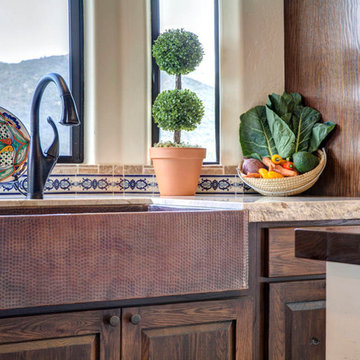
The previous maple countertop was also modified to fit onto the farmhouse sink providing a cutting station where cuttings are swept off directly into the sink.
Photo Credit: Preview First
 FDK Design
Preview First
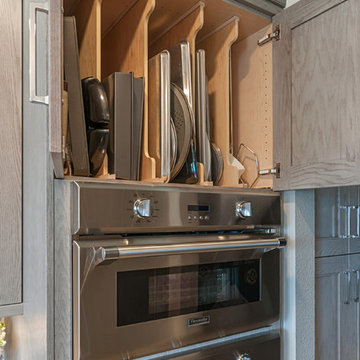
Kitchen - mid-sized transitional porcelain tile and gray floor kitchen idea in San Diego with a farmhouse sink, recessed-panel cabinets, gray cabinets, quartz countertops, gray backsplash, marble backsplash, stainless steel appliances, an island and white countertops
Kitchen - mid-sized transitional porcelain tile and gray floor kitchen idea in San Diego with a farmhouse sink, recessed-panel cabinets, gray cabinets, quartz countertops, gray backsplash, marble backsplash, stainless steel appliances, an island and white countertops
Find the right local pro for your project
 JF Interiors, Inc.
Photo credit: Fran Kuhn Photography
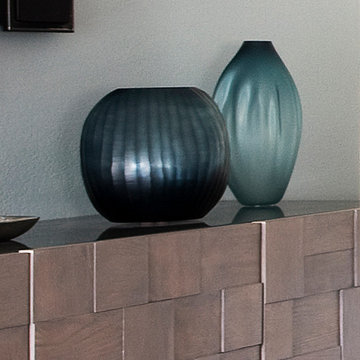
Inspiration for a contemporary living room remodel in Los Angeles
Inspiration for a contemporary living room remodel in Los Angeles
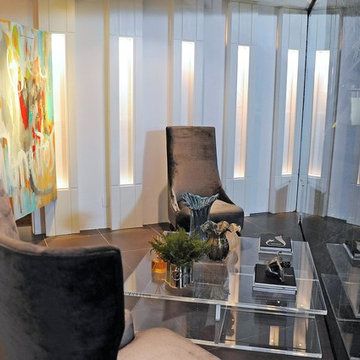
 Artefacto Curitiba
The spaces are part of the European artist Eduardo Bragança, in addition to Belgravia and Brompton armchairs, inspired by the classic english style and preview the new collection of Artefacto.
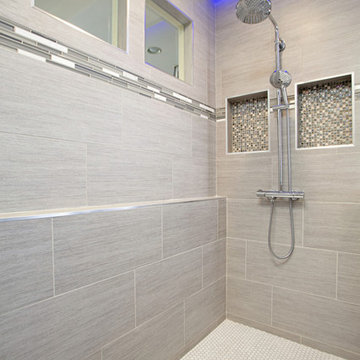
 Classic Home Improvements
This master bathroom remodel got a nice modern upgrade! A new vanity was adding with a single sink. A nice walk in shower with neutral tiling and nook. Overall this bathroom looks amazing and gives the home an original feel. Photos by Preview First


 Lori Ramsay Design
Preview First
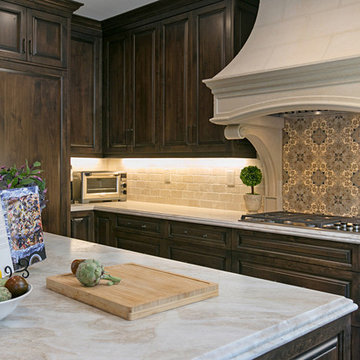
Example of a large tuscan u-shaped travertine floor and beige floor open concept kitchen design in San Diego with an undermount sink, raised-panel cabinets, dark wood cabinets, quartzite countertops, multicolored backsplash, travertine backsplash, paneled appliances, an island and beige countertops
Example of a large tuscan u-shaped travertine floor and beige floor open concept kitchen design in San Diego with an undermount sink, raised-panel cabinets, dark wood cabinets, quartzite countertops, multicolored backsplash, travertine backsplash, paneled appliances, an island and beige countertops

 Classic Home Improvements
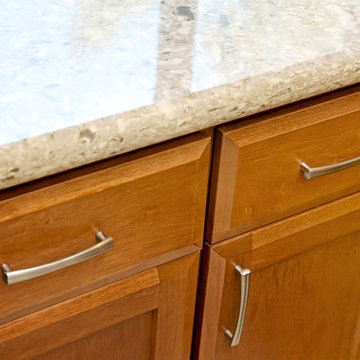
This small U-Shaped kitchen had an amazing make over. A once dated kitchen with an odd configuration was remade and configured to a functional kitchen. Now it's easy to access the cabinets and appliances where it was difficult prior to the remodel. The cabinets are warm and the quartz counter tops complement the design. New stainless steel appliances were added as well. Over all this is a perfect design for a small space. Photos by Preview First.
 Classic Home Improvements

 This stunning Gray shower features pebble tile flooring with a large skylight in this amazing remodel. The hand shower column is on the opposite side of the main shower head with platinum accent tile. Another favorite feature of this shower is that it is a wet space for the built in tub! Photos by Preview First.
 Design Moe Kitchen & Bath / Heather Moe designer
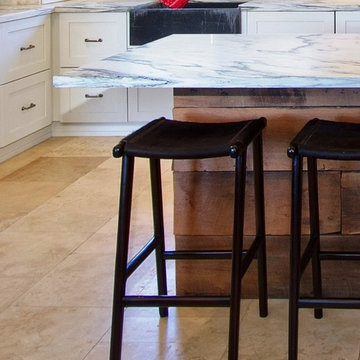
Individual pieces of re-purposed wood planks were chosen and placed by the homeowner
Photo by Preview First
Open concept kitchen - mid-sized transitional u-shaped travertine floor and beige floor open concept kitchen idea in San Diego with a farmhouse sink, flat-panel cabinets, white cabinets, marble countertops, white backsplash, subway tile backsplash, stainless steel appliances and an island
Open concept kitchen - mid-sized transitional u-shaped travertine floor and beige floor open concept kitchen idea in San Diego with a farmhouse sink, flat-panel cabinets, white cabinets, marble countertops, white backsplash, subway tile backsplash, stainless steel appliances and an island
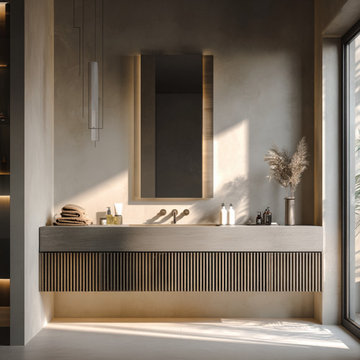
 HEAVEN
Bring modern monochrome elegance to your bathroom with this handcrafted fluted gray oak floating vanity. Made with real natural oak veneer, this vanity combines timeless design with contemporary functionality. The textured fluted front creates depth and character, while the handleless drawers keep the look sleek and minimalist.
Built for durability and everyday comfort, it features soft-close drawers with full-extension glides. Perfect for both compact powder rooms and spacious master bathrooms, this vanity can be fully customized in size, configuration, and layout — including dual sink options or an open shelf.
Available in a sophisticated gray finish, and upon request we can offer different stain tones to suit your space and style.
Personalization Instructions:
Please enter your preferred wood stain color (by Gemini Wood Finishes).
If you’d like a custom size, include the exact measurements.
Add any special requests (hardware style, floating/freestanding, etc.).
You will receive a digital preview for approval before production begins.

Sponsored
Columbus, OH

Hope Restoration & General Contracting
Columbus Design-Build, Kitchen & Bath Remodeling, Historic Renovations
 Lori Ramsay Design
Preview First
Inspiration for a mid-sized modern master beige tile porcelain tile and gray floor bathroom remodel in San Diego with flat-panel cabinets, white cabinets, white walls, an undermount sink, quartz countertops, a hinged shower door and gray countertops
Inspiration for a mid-sized modern master beige tile porcelain tile and gray floor bathroom remodel in San Diego with flat-panel cabinets, white cabinets, white walls, an undermount sink, quartz countertops, a hinged shower door and gray countertops
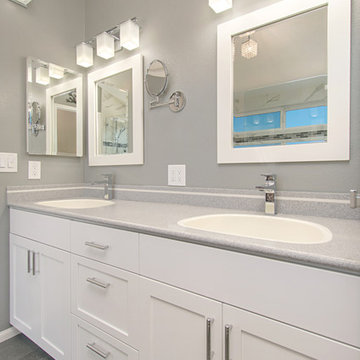

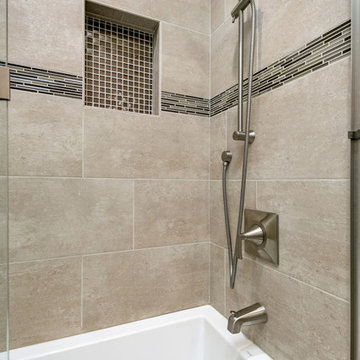 Classic Home Improvements
This hall bathroom remodel has beautiful travertine floors and shower walls. Glass mosaic tiles look decorative and beautiful with this tile. The vanity is elegant with a furniture like design with quartz countertops! Preview First
 neil design
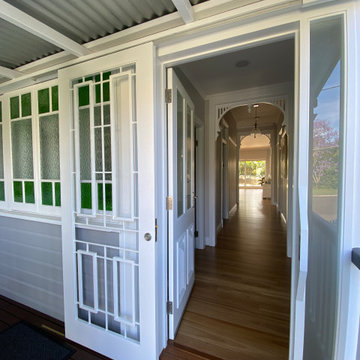
This traditional home has had an exciting renovation, from front to back.
The upgraded entry door has been enlarged and rehanded to provide a more welcoming arrival to the home. A custom sliding security leaf that matches the timber cricket bat style door slides out of the way rather than impeding guests.
The glimpses through the original hallway with it's timber archways and detailed fenestration provides a preview of the grand entertaining and living spaces that have been added to the rear.

Sponsored
Columbus, OH
Free consultation for landscape design!

Peabody Landscape Group
Columbus' Reliable Landscape Design & Contracting


 StructOne Corporation
Preview
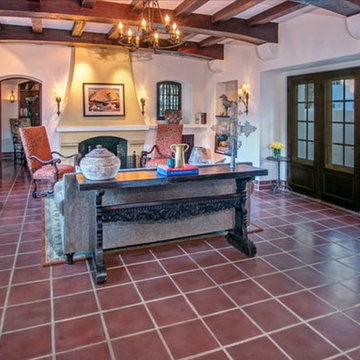

Inspiration for a huge mediterranean open concept travertine floor family room remodel in San Diego with beige walls, a corner fireplace, a concrete fireplace and no tv
Inspiration for a huge mediterranean open concept travertine floor family room remodel in San Diego with beige walls, a corner fireplace, a concrete fireplace and no tv
40