
Search results for "T preview" in Home Design Ideas

 Classic Home Improvements
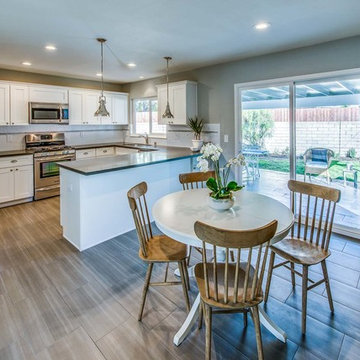

This stunning kitchen expansion in Temecula was transformed with two-toned Starmark cabinets and an expansive kitchen island with seating. The dark island is in a slate stain finish as well as the adjacent cabinets for a modern and warm feel. Photos by Preview First
 Classic Home Improvements
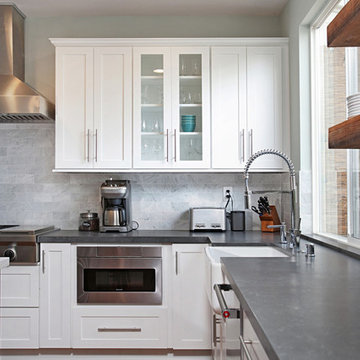
This white and gray kitchen renovation in San Diego showcases a beautiful Bianco Carrara honed tile backsplash from Arizona Tile. The stainless steel gas cooktop and wide farmhouse since has these homeowners making meals with top of the line appliances at ease. Photos by Preview First
Find the right local pro for your project
 Classic Home Improvements
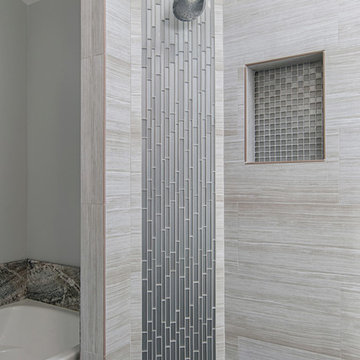
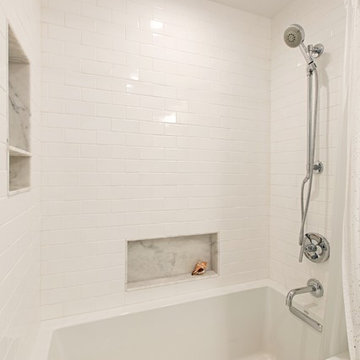
 This stunning Gray shower features pebble tile flooring with a large skylight in this amazing remodel. The hand shower column is on the opposite side of the main shower head with platinum accent tile. Another favorite feature of this shower is that it is a wet space for the built in tub! Photos by Preview First.
 Hamilton-Gray Design, Inc.
Preview First
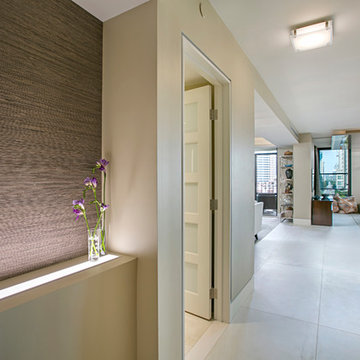
Example of a mid-sized trendy porcelain tile entry hall design in San Diego
Example of a mid-sized trendy porcelain tile entry hall design in San Diego

 Mathis Custom Remodeling
Photo Credit: Preview First
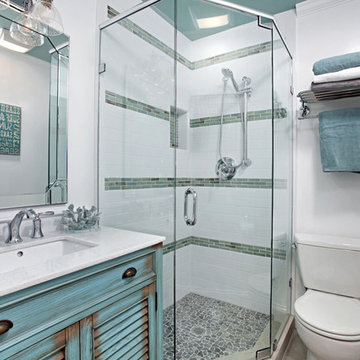
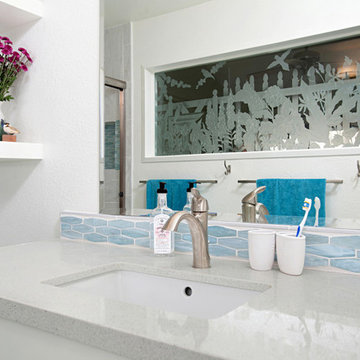
Inspiration for a large coastal master blue tile, white tile and porcelain tile travertine floor bathroom remodel in San Diego with flat-panel cabinets, white cabinets, a one-piece toilet, white walls, an undermount sink and quartz countertops
Inspiration for a large coastal master blue tile, white tile and porcelain tile travertine floor bathroom remodel in San Diego with flat-panel cabinets, white cabinets, a one-piece toilet, white walls, an undermount sink and quartz countertops

Sponsored
Columbus, OH
Free consultation for landscape design!

Peabody Landscape Group
Franklin County's Reliable Landscape Design & Contracting
 Tracy Berman Interiors
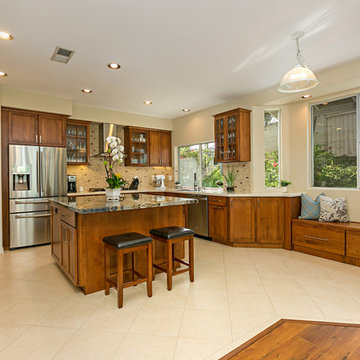
Warming up this kitchen and adding some much needed spice was the challenge presented. The basic configuration stayed the same to free up the budget for beautiful nutmeg stained cabinets and a new bench seating area. A unique slab of granite was found for the island. A custom backsplash takes its cues from the colors in the granite.
Preview First
 DSO Designs
Preview First
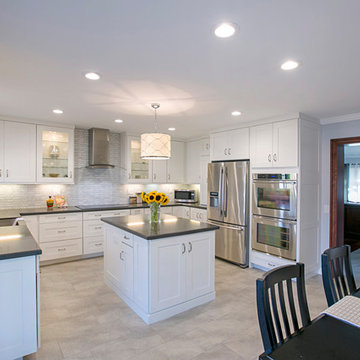
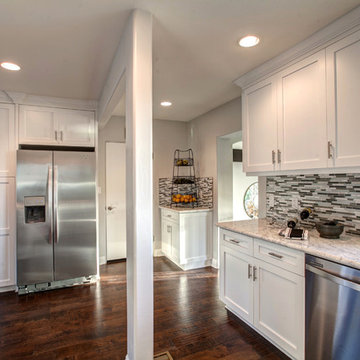
Inspiration for a mid-sized transitional u-shaped porcelain tile eat-in kitchen remodel in San Diego with a farmhouse sink, shaker cabinets, white cabinets, quartz countertops, white backsplash, stone tile backsplash, stainless steel appliances and an island
Inspiration for a mid-sized transitional u-shaped porcelain tile eat-in kitchen remodel in San Diego with a farmhouse sink, shaker cabinets, white cabinets, quartz countertops, white backsplash, stone tile backsplash, stainless steel appliances and an island
 StructOne Corporation
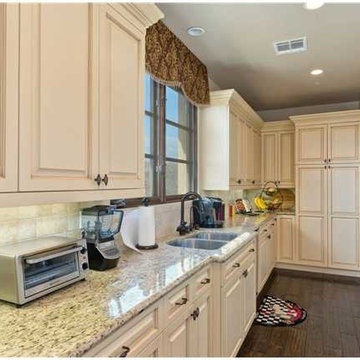
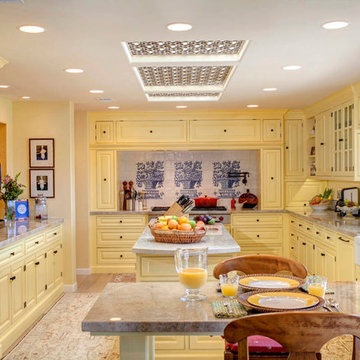
This is a Dirty Kitchen and was designed to function as the working Kitchen. Perfect for entertaining. Preview First
Large tuscan u-shaped dark wood floor open concept kitchen photo in San Diego with a double-bowl sink, raised-panel cabinets, distressed cabinets, granite countertops, brown backsplash, ceramic backsplash, stainless steel appliances and an island
Large tuscan u-shaped dark wood floor open concept kitchen photo in San Diego with a double-bowl sink, raised-panel cabinets, distressed cabinets, granite countertops, brown backsplash, ceramic backsplash, stainless steel appliances and an island

 Legacy Real Estate Ventures, LLC
Preview First
Inspiration for a timeless kitchen remodel in San Diego
Inspiration for a timeless kitchen remodel in San Diego


 Hamilton-Gray Design, Inc.
The existing kitchen space was cramped, closed-in from the bar and dining room side of the kitchen and poorly space planned. Another flaw was that an adjacent laundry sink was in full view from the front door. With collaboration from the architect we came up with a plan to move the laundry and encapsulate the gained space in the enlarged kitchen. We re-located an access door to the home from the garage enabling us to accommodate a walk-in pantry and shield any unsightly views from the front door. We also planned a large counter level opening in the wall dividing the kitchen from the dining room and bar bringing light and ambiance to the adjoining space.
Photo Credit: Preview First
 Ridley Interior Design
Preview First

Example of a mid-sized island style galley terra-cotta tile open concept kitchen design in San Diego with shaker cabinets, medium tone wood cabinets, solid surface countertops, beige backsplash, stone tile backsplash and black appliances
Example of a mid-sized island style galley terra-cotta tile open concept kitchen design in San Diego with shaker cabinets, medium tone wood cabinets, solid surface countertops, beige backsplash, stone tile backsplash and black appliances
 Classic Home Improvements
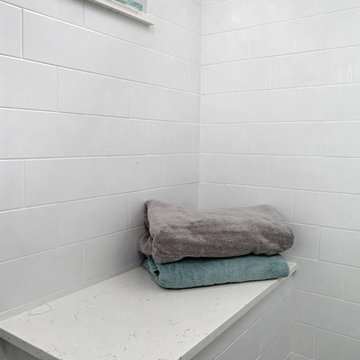

This master bathroom once had a soaking tub and dated alcove shower with thick frame. The objective was to give this bathroom a modern upgraded look. The soaking tub was removed and the walk in shower was reconstructed to make a large walk in. With all this spacious room available, a bench was also added. Also tile was installed all along the wall and up to the ceiling. New decorative mirrors and lighting was added as well completed the new look for this now spacious and relaxing bathroom. www.choosechi.com LIC: 944782 Photos by: Preview First.
 Borrelli Design+Cabinetry
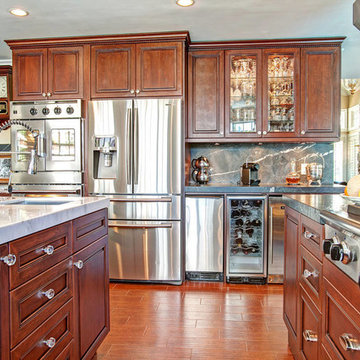
This kitchen remodel has been 27 years in the making and was ready for an all-around update. During our first few meetings, our client had envisioned what drawers would house which items and really wanted the kitchen to accommodate more people whether for a simple meal or for multiple cooks during a celebratory gathering. The original kitchen did not have enough storage and the island did not allow for much seating space. Our client dreamed of a kitchen where she could cook and entertain her family and friends at the same time.
An existing wall enclosing the kitchen was removed and another wall was extended to room for a wall of cabinetry while also allowing the space for a bigger island. Upon entering the kitchen, a base cabinet with beveled glass doors showcases the beautiful china that our client has collected throughout the years. The new kitchen is packed with appliances that allow our client to make the best usage of them. A 48” American Range Lenged Series rangetop and a 48” stainless steel hood by Windster form the heart of the kitchen. A stainless steel backsplash allows easy maintenance for our client who uses the kitchen so often. The new wall now starts with a desk/office area, a 30” American Range Legacy Series double wall oven, a 36” French door refrigerator, ice maker, wine refrigerator and beverage center. A mixer stand is located in the base cabinet of the island to save countertop space and a drawer bank allows for baking utensils. A prep sink is part of the island with a single trash to make cooking, prepping and cleaning an ease for multiple cooks. A microwave drawer is also available on the island. Easy access and once again keeping the countertop work space open and free. Storage is available at the seating area for seasonal items.
The kitchen finishes were completely switched out as well. The new cabinetry consists of a Cherry species in the Nantucket door style by Crystal Cabinets. Cabinets were finished in a Cinnamon stain with black glazing in a distressed look with cracking and wearing. The surrounding cabinets have a leathered granite and a marble countertop for the island. The three-part crown was inspired by an armoire that has been with the family for a long period of time. Crystal knobs and cup style pulls provide the finishing touches to this beautiful and functional kitchen. Ever since the kitchen has been completed, our client has spent so much time in the kitchen, cooking at home has overridden the want to go out and eat.
Preview First

Sponsored
Columbus, OH

Wannemacher Interiors
Customized Award-Winning Interior Design Solutions in Franklin Cnty OH
 StructOne Corporation
Preview First

Large tuscan brown one-story stone exterior home photo in San Diego
Large tuscan brown one-story stone exterior home photo in San Diego
 Ridley Interior Design
Preview First
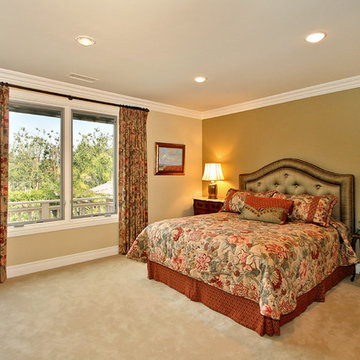
Bedroom - large traditional master carpeted bedroom idea in San Diego with beige walls and no fireplace
Bedroom - large traditional master carpeted bedroom idea in San Diego with beige walls and no fireplace
 Dogwood Home Improvement, LLC
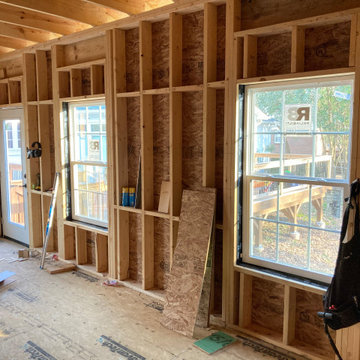
Windows and doors are in and the roof is dried in, great preview of the bountiful natural light and views from the office windows.
Detached Home Office and Gym space built off the deck of a home for use by two work-from-home parents that needed more space. A great budget-friendly alternative to expensive home addition projects!
51