
Search results for "T preview" in Home Design Ideas
 Classic Home Improvements

This master bathroom remodel got a nice modern upgrade! A new vanity was adding with a single sink. A nice walk in shower with neutral tiling and nook. Overall this bathroom looks amazing and gives the home an original feel. Photos by Preview First
 Lori Ramsay Design
Preview First
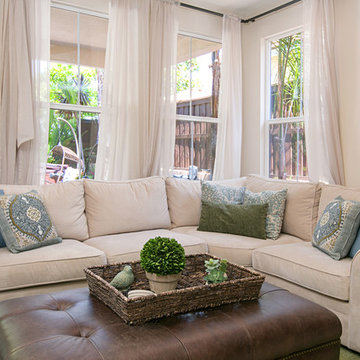
Example of a mid-sized tuscan open concept porcelain tile and beige floor family room design in San Diego with white walls, no fireplace and a wall-mounted tv
Example of a mid-sized tuscan open concept porcelain tile and beige floor family room design in San Diego with white walls, no fireplace and a wall-mounted tv
 Hamilton-Gray Design, Inc.
The baby boomer homeowners inherited a sprawling single story home from their parents, high on a cliff, overlooking the shores of the Pacific. Their main remodeling goals in renovating the outdated 30 year old kitchen included updating the appliances to the 21st century with energy efficient models, introducing their own design aesthetic, and relieve the congestion of an island cooktop opposite the wash-up sink.
Preview First
Find the right local pro for your project
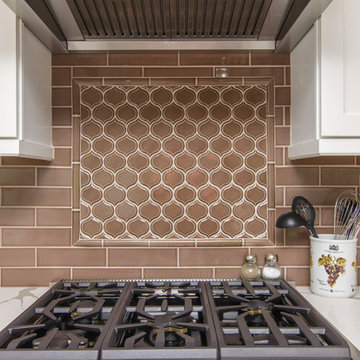 Classic Home Improvements
This kitchen remodel has a beautiful updated look. The floor is beautiful porcelain tile with white cabinets, island and glass backsplash. This kitchen is bright and has lots of natural sunlight flowing through. Photos by Preview First.
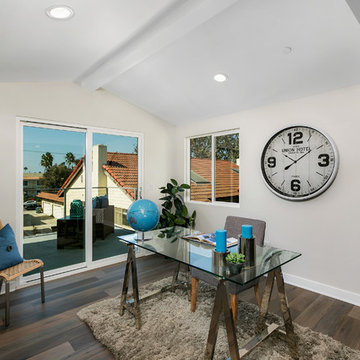

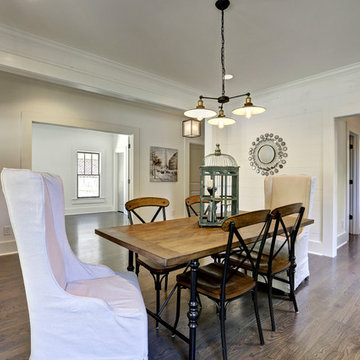
 Carl Mattison Design
Example of a mid-sized farmhouse medium tone wood floor dining room design in Atlanta with white walls

Sponsored
Columbus, OH
Free consultation for landscape design!

Peabody Landscape Group
Columbus' Reliable Landscape Design & Contracting

 Lisa Dunn at Casa Bella Realty Group
PreviewsFirst
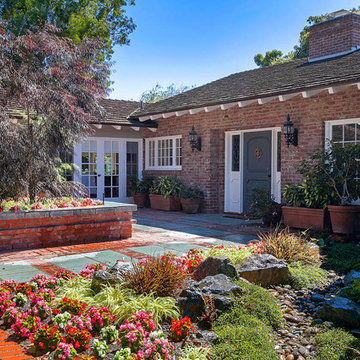
Inspiration for a mediterranean travertine floor entryway remodel in Orange County
Inspiration for a mediterranean travertine floor entryway remodel in Orange County
 Classic Home Improvements
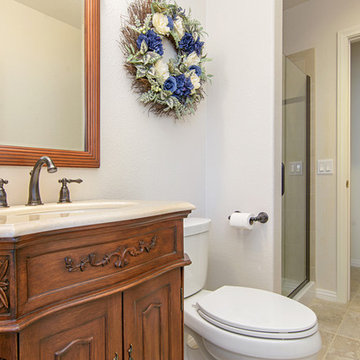
This Mira Mesa bathroom was remodeled with a beautifully carved vanity with a unique look and matching mirror. The shower features decorative shower tile to match the antique-inspired vanity and mirror for the perfect bathroom design. Photos by Preview First.
 FDK Design
Preview First
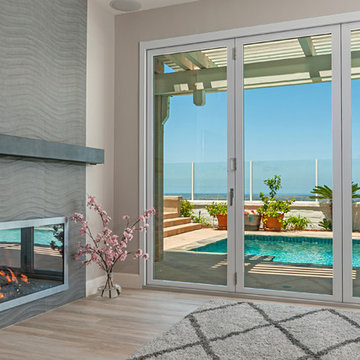
Family room - large contemporary open concept porcelain tile and gray floor family room idea in San Diego with gray walls, a standard fireplace, a metal fireplace and a wall-mounted tv
Family room - large contemporary open concept porcelain tile and gray floor family room idea in San Diego with gray walls, a standard fireplace, a metal fireplace and a wall-mounted tv
 Home Sweet Home Design
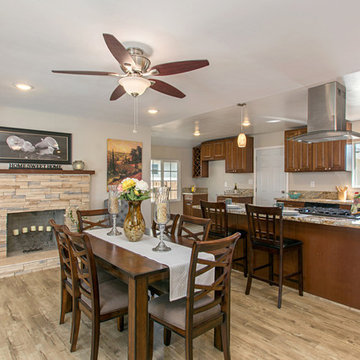
Wide open kitchen Preview First
Inspiration for a modern kitchen remodel in San Diego
Inspiration for a modern kitchen remodel in San Diego
 FDK Design
Preview First
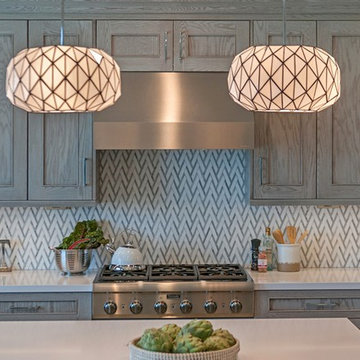
Mid-sized transitional porcelain tile and gray floor kitchen photo in San Diego with a farmhouse sink, recessed-panel cabinets, gray cabinets, quartz countertops, gray backsplash, marble backsplash, stainless steel appliances, an island and white countertops
Mid-sized transitional porcelain tile and gray floor kitchen photo in San Diego with a farmhouse sink, recessed-panel cabinets, gray cabinets, quartz countertops, gray backsplash, marble backsplash, stainless steel appliances, an island and white countertops
 DSO Designs
Preview First
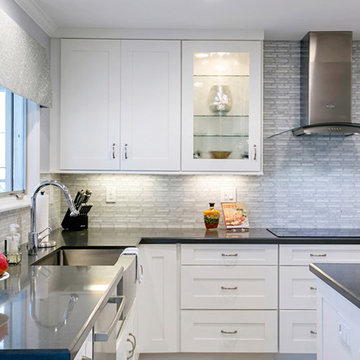
Eat-in kitchen - mid-sized transitional u-shaped porcelain tile eat-in kitchen idea in San Diego with a farmhouse sink, shaker cabinets, white cabinets, quartz countertops, white backsplash, stone tile backsplash, stainless steel appliances and an island
Eat-in kitchen - mid-sized transitional u-shaped porcelain tile eat-in kitchen idea in San Diego with a farmhouse sink, shaker cabinets, white cabinets, quartz countertops, white backsplash, stone tile backsplash, stainless steel appliances and an island

Sponsored
Columbus, OH

Hope Restoration & General Contracting
Columbus Design-Build, Kitchen & Bath Remodeling, Historic Renovations
 Classic Home Improvements
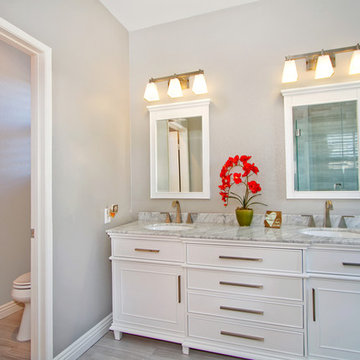
This beautiful master bathroom was renovated with this white double vanity with a traditional gray top. The 3 light bars match the modern fixtures and hardware throughout the bathroom design. www.choosechi.com LIC: 944782.
Photos by: Preview First
 Ridley Interior Design
Preview First
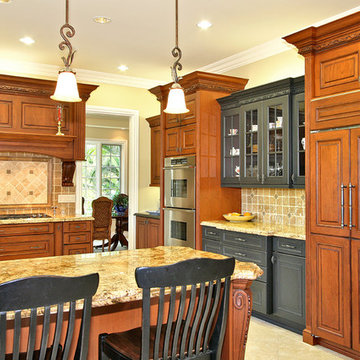
Large elegant galley marble floor open concept kitchen photo in San Diego with a double-bowl sink, raised-panel cabinets, medium tone wood cabinets, granite countertops, beige backsplash, stone tile backsplash, stainless steel appliances and a peninsula
Large elegant galley marble floor open concept kitchen photo in San Diego with a double-bowl sink, raised-panel cabinets, medium tone wood cabinets, granite countertops, beige backsplash, stone tile backsplash, stainless steel appliances and a peninsula

 Lori Ramsay Design
This master bath was remodeled with function and storage in mind. Craftsman style and timeless design using natural marble and quartzite for timeless appeal.
Preview First, Mark


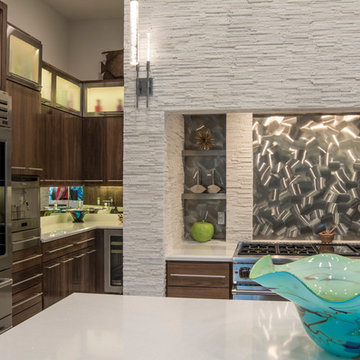
 Muirfield Homes by Alan Cheshier
Ann Sherman
Inspiration for a large contemporary u-shaped open concept kitchen remodel in Oklahoma City with flat-panel cabinets, dark wood cabinets, stainless steel appliances and an island
Inspiration for a large contemporary u-shaped open concept kitchen remodel in Oklahoma City with flat-panel cabinets, dark wood cabinets, stainless steel appliances and an island
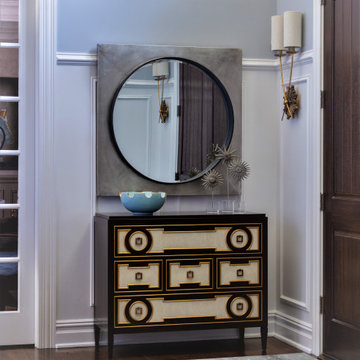
 Transitional Designs
Entry way was designed to greet guests with a preview of what they could expect. Designed with beautiful light shades of blues, artwork, amazing Chester drawer, and the main attraction a stunning wooden chandelier.
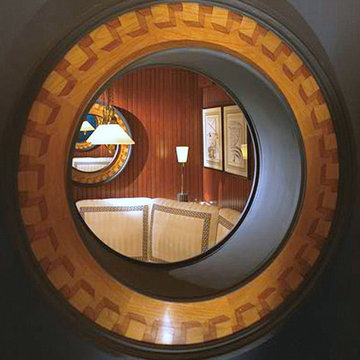
 Gail Green
This nautical kitchen of large dimension offers an insight into the theme of the space through a peephole, a created round window within the sheetrock as an interior opening. Through the window, the dining area is seen as a preview. Nautical metaphors abound both architecturally and decoratively.
54