
Search results for "T trust" in Home Design Ideas
 Rudloff Custom Builders

This is a lovely finished basement that is elegant yet relaxed.
Wainscoting and great architectural mill work throughout the space add elegance to the room.
This home was featured in Philadelphia Magazine August 2014 issue to showcase its beauty and excellence.
Photo by Alicia's Art, LLC
RUDLOFF Custom Builders, is a residential construction company that connects with clients early in the design phase to ensure every detail of your project is captured just as you imagined. RUDLOFF Custom Builders will create the project of your dreams that is executed by on-site project managers and skilled craftsman, while creating lifetime client relationships that are build on trust and integrity.
We are a full service, certified remodeling company that covers all of the Philadelphia suburban area including West Chester, Gladwynne, Malvern, Wayne, Haverford and more.
As a 6 time Best of Houzz winner, we look forward to working with you on your next project.
 PureHaven Homes

A charming welcome to the entrance of this rustic, mountain home.
Front door - rustic front door idea in Salt Lake City with a dark wood front door
Front door - rustic front door idea in Salt Lake City with a dark wood front door
 Frank Lloyd Wright Trust
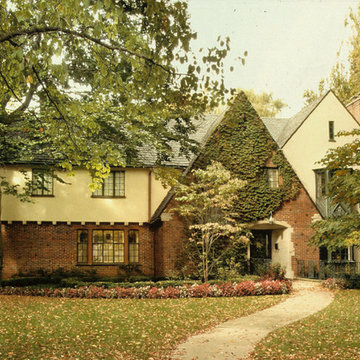
Telfer MacArthur House (Charles White & Bertram A. Weber, 1928). A beautifully appointed Arts and Crafts-influenced home with a dramatic two-story addition.
Find the right local pro for your project

 Studio21 Architects
Studio21 Architects designed this 5,000 square foot ranch home in the western suburbs of Chicago. It is the Dream Home for our clients who purchased an expansive lot on which to locate their home. The owners loved the idea of using heavy timber framing to accent the house. The design includes a series of timber framed trusses and columns extend from the front porch through the foyer, great room and rear sitting room.
A large two-sided stone fireplace was used to separate the great room from the sitting room. All of the common areas as well as the master suite are oriented around the blue stone patio. Two additional bedroom suites, a formal dining room, and the home office were placed to view the large front yard.
 Giulietti Schouten Weber Architects

Alcove bathtub - contemporary beige tile alcove bathtub idea in Portland with beige walls
 Capital Landscaping
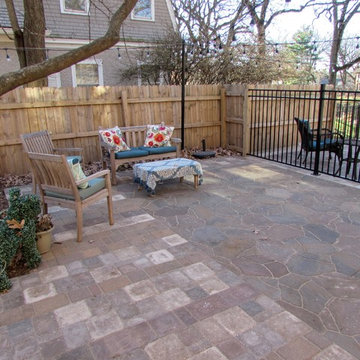
This Project involved the addition of almost 1200 square feet of patio and patway space around this beautiful home near Grand in Des Moines, IA.
Our designer met with the client and came up with a plan to use overstock pavers for the design. It was a risk on the clients part, given that we couldn't guarantee a specific set design or pattern, but we are thankful she put her trust in us to create a beautiful design for her outdoor living space!
 Mozaico Inc
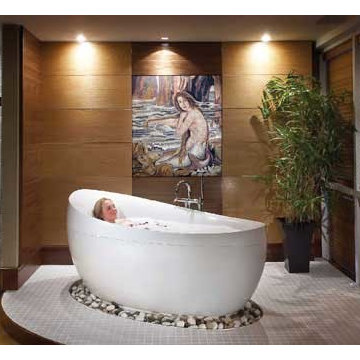
Looking for affordable famous reproductions? Can't trust emerging artists with a long lasting painting reproduction? Featuring one of Waterhouse's most impressive paintings MERMAID" with unique and natural ornaments and tile colors. A mermaid was a fabled marine creature with the head and upper body of a human being and the tail of a fish. Similar divine or semidivine beings appear in ancient mythologies.

Sponsored
Sunbury, OH

J.Holderby - Renovations
Franklin County's Leading General Contractors - 2X Best of Houzz!
 Cyrus landscaping
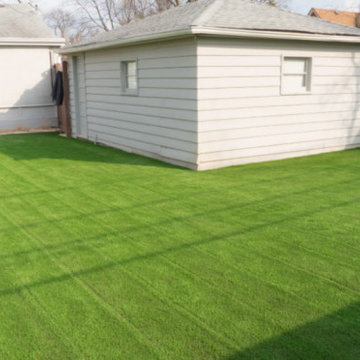
t Cyrus Landscaping, our business thrives on trust and lasting relationships with Calgary homeowners, delivering personalized lawn care you can count on season after season. We specialize in artistic lawn cutting with crisp stripes that elevate your yard's appeal, alongside meticulous mowing, edging, and weed control for lush, healthy results.
 Johnson & Galyon Homes

Inspiration for a timeless freestanding desk carpeted and beige floor craft room remodel with gray walls and no fireplace

 Siding Contractors Repair & Installation
Contractors for Vinyl, Aluminum Siding, Repair, Installation, in Manville NJ 08835. Trusted siding contractor. With excellence as our sole benchmark, we guarantee quality workmanship because your satisfaction is our top priority. Give us a call today for a free estimate (800)705-7542
 Southern Perfection Painting Inc.
Quality is not an act, it is a habit. – Aristotle
The quote "Quality is not an act, it is a habit" by Aristotle emphasizes that excellence isn't achieved through a single action but through consistent, deliberate practice and commitment to high standards over time. It reflects the idea that true quality stems from ingrained habits rather than occasional efforts.
? Trust SPPI to deliver excellence
#QualityPainting #Inspiration #ProfessionalPainters #AtlantaHomes #SPPI
 A. Bollman & Sons.
Athos Kyriakides

Small trendy master white tile and ceramic tile powder room photo in New York with shaker cabinets, a two-piece toilet, an undermount sink, marble countertops, dark wood cabinets, white walls and white countertops
Small trendy master white tile and ceramic tile powder room photo in New York with shaker cabinets, a two-piece toilet, an undermount sink, marble countertops, dark wood cabinets, white walls and white countertops
 Maple Hill Design
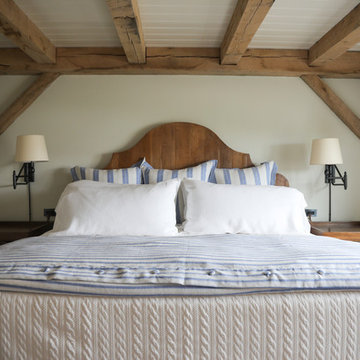
Bedroom with timber frame exposed beams.
- Maaike Bernstrom Photography.
Inspiration for a mid-sized cottage guest bedroom remodel in Providence with white walls
Inspiration for a mid-sized cottage guest bedroom remodel in Providence with white walls


 User
UserLauren Smyth designs over 80 spec homes a year for Alturas Homes! Last year, the time came to design a home for herself. Having trusted Kentwood for many years in Alturas Homes builder communities, Lauren knew that Brushed Oak Whisker from the Plateau Collection was the floor for her!
She calls the look of her home ‘Ski Mod Minimalist’. Clean lines and a modern aesthetic characterizes Lauren's design style, while channeling the wild of the mountains and the rivers surrounding her hometown of Boise.


 Haus Interior Design
Photography by Stacy Zarin
Example of a huge transitional formal and open concept dark wood floor and brown floor living room design in DC Metro with gray walls, a standard fireplace, a stone fireplace and no tv
Example of a huge transitional formal and open concept dark wood floor and brown floor living room design in DC Metro with gray walls, a standard fireplace, a stone fireplace and no tv

 June Street Architecture
Home office - modern built-in desk light wood floor and beige floor home office idea in Los Angeles with beige walls

 Grounded Homes
Contemporary Bathroom
Design: THREE SALT DESIGN Co.
Build: Zalar Homes
Photo: Chad Mellon
Mid-sized transitional master white tile and subway tile porcelain tile, black floor, double-sink and wallpaper corner shower photo in Orange County with flat-panel cabinets, light wood cabinets, gray walls, an undermount sink, marble countertops, a hinged shower door, white countertops and a freestanding vanity
Mid-sized transitional master white tile and subway tile porcelain tile, black floor, double-sink and wallpaper corner shower photo in Orange County with flat-panel cabinets, light wood cabinets, gray walls, an undermount sink, marble countertops, a hinged shower door, white countertops and a freestanding vanity

Sponsored
Sunbury, OH
J.Holderby - Renovations
Franklin County's Leading General Contractors - 2X Best of Houzz!

 Picklo Homes
Elegant u-shaped dark wood floor and brown floor kitchen photo in Houston with shaker cabinets, white cabinets, stainless steel appliances, no island and beige countertops
 Rudloff Custom Builders
This sun-filled farmhouse kitchen is the focal point of this home’s new addition. The kitchen is white with wood elements, giving it a contemporary feel. From the recessed outlets in the island, to the columns adorning the island, to the hood with walnut trim, to the paneled refrigerator that matches the cabinetry, every detail was customized for the homeowners. The kitchen is anchored by a large island with seating for seven and tons of storage. The island is bookended by additional components topped by walnut butcher block counters. One end serves as a table and the other end is an extra area for food prep and storage. There is also a cutting board integrated into the sink. The white quartz on the island and main kitchen counters and white subway tile backsplash give the kitchen a modern, sleek look. The walnut trim around the hood is a special touch that ties directly into the walnut butcher block counters.
After tearing down this home's existing addition, we set out to create a new addition with a modern farmhouse feel that still blended seamlessly with the original house. The addition includes a kitchen great room, laundry room and sitting room. Outside, we perfectly aligned the cupola on top of the roof, with the upper story windows and those with the lower windows, giving the addition a clean and crisp look. Using granite from Chester County, mica schist stone and hardy plank siding on the exterior walls helped the addition to blend in seamlessly with the original house. Inside, we customized each new space by paying close attention to the little details. Reclaimed wood for the mantle and shelving, sleek and subtle lighting under the reclaimed shelves, unique wall and floor tile, recessed outlets in the island, walnut trim on the hood, paneled appliances, and repeating materials in a symmetrical way work together to give the interior a sophisticated yet comfortable feel.
Rudloff Custom Builders has won Best of Houzz for Customer Service in 2014, 2015 2016, 2017 and 2019. We also were voted Best of Design in 2016, 2017, 2018, 2019 which only 2% of professionals receive. Rudloff Custom Builders has been featured on Houzz in their Kitchen of the Week, What to Know About Using Reclaimed Wood in the Kitchen as well as included in their Bathroom WorkBook article. We are a full service, certified remodeling company that covers all of the Philadelphia suburban area. This business, like most others, developed from a friendship of young entrepreneurs who wanted to make a difference in their clients’ lives, one household at a time. This relationship between partners is much more than a friendship. Edward and Stephen Rudloff are brothers who have renovated and built custom homes together paying close attention to detail. They are carpenters by trade and understand concept and execution. Rudloff Custom Builders will provide services for you with the highest level of professionalism, quality, detail, punctuality and craftsmanship, every step of the way along our journey together.
Specializing in residential construction allows us to connect with our clients early in the design phase to ensure that every detail is captured as you imagined. One stop shopping is essentially what you will receive with Rudloff Custom Builders from design of your project to the construction of your dreams, executed by on-site project managers and skilled craftsmen. Our concept: envision our client’s ideas and make them a reality. Our mission: CREATING LIFETIME RELATIONSHIPS BUILT ON TRUST AND INTEGRITY.
Photo Credit: Linda McManus Images
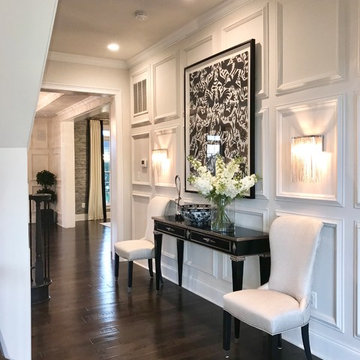
 Rose T Bien-Aime
The goal for this entire home was to design everything in black & white and keep each room interesting, well design, sophisticated and most of all, timeless.
A great entryway sets the tone for the rest of your home and prepares you for what’s next. I designed this entryway to be tasteful well design but bold and dramatic to keep you interested. I wanted everyone that entered this house to start thinking in their mind “I want to see more!”
The lighting and artwork I picked out were all out of my clients’ comfort zone, but they trusted me enough to go with my design. I love it when my clients aren’t afraid to take the risk, it always pays off at end!
Let the Picture speak for itself!
Photo Credits: Rose T. Bien-Aime
23