
Search results for "Table fan" in Home Design Ideas
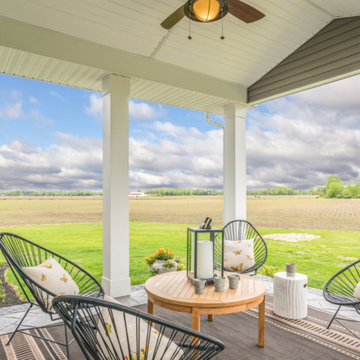
 Mandil Inc.
Example of a large transitional backyard stamped concrete patio design in Denver with a pergola
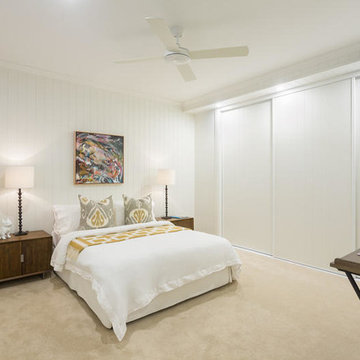
 Urban Design Solutions
Conceptual design & copyright by ZieglerBuild
Design development & documentation by Urban Design Solutions
Inspiration for a contemporary bedroom remodel in Brisbane
Inspiration for a contemporary bedroom remodel in Brisbane
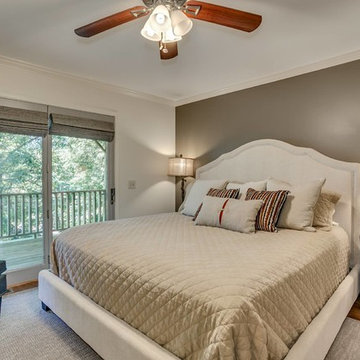
 Jeanette Remaley Designs
Example of a mid-sized mountain style master medium tone wood floor and brown floor bedroom design in Orange County with beige walls and no fireplace
Find the right local pro for your project

 Supernova Construction and Remodeling
Mid-sized trendy slate floor and black floor sunroom photo in Other with a standard ceiling

 Bravas Boca Raton
Fully integrated Signature Estate featuring Creston controls and Crestron panelized lighting, and Crestron motorized shades and draperies, whole-house audio and video, HVAC, voice and video communication atboth both the front door and gate. Modern, warm, and clean-line design, with total custom details and finishes. The front includes a serene and impressive atrium foyer with two-story floor to ceiling glass walls and multi-level fire/water fountains on either side of the grand bronze aluminum pivot entry door. Elegant extra-large 47'' imported white porcelain tile runs seamlessly to the rear exterior pool deck, and a dark stained oak wood is found on the stairway treads and second floor. The great room has an incredible Neolith onyx wall and see-through linear gas fireplace and is appointed perfectly for views of the zero edge pool and waterway. The center spine stainless steel staircase has a smoked glass railing and wood handrail.
 User
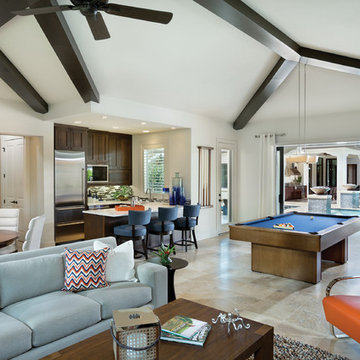
UserThis massive guest suite is everything a long-term guest could want including a kitchen, bedroom, bathroom and family room. Your guests would feel at home and everyone has their space for privacy.
See the model home with this layout http://arhomes.us/modenamodel1270
 Jan Jones LLC

Bedroom - large farmhouse master dark wood floor and brown floor bedroom idea in Dallas with white walls and a standard fireplace

Sponsored
Columbus, OH

Wannemacher Interiors
Customized Award-Winning Interior Design Solutions in Franklin Cnty OH
 Hamlin Goldreyer Architects
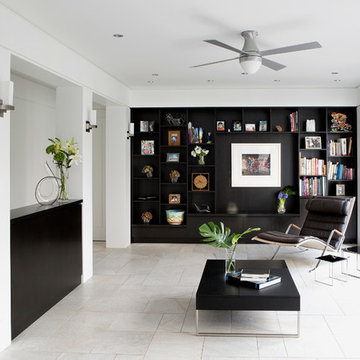
Inspiration for a contemporary open concept family room remodel in New York with black walls
 Last Detail Interior Design

The floors were redone in a modern soft gray/brown so that the color scheme of blues/grays/whites could work. Existing upholstered pieces were reupholstered in white with navy piping. We blended some of the owners antiques with modern pieces such as the acrylic Moroccan style table that serves it's purpose without taking up too much visual space.

 Duet Design Group
Master Bedroom with Exposed Wooden Beams, Photo by David Lauer
Bedroom - large rustic master carpeted and beige floor bedroom idea in Denver with white walls and a standard fireplace
Bedroom - large rustic master carpeted and beige floor bedroom idea in Denver with white walls and a standard fireplace

 JP Malone
Southwest open concept dark wood floor family room photo in Phoenix with beige walls, a standard fireplace, a stone fireplace and a wall-mounted tv

 Dream Finders Homes
Example of a transitional carpeted and beige floor kids' bedroom design in Orlando with green walls



Sponsored
Delaware, OH

Buckeye Basements, Inc.
Central Ohio's Basement Finishing ExpertsBest Of Houzz '13-'21

 S.J. Janis Company, Inc.
The walls of windows and the sloped ceiling provide dimension and architectural detail, maximizing the natural light and view.
The floor tile was installed in a herringbone pattern.
The painted tongue and groove wood ceiling keeps the open space light, airy, and bright in contract to the dark Tudor style of the existing. home.

 Steven Paul Whitsitt Photography
©StevenPaulWhitsitt_Photography
Design by award winning interior design firm
Linda Dickerson Interiors
http://www.lindadickersoninteriors.com/

 Sara Shalls
Daniel O'Conner
Bedroom - huge contemporary master carpeted bedroom idea in Denver with white walls and a ribbon fireplace
Bedroom - huge contemporary master carpeted bedroom idea in Denver with white walls and a ribbon fireplace
 Five Stones Construction
Inspiration for a country master light wood floor bedroom remodel in Austin with white walls and a standard fireplace

Sponsored
Columbus, OH

Trish Takacs Design
Award Winning & Highly Skilled Kitchen & Bath Designer in Columbus

 Anne Grice Interiors
Inspiration for a large contemporary formal and open concept carpeted and gray floor living room remodel in Denver with white walls, a corner fireplace, a stone fireplace and a wall-mounted tv

 Filament Lighting & Home
Eat-in kitchen - large cottage l-shaped medium tone wood floor eat-in kitchen idea in Minneapolis with a farmhouse sink, white cabinets, white backsplash, an island, recessed-panel cabinets, marble countertops, ceramic backsplash and paneled appliances

 BUILD
BUILD@Amber Frederiksen Photography
Example of a large trendy backyard patio design in Miami with a fire pit, decking and a roof extension
Example of a large trendy backyard patio design in Miami with a fire pit, decking and a roof extension
78