
Search results for "Table games" in Home Design Ideas
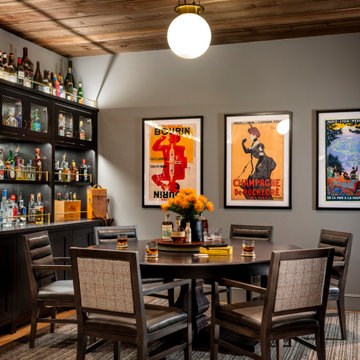
 Crisp Architects
Basement Pub
Country medium tone wood floor, brown floor and wood ceiling basement photo in New York with gray walls
Country medium tone wood floor, brown floor and wood ceiling basement photo in New York with gray walls


 Pharaoh Manufacturing
Large trendy open concept carpeted game room photo in Los Angeles with white walls

 ACM Design
Example of a large transitional open concept medium tone wood floor game room design in Other with beige walls and no tv
Find the right local pro for your project

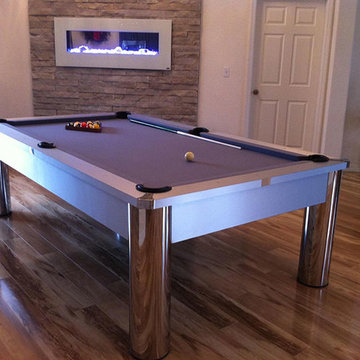 Pharaoh Manufacturing
Example of a large trendy open concept medium tone wood floor game room design in Los Angeles with a wall-mounted tv and white walls
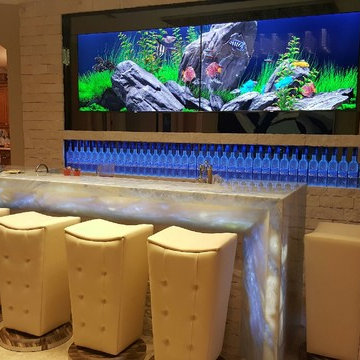 Pharaoh Manufacturing
Seated home bar - large contemporary galley ceramic tile and beige floor seated home bar idea in Los Angeles with stainless steel countertops and beige backsplash

Game room - rustic carpeted and brown floor game room idea in Denver with a standard fireplace, a stone fireplace and a wall-mounted tv

 User
UserExample of a mid-sized eclectic side yard tile patio kitchen design in Los Angeles with an awning





 Pharaoh Manufacturing
Game room - mid-sized contemporary open concept carpeted and beige floor game room idea in Los Angeles with a wall-mounted tv, beige walls and no fireplace

 Emora Design Studio
Anastasia Alkema Photography
Inspiration for a huge contemporary galley dark wood floor and brown floor seated home bar remodel in Atlanta with an undermount sink, flat-panel cabinets, black cabinets, quartz countertops, white countertops and glass sheet backsplash
Inspiration for a huge contemporary galley dark wood floor and brown floor seated home bar remodel in Atlanta with an undermount sink, flat-panel cabinets, black cabinets, quartz countertops, white countertops and glass sheet backsplash
 Pharaoh Manufacturing
Game room - mid-sized contemporary open concept ceramic tile and beige floor game room idea in Los Angeles with beige walls, a ribbon fireplace, a concrete fireplace and a wall-mounted tv



 New Perspective Design, Inc.
Marcel Page marcelpagephotography.com
Inspiration for a transitional enclosed light wood floor game room remodel in Chicago with gray walls and a tv stand
Inspiration for a transitional enclosed light wood floor game room remodel in Chicago with gray walls and a tv stand


 O’Hara Interiors
Martha O'Hara Interiors, Interior Design | L. Cramer Builders + Remodelers, Builder | Troy Thies, Photography | Shannon Gale, Photo Styling
Please Note: All “related,” “similar,” and “sponsored” products tagged or listed by Houzz are not actual products pictured. They have not been approved by Martha O’Hara Interiors nor any of the professionals credited. For information about our work, please contact design@oharainteriors.com.

 Kimball Starr Interior Design
Small space living solutions are used throughout this contemporary 596 square foot tiny house. Adjustable height table in the entry area serves as both a coffee table for socializing and as a dining table for eating. Curved banquette is upholstered in outdoor fabric for durability and maximizes space with hidden storage underneath the seat. Kitchen island has a retractable countertop for additional seating while the living area conceals a work desk and media center behind sliding shoji screens.
Calming tones of sand and deep ocean blue fill the tiny bedroom downstairs. Glowing bedside sconces utilize wall-mounting and swing arms to conserve bedside space and maximize flexibility.

 MAC Custom Homes
Jason Hulet
Example of a classic open concept coffered ceiling living room design in Other with beige walls
Example of a classic open concept coffered ceiling living room design in Other with beige walls
 threshold interiors
Location: Nantucket, MA, USA
This classic Nantucket home had not been renovated in several decades and was in serious need of an update. The vision for this summer home was to be a beautiful, light and peaceful family retreat with the ability to entertain guests and extended family. The focal point of the kitchen is the La Canche Chagny Range in Faience with custom hood to match. We love how the tile backsplash on the Prep Sink wall pulls it all together and picks up on the spectacular colors in the White Princess Quartzite countertops. In a nod to traditional Nantucket Craftsmanship, we used Shiplap Panelling on many of the walls including in the Kitchen and Powder Room. We hope you enjoy the quiet and tranquil mood of these images as much as we loved creating this space. Keep your eye out for additional images as we finish up Phase II of this amazing project!
Photographed by: Jamie Salomon





2