
Search results for "Table mat" in Home Design Ideas

 Hills & Grant
Lisa Petrole
Trendy open concept porcelain tile living room photo in Sacramento with gray walls, a ribbon fireplace and a metal fireplace
Trendy open concept porcelain tile living room photo in Sacramento with gray walls, a ribbon fireplace and a metal fireplace
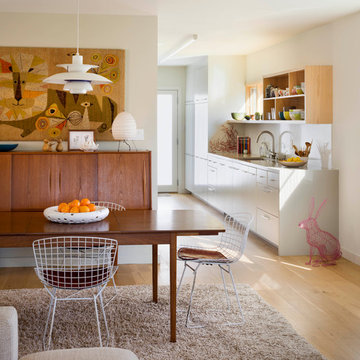
 ORA Inc
An interior remodel of a 1,500sf cottage for a young family. The design reconfigured the traditional layout of the 1930’s cottage creating bright, airy, open-plan living spaces as well as an updated master suite.
(c) Eric Staudenmaier

 Simply Home Decorating
This tiny home is located on a treelined street in the Kitsilano neighborhood of Vancouver. We helped our client create a living and dining space with a beach vibe in this small front room that comfortably accommodates their growing family of four. The starting point for the decor was the client's treasured antique chaise (positioned under the large window) and the scheme grew from there. We employed a few important space saving techniques in this room... One is building seating into a corner that doubles as storage, the other is tucking a footstool, which can double as an extra seat, under the custom wood coffee table. The TV is carefully concealed in the custom millwork above the fireplace. Finally, we personalized this space by designing a family gallery wall that combines family photos and shadow boxes of treasured keepsakes. Interior Decorating by Lori Steeves of Simply Home Decorating. Photos by Tracey Ayton Photography
Find the right local pro for your project
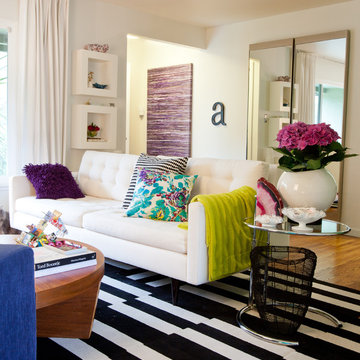


 Anderson & Rodgers Construction
Inspiration for a mid-sized cottage medium tone wood floor and brown floor great room remodel with white walls and no fireplace

 Morgan Mural Studios
Baseball Wall Mural by Morgan Mural Studios
Bedroom trendy boy kids' bedroom photo in Los Angeles with multicolored walls
Bedroom trendy boy kids' bedroom photo in Los Angeles with multicolored walls
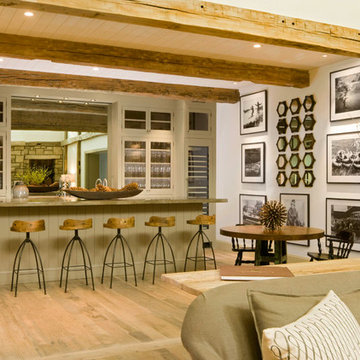
 Jett Thompson Antiques & Interiors
Family room - rustic open concept medium tone wood floor family room idea in Denver with white walls

Sponsored
Sunbury, OH

J.Holderby - Renovations
Franklin County's Leading General Contractors - 2X Best of Houzz!
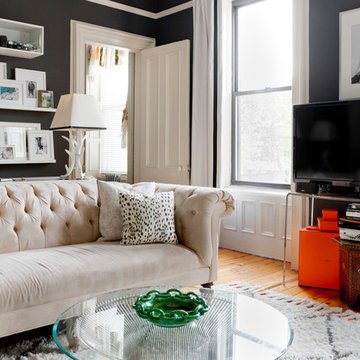


 Caisson Studios
Kids' bedroom - bedroom and large contemporary girl dark wood floor and brown floor kids' bedroom idea in Los Angeles with purple walls

 Brynn Olson Design Group, LLC.
Family Room by Brynn Olson Design Group, Photography by Cynthia Lynn Kim

Transitional dark wood floor living room photo in Chicago with gray walls
Transitional dark wood floor living room photo in Chicago with gray walls

 BMA Architects
Marc Bryan-Brown
Trendy gray floor sunroom photo in New York with no fireplace and a standard ceiling
Trendy gray floor sunroom photo in New York with no fireplace and a standard ceiling

 Agnieszka Jakubowicz PHOTOGRAPHY
Photography: Agnieszka Jakubowicz
Construction: EBHCI
Inspiration for a transitional gender-neutral medium tone wood floor playroom remodel in San Francisco with white walls
Inspiration for a transitional gender-neutral medium tone wood floor playroom remodel in San Francisco with white walls
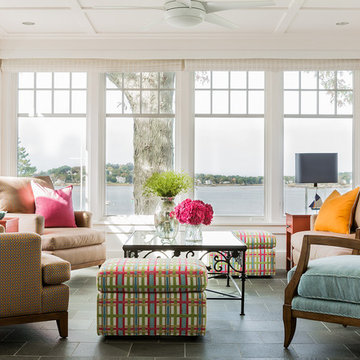
 Brookes + Hill Custom Builders
Inspiration for a timeless gray floor sunroom remodel in Boston with a standard ceiling

Sponsored
Sunbury, OH
J.Holderby - Renovations
Franklin County's Leading General Contractors - 2X Best of Houzz!

 Acra Designs
Living Room
Inspiration for a small transitional formal and open concept light wood floor living room remodel in Miami with beige walls, a standard fireplace, a stone fireplace and no tv
Inspiration for a small transitional formal and open concept light wood floor living room remodel in Miami with beige walls, a standard fireplace, a stone fireplace and no tv
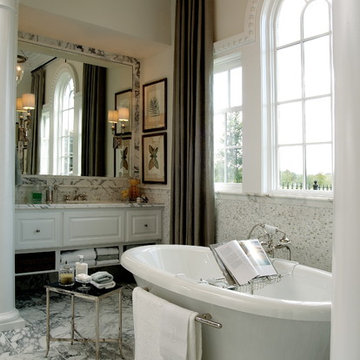
 Mark W. Todd Architects, Inc.
Freestanding bathtub - large traditional master gray tile and mosaic tile marble floor freestanding bathtub idea in Houston with raised-panel cabinets, white cabinets and marble countertops
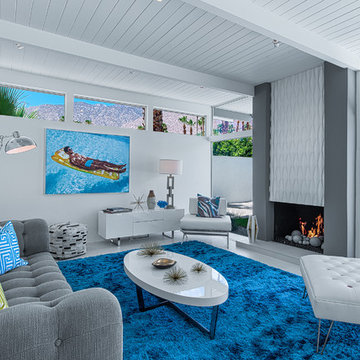

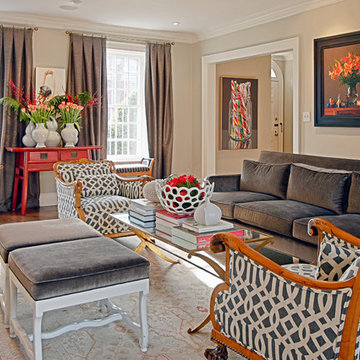
 Mindy Day Designs,LLC
Elegant enclosed medium tone wood floor living room photo in Orlando with beige walls



 Shelter Residential
Mid-sized southwest concrete floor and white floor home yoga studio photo in San Diego with white walls
 Wendy Williamson Design
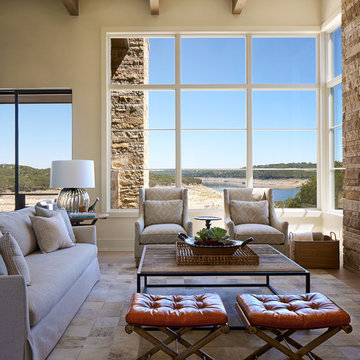
Example of a transitional formal and open concept living room design in Austin with beige walls and a stone fireplace

28