
Search results for "Table mat" in Home Design Ideas
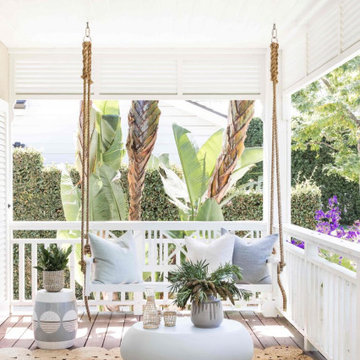


 Gardner Architects LLC
Photography by Ken Wyner
2101 Connecticut Avenue (c.1928), an 8-story brick and limestone Beaux Arts style building with spacious apartments, is said to have been “the finest apartment house to appear in Washington between the two World Wars.” (James M. Goode, Best Addresses, 1988.) As advertised for rent in 1928, the apartments were designed “to incorporate many details that would aid the residents in establishing a home atmosphere, one possessing charm and dignity usually found only in a private house… the character and tenancy (being) assured through careful selection of guests.” Home to Senators, Ambassadors, a Vice President and a Supreme Court Justice as well as numerous Washington socialites, the building still stands as one of the undisputed “best addresses” in Washington, DC.)
So well laid-out was this gracious 3,000 sf apartment that the basic floor plan remains unchanged from the original architect’s 1927 design. The organizing feature was, and continues to be, the grand “gallery” space in the center of the unit. Every room in the apartment can be accessed via the gallery, thus preserving it as the centerpiece of the “charm and dignity” which the original design intended. Programmatic modifications consisted of the addition of a small powder room off of the foyer, and the conversion of a corner “sun room” into a room for meditation and study. The apartment received a thorough updating of all systems, services and finishes, including a new kitchen and new bathrooms, several new built-in cabinetry units, and the consolidation of numerous small closets and passageways into more accessible and efficient storage spaces.

 Tamara Palmer Interiors, ASID
Front door - mediterranean gray floor front door idea in San Diego with beige walls and a medium wood front door
Find the right local pro for your project

 Miller-Roodell Architects Ltd
David O. Marlow
Example of a mountain style built-in desk medium tone wood floor home studio design with white walls and no fireplace
Example of a mountain style built-in desk medium tone wood floor home studio design with white walls and no fireplace
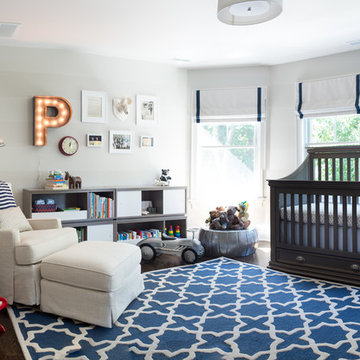
 Red Ranch Studios
© Eric Kazmirek, Red Ranch Studios
Inspiration for a transitional boy dark wood floor nursery remodel in New York with gray walls
Inspiration for a transitional boy dark wood floor nursery remodel in New York with gray walls

 Mattingly Thaler Architecture
Pool table and home theater
Sharon Risedorph photography
Large tuscan look-out medium tone wood floor and orange floor family room photo in San Francisco with beige walls
Large tuscan look-out medium tone wood floor and orange floor family room photo in San Francisco with beige walls
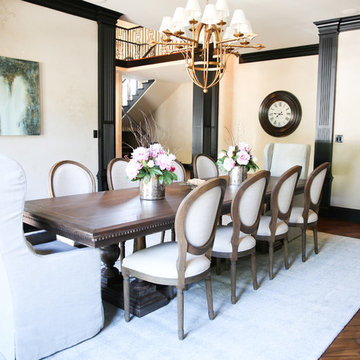
 Shine Design
Dining room - transitional dark wood floor dining room idea in Indianapolis with beige walls

Sponsored
Columbus, OH

Hope Restoration & General Contracting
Columbus Design-Build, Kitchen & Bath Remodeling, Historic Renovations

 Ki Arts
The small Japanese-style room or "nihonma" is enclosed by "yukimi" style shoji screens. "Yukimi" translates as "snow viewing" and means that the screens can open vertically as well as horizontally. The tatami floor mats were custom made by Uota Tatami Mats. The tea table, constructed by Sakaguchi-san, is made of cherry wood. There is a recess in the center of the table covered by a piece of wood matching the table top. When the cover is removed, a portable electric or gas burner can be placed there to boil tea or make a hot pot.


 TFLA | Terra Ferma Landscape Architecture
A perfect little seating area next to a heritage orange tree.
Design ideas for a large traditional full sun backyard gravel vegetable garden landscape in San Francisco for spring.
Design ideas for a large traditional full sun backyard gravel vegetable garden landscape in San Francisco for spring.
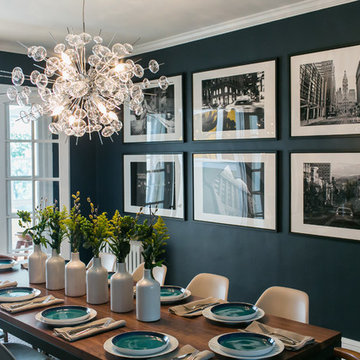
Example of a mid-sized eclectic medium tone wood floor enclosed dining room design in DC Metro with blue walls
 Christopher Gibson
Jeff Allen
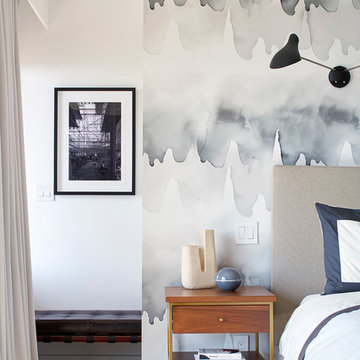
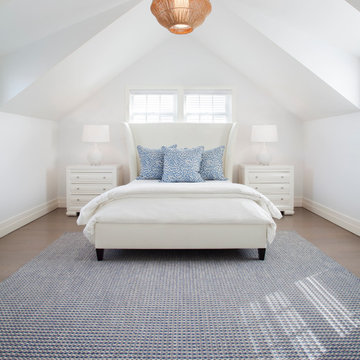
Bedroom - coastal master medium tone wood floor bedroom idea in Boston with white walls
Bedroom - coastal master medium tone wood floor bedroom idea in Boston with white walls


Sponsored
Sunbury, OH

J.Holderby - Renovations
Franklin County's Leading General Contractors - 2X Best of Houzz!

 Strand Design
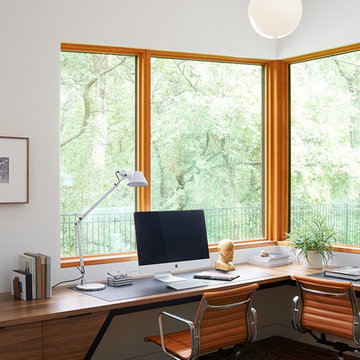
Home office - contemporary built-in desk home office idea in Minneapolis with white walls
 REFINED LLC

Bedroom - transitional carpeted bedroom idea in Minneapolis with gray walls and no fireplace


Sponsored
Sunbury, OH
J.Holderby - Renovations
Franklin County's Leading General Contractors - 2X Best of Houzz!
 Johnson + McLeod Design Consultants
John Sinal
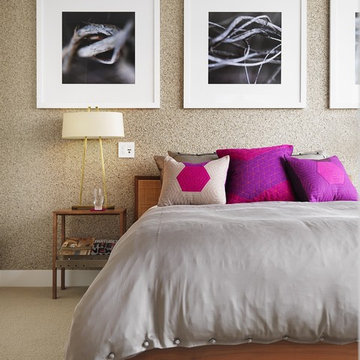
Example of a trendy carpeted bedroom design in Vancouver with beige walls
Example of a trendy carpeted bedroom design in Vancouver with beige walls

 Vintage Elements/Narrative Design Co
Inspiration for a timeless formal and enclosed dark wood floor and brown floor living room remodel in Minneapolis with white walls, a standard fireplace and a brick fireplace

27