
Search results for "Table mat" in Home Design Ideas
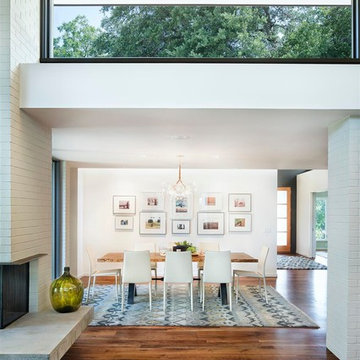

 Simply Home Decorating
The homeowners of this condo sought our assistance when downsizing from a large family home on Howe Sound to a small urban condo in Lower Lonsdale, North Vancouver. They asked us to incorporate many of their precious antiques and art pieces into the new design. Our challenges here were twofold; first, how to deal with the unconventional curved floor plan with vast South facing windows that provide a 180 degree view of downtown Vancouver, and second, how to successfully merge an eclectic collection of antique pieces into a modern setting. We began by updating most of their artwork with new matting and framing. We created a gallery effect by grouping like artwork together and displaying larger pieces on the sections of wall between the windows, lighting them with black wall sconces for a graphic effect. We re-upholstered their antique seating with more contemporary fabrics choices - a gray flannel on their Victorian fainting couch and a fun orange chenille animal print on their Louis style chairs. We selected black as an accent colour for many of the accessories as well as the dining room wall to give the space a sophisticated modern edge. The new pieces that we added, including the sofa, coffee table and dining light fixture are mid century inspired, bridging the gap between old and new. White walls and understated wallpaper provide the perfect backdrop for the colourful mix of antique pieces. Interior Design by Lori Steeves, Simply Home Decorating. Photos by Tracey Ayton Photography
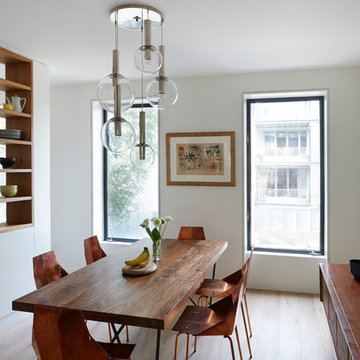
 Etelamaki Architecture
Photos: MIkiko Kikuyama
Inspiration for a contemporary light wood floor dining room remodel in New York with white walls and no fireplace
Inspiration for a contemporary light wood floor dining room remodel in New York with white walls and no fireplace
Find the right local pro for your project


 Smart Playrooms
Julieane Webb Photography
Inspiration for a mid-sized modern gender-neutral carpeted playroom remodel in New York with gray walls
Inspiration for a mid-sized modern gender-neutral carpeted playroom remodel in New York with gray walls



 KD Landscape
The patterning of the faux flagstone is featured in this view. A large container with a palm and caladium is at the terminus of this axis.
Inspiration for a large timeless backyard brick patio remodel in Chicago with a fire pit and no cover
Inspiration for a large timeless backyard brick patio remodel in Chicago with a fire pit and no cover


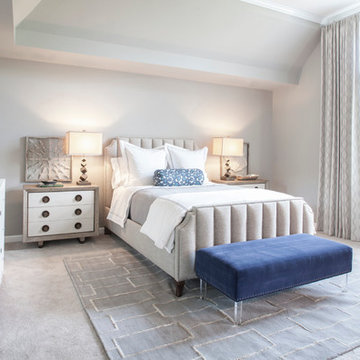
 Lucy and Company
design by beth keim, photo by mekenzie france
Inspiration for a transitional master carpeted bedroom remodel in Charlotte with white walls
Inspiration for a transitional master carpeted bedroom remodel in Charlotte with white walls
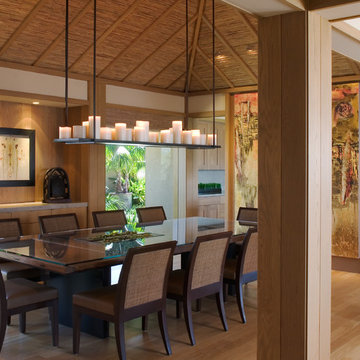
 Wardell Builders, Inc.
Brady Architectural Photography
Dining room - asian medium tone wood floor dining room idea in San Diego
Dining room - asian medium tone wood floor dining room idea in San Diego
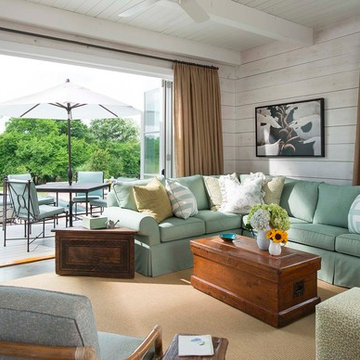

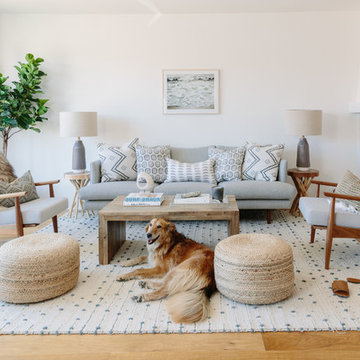
Inspiration for a coastal light wood floor and brown floor living room remodel in San Francisco with white walls and a standard fireplace

 Serena & Lily
The Beaumont Duvet - made of beautifully washed percale, it feels at once soft and crisp – a detail worth sinking into.
Inspiration for a coastal bedroom remodel in San Francisco
Inspiration for a coastal bedroom remodel in San Francisco

 Charlie & Co. Design, Ltd
Design: Charlie & Co. Design | Builder: John Kraemer & Sons | Interiors & Photo Styling: Lucy Interior Design | Susan Gilmore Photography
Trendy dark wood floor enclosed dining room photo in Minneapolis with white walls
Trendy dark wood floor enclosed dining room photo in Minneapolis with white walls



 User

UserToday’s Vintage Farmhouse by KCS Estates is the perfect pairing of the elegance of simpler times with the sophistication of today’s design sensibility.
Nestled in Homestead Valley this home, located at 411 Montford Ave Mill Valley CA, is 3,383 square feet with 4 bedrooms and 3.5 bathrooms. And features a great room with vaulted, open truss ceilings, chef’s kitchen, private master suite, office, spacious family room, and lawn area. All designed with a timeless grace that instantly feels like home. A natural oak Dutch door leads to the warm and inviting great room featuring vaulted open truss ceilings flanked by a white-washed grey brick fireplace and chef’s kitchen with an over sized island.
The Farmhouse’s sliding doors lead out to the generously sized upper porch with a steel fire pit ideal for casual outdoor living. And it provides expansive views of the natural beauty surrounding the house. An elegant master suite and private home office complete the main living level.
411 Montford Ave Mill Valley CA
Presented by Melissa Crawford
 ByBlye Interiors
David Duncan Livingston
Example of a mid-sized trendy open concept living room design in San Francisco with a bar, white walls, no fireplace and no tv
Example of a mid-sized trendy open concept living room design in San Francisco with a bar, white walls, no fireplace and no tv
 Saint-Onge Design
Stephen Saint-Onge | Designer and Photographer
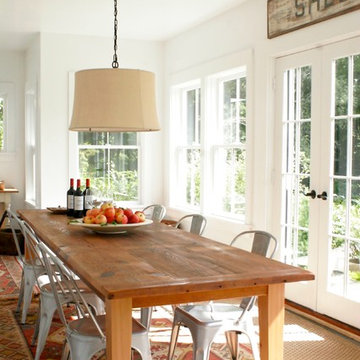
Example of a beach style dining room design in New York with white walls
Example of a beach style dining room design in New York with white walls


Sponsored
Sunbury, OH

J.Holderby - Renovations
Franklin County's Leading General Contractors - 2X Best of Houzz!
 Prachi Damle Photography

Bedroom - large contemporary marble floor bedroom idea in Mumbai with blue walls
 Peggy Straley Interior Design
Kathryn MacDonald

Inspiration for a transitional master bathroom remodel in San Francisco with shaker cabinets, gray cabinets, an undermount tub, gray walls and an undermount sink
Inspiration for a transitional master bathroom remodel in San Francisco with shaker cabinets, gray cabinets, an undermount tub, gray walls and an undermount sink

 Orren Pickell Building Group
Front door is a pair of 36" x 96" x 2 1/4" DSA Master Crafted Door with 3-point locking mechanism, (6) divided lites, and (1) raised panel at lower part of the doors in knotty alder. Photo by Mike Kaskel
31