
Search results for "Table mat" in Home Design Ideas

 Stebnitz Builders, Inc.
This 2,500 square-foot home, combines the an industrial-meets-contemporary gives its owners the perfect place to enjoy their rustic 30- acre property. Its multi-level rectangular shape is covered with corrugated red, black, and gray metal, which is low-maintenance and adds to the industrial feel.
Encased in the metal exterior, are three bedrooms, two bathrooms, a state-of-the-art kitchen, and an aging-in-place suite that is made for the in-laws. This home also boasts two garage doors that open up to a sunroom that brings our clients close nature in the comfort of their own home.
The flooring is polished concrete and the fireplaces are metal. Still, a warm aesthetic abounds with mixed textures of hand-scraped woodwork and quartz and spectacular granite counters. Clean, straight lines, rows of windows, soaring ceilings, and sleek design elements form a one-of-a-kind, 2,500 square-foot home
 Thompson Custom Homes
photos by Steve Chenn

Family room - rustic open concept dark wood floor family room idea in Houston with a standard fireplace and a stone fireplace
Family room - rustic open concept dark wood floor family room idea in Houston with a standard fireplace and a stone fireplace
 Leicht Westchester-Greenwich

Example of a minimalist single-wall concrete floor home design design in New York with a double-bowl sink, flat-panel cabinets, gray cabinets, solid surface countertops, brown backsplash, stainless steel appliances and an island
Find the right local pro for your project
 SAV Digital Environments

Inspiration for a rustic open concept medium tone wood floor and brown floor living room remodel with gray walls, a ribbon fireplace, a stone fireplace and a media wall
 Blake Civiello Architecture
Photos by Philippe Le Berre

Inspiration for a mid-sized mid-century modern freestanding desk light wood floor and brown floor home office remodel in Los Angeles with white walls and no fireplace
Inspiration for a mid-sized mid-century modern freestanding desk light wood floor and brown floor home office remodel in Los Angeles with white walls and no fireplace
 Cockfield Jackson Architects, APAC
Don Kadair

Inspiration for a timeless dark wood floor foyer remodel in New Orleans with beige walls and a white front door
Inspiration for a timeless dark wood floor foyer remodel in New Orleans with beige walls and a white front door



Sponsored
Sunbury, OH

J.Holderby - Renovations
Franklin County's Leading General Contractors - 2X Best of Houzz!
 Young & Borlik Architects, inc.

Walls are removed and a small bedroom is converted into an exercise room with mirror walls, ballet bar, yoga space and plenty of room for fitness equipment.

 Chicago Roof Deck & Garden
The custom double sided fireplace helps to frame the Chicago skyline. Cynthia Lynn
Mid-sized trendy rooftop rooftop partial sun deck photo for summer in Chicago with decking, a pergola and a fireplace
Mid-sized trendy rooftop rooftop partial sun deck photo for summer in Chicago with decking, a pergola and a fireplace


 M.S. Vicas Interiors

Example of a large trendy backyard concrete paver patio design in DC Metro with a roof extension
 Locati Architects
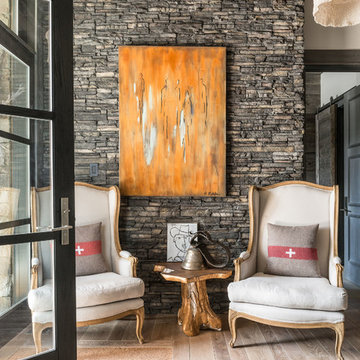
Hillside Residence by Locati Architects, Interior Design by Tracey Byrne, Photography by Audrey Hall

Sponsored
Delaware, OH

Buckeye Basements, Inc.
Central Ohio's Basement Finishing ExpertsBest Of Houzz '13-'21
 KES Studio

The residence received a full gut renovation to create a modern coastal retreat vacation home. This was achieved by using a neutral color pallet of sands and blues with organic accents juxtaposed with custom furniture’s clean lines and soft textures.
 Martini-Samartino Design Group, LLC
Beth Singer
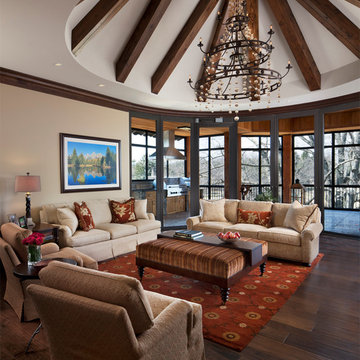
Family room - traditional dark wood floor family room idea in Detroit with beige walls
Family room - traditional dark wood floor family room idea in Detroit with beige walls

 Simply Home Decorating
The homeowners of this condo sought our assistance when downsizing from a large family home on Howe Sound to a small urban condo in Lower Lonsdale, North Vancouver. They asked us to incorporate many of their precious antiques and art pieces into the new design. Our challenges here were twofold; first, how to deal with the unconventional curved floor plan with vast South facing windows that provide a 180 degree view of downtown Vancouver, and second, how to successfully merge an eclectic collection of antique pieces into a modern setting. We began by updating most of their artwork with new matting and framing. We created a gallery effect by grouping like artwork together and displaying larger pieces on the sections of wall between the windows, lighting them with black wall sconces for a graphic effect. We re-upholstered their antique seating with more contemporary fabrics choices - a gray flannel on their Victorian fainting couch and a fun orange chenille animal print on their Louis style chairs. We selected black as an accent colour for many of the accessories as well as the dining room wall to give the space a sophisticated modern edge. The new pieces that we added, including the sofa, coffee table and dining light fixture are mid century inspired, bridging the gap between old and new. White walls and understated wallpaper provide the perfect backdrop for the colourful mix of antique pieces. Interior Design by Lori Steeves, Simply Home Decorating. Photos by Tracey Ayton Photography

Example of a small minimalist light wood floor foyer design in DC Metro with gray walls and a dark wood front door

Sponsored
Delaware, OH
Buckeye Basements, Inc.
Central Ohio's Basement Finishing ExpertsBest Of Houzz '13-'21
 The Yellow Cape Cod
Photo's by Sarah Macklem
Photo's by Sarah Macklem
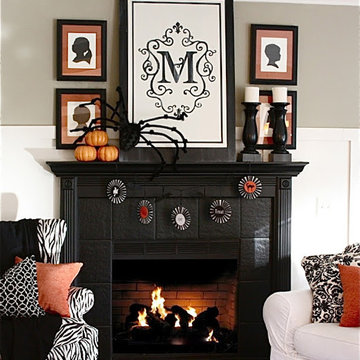
The Yellow Cape Cod decorated for fall. Private residence and design studio styled for fall by Sarah Macklem of TheYellowCapeCod.com
A family friendly Halloween mantle appeases the children's desire for spooky halloween decor without going over the top with gore.
 Jessica Bradley Interiors

Inspiration for a coastal family room remodel in Atlanta with white walls, a stone fireplace, a standard fireplace and a wall-mounted tv
 Tierney Conner Architecture
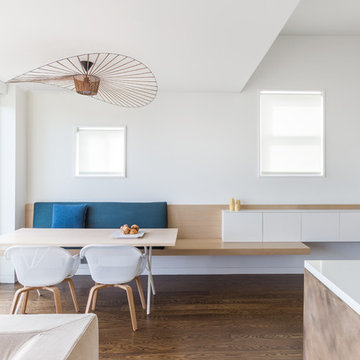
This Noe Valley whole-house renovation maximizes natural light and features sculptural details. A new wall of full-height windows and doors allows for stunning views of downtown San Francisco. A dynamic skylight creates shifting shadows across the neutral palette of bleached oak cabinetry, white stone and silicone bronze. In order to avoid the clutter of an open plan the kitchen is intentionally outfitted with minimal hardware, integrated appliances and furniture grade cabinetry and detailing. The white range hood offers subtle geometric interest, leading the eyes upwards towards the skylight. This light-filled space is the center of the home.
Architecture by Tierney Conner Design Studio.
Photo by David Duncan Livingston.
34