
Search results for "Table setting" in Home Design Ideas

 M. Barnes & Co
Danny Piassick
Example of a cottage open concept medium tone wood floor living room design in Dallas with gray walls, a standard fireplace, a brick fireplace and a wall-mounted tv
Example of a cottage open concept medium tone wood floor living room design in Dallas with gray walls, a standard fireplace, a brick fireplace and a wall-mounted tv

 Linova Photography
Designer: Susanna Samaniego
4 CORNERS: International Design Concepts
Interior Architect + Design Specialist
susanna@design4corners.com
www.design4corners.com
©Linova Photography
All Rights Reserved

 DK Homes
Uniquely situated on a double lot high above the river, this home stands proudly amongst the wooded backdrop. The homeowner's decision for the two-toned siding with dark stained cedar beams fits well with the natural setting. Tour this 2,000 sq ft open plan home with unique spaces above the garage and in the daylight basement.
Find the right local pro for your project

 Carrick Custom Home Design
Highland Custom Homes
Mid-sized transitional enclosed carpeted and beige floor family room photo in Salt Lake City with beige walls, a standard fireplace, a wall-mounted tv and a stone fireplace
Mid-sized transitional enclosed carpeted and beige floor family room photo in Salt Lake City with beige walls, a standard fireplace, a wall-mounted tv and a stone fireplace

 Carlton Edwards
This modern lake house is located in the foothills of the Blue Ridge Mountains. The residence overlooks a mountain lake with expansive mountain views beyond. The design ties the home to its surroundings and enhances the ability to experience both home and nature together. The entry level serves as the primary living space and is situated into three groupings; the Great Room, the Guest Suite and the Master Suite. A glass connector links the Master Suite, providing privacy and the opportunity for terrace and garden areas.
Won a 2013 AIANC Design Award. Featured in the Austrian magazine, More Than Design. Featured in Carolina Home and Garden, Summer 2015.


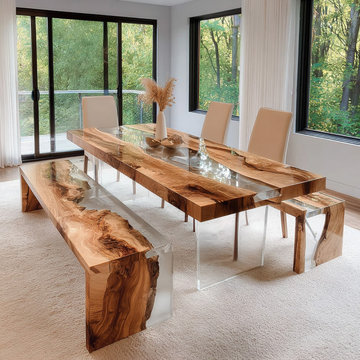
 KAZANA HOME
Artisan-crafted set: solid walnut slab with a preserved live edge, plus a high-gloss, crystal-clear epoxy river for a modern focal point.
Key Features & Benefits:
Premium Solid Walnut – Rich, warm tones and organic grain patterns; each slab is one‑of‑a‑kind.
Clear Epoxy River – Transparent, glossy finish that magnifies wood texture and creates depth.
Matching Live‑Edge Benches – Complete the cohesive, nature‑inspired look.
Durable & Easy‑Clean Surface – The cured epoxy is non‑porous, stain‑resistant; spills wipe away effortlessly.
Robust Construction – Solid wood and high‑grade epoxy ensure lasting stability for daily use.
Ideal For: Transitional, modern rustic, or organic contemporary interiors. Perfect as a dining table, large workspace, or multifunctional hub.
A sophisticated blend of artistry and practicality – designed for the way you live.



 Ames Ingham
Interior design by McAlpine Booth & Ferrier Interiors using Ames Ingham Lighting. Custom Rectangle 4.
Inspiration for a contemporary patio remodel in Orange County with no cover and a fireplace
Inspiration for a contemporary patio remodel in Orange County with no cover and a fireplace
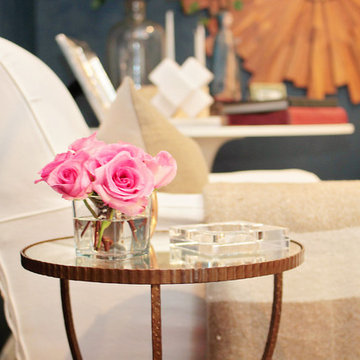
 Lacey Michalek Interiors
Example of a small transitional open concept dark wood floor living room design in Houston with blue walls

 H3K Design
This is the living room looking out on the pool, modular tiles on the fireplace bring a midcentury flair back to this Alexander.The white walls are contrasted by bright pops of color. Palm Springs house remodel by H3K DesignPhoto by Patrick Ketchum

 Mina Brinkey
Photo: Mina Brinkey © 2013 Houzz
Inspiration for a transitional gray floor bedroom remodel in Tampa with white walls
Inspiration for a transitional gray floor bedroom remodel in Tampa with white walls

 Stonebreaker Builders & Remodelers
Tim Gibbons
Dining room - mid-sized coastal travertine floor dining room idea in Tampa with beige walls
Dining room - mid-sized coastal travertine floor dining room idea in Tampa with beige walls


Sponsored
Sunbury, OH

J.Holderby - Renovations
Franklin County's Leading General Contractors - 2X Best of Houzz!

 Visbeen Architects
The Laurel was a project that required a rigorous lesson in southern architectural vernacular. The site being located in the hot climate of the Carolina shoreline, the client was eager to capture cross breezes and utilize outdoor entertainment spaces. The home was designed with three covered porches, one partially covered courtyard, and one screened porch, all accessed by way of French doors and extra tall double-hung windows. The open main level floor plan centers on common livings spaces, while still leaving room for a luxurious master suite. The upstairs loft includes two individual bed and bath suites, providing ample room for guests. Native materials were used in construction, including a metal roof and local timber.









 Swanson Homes
Entryway with modern staircase and white oak wood stairs and ceiling details.
Inspiration for a transitional light wood floor, shiplap ceiling and brown floor single front door remodel in Minneapolis with white walls and a black front door
Inspiration for a transitional light wood floor, shiplap ceiling and brown floor single front door remodel in Minneapolis with white walls and a black front door
 Teri Fotheringham Photography
Teri Fotheringham Photography
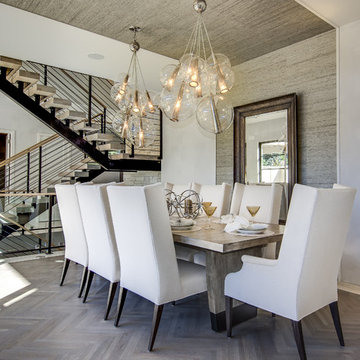
Example of a trendy dining room design in Denver with gray walls
Example of a trendy dining room design in Denver with gray walls

 Crisp Architects
Rob Karosis
Dining room - traditional dark wood floor dining room idea in New York with gray walls
Dining room - traditional dark wood floor dining room idea in New York with gray walls
98