
Search results for "Table settings" in Home Design Ideas

 ProRail Systems Ltd
Inspiration for a contemporary open concept gray floor living room remodel in Edmonton with gray walls

 Hanomoco Design
Exterior dining area and custom outdoor kitchen
Example of a classic backyard patio kitchen design in San Francisco with a pergola
Example of a classic backyard patio kitchen design in San Francisco with a pergola

Find the right local pro for your project
 Giselle Ulmo

The table has been set beautifully in the corner of the room next to the fireplace and in between two windows. Is all about the details: tableware, artwork, and fabrics on the chairs and curtains. The walls in the room have been painted to look like linen.

 Emery Design | Build
Phoenix photographic
Example of a large classic slate floor basement design in Detroit with brown walls, no fireplace and a bar
Example of a large classic slate floor basement design in Detroit with brown walls, no fireplace and a bar

 Morgante Wilson Architects
Morgante Wilson Architects added color and pattern to this Music Room. The lounge chairs are covered in fabric from Carnegie. The Artisitc Frame side chairs bring in more color. A pendant from Currey & Co. hangs above.
Werner Straube Photography

 Meredith Ericksen
Mary Kate McKenna Photography, LLC
Transitional master carpeted bedroom photo in DC Metro with gray walls
Transitional master carpeted bedroom photo in DC Metro with gray walls

Sponsored
Sunbury, OH

J.Holderby - Renovations
Franklin County's Leading General Contractors - 2X Best of Houzz!


 User
UserAn ideal table suited for any settings stands out thanks to the rounded shape of its marble top, lending it a light yet sturdy appearance. Rounded solid wood legs.

 CHC Design-Build
Elegant underground medium tone wood floor and brown floor home theater photo in Kansas City with brown walls and no fireplace

 Design Loves Detail
Jessica White
Example of a large transitional open concept medium tone wood floor family room design in Salt Lake City with gray walls, a standard fireplace, a concrete fireplace and a wall-mounted tv
Example of a large transitional open concept medium tone wood floor family room design in Salt Lake City with gray walls, a standard fireplace, a concrete fireplace and a wall-mounted tv

 Lisa Michael Interiors
Jessica Glynn Photography
Mid-sized beach style single-wall and one-story porcelain tile open concept kitchen photo in Miami with a farmhouse sink, shaker cabinets, white cabinets, an island, quartz countertops, multicolored backsplash, glass tile backsplash and stainless steel appliances
Mid-sized beach style single-wall and one-story porcelain tile open concept kitchen photo in Miami with a farmhouse sink, shaker cabinets, white cabinets, an island, quartz countertops, multicolored backsplash, glass tile backsplash and stainless steel appliances

 Judith Taylor Designs
Great room - small transitional dark wood floor and brown floor great room idea in Toronto with gray walls and no fireplace

Sponsored
Columbus, OH

Hope Restoration & General Contracting
Columbus Design-Build, Kitchen & Bath Remodeling, Historic Renovations
 Lilola Home
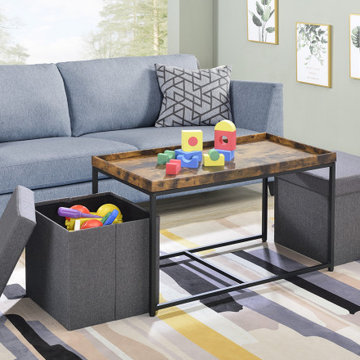
Looking to style your living room all the while keeping it decluttered? The Monty collection is just the set for you! The Monty collection manages to be stylish and compact. Featuring a stunning wooden tabletop with raised edges and black metal frame, this coffee table is sure to become the envy of your peers. The rustic visuals of the wood pattern work great with the industrial metal frame to create a table that fits any room. Keeping your living space clear of clutter has never been easier with the included storage stools. The Monty collection is perfect for framing your living room to be a cozy paradise.


 Star Furniture
Brushed brass finish, faux Shagreen top. Sold as set of two tables.Small: 18w x 18d x 24hLarge: 24w x 24d x 26h
Living room - modern concrete floor and gray floor living room idea in Houston with gray walls
Living room - modern concrete floor and gray floor living room idea in Houston with gray walls

 Blackband Design
This Coastal Inspired Farmhouse with bay views puts a casual and sophisticated twist on beach living.
Interior Design by Blackband Design and Home Build by Arbor Real Estate.



 Heritage Construction Companies, LLC.
Open concept kitchen - huge contemporary galley porcelain tile and black floor open concept kitchen idea in Minneapolis with flat-panel cabinets, white cabinets, white appliances, an island, a single-bowl sink, quartz countertops, white backsplash and white countertops

 Western Timber Frame
 24′ octagonal timber frame gazebo that features built-in kitchen cabinets, Cove style knee braces and was finished in the premium high-grade UV protective Early American stain. The two adjoining DIY pergola kits have a roof size of 16′ x 20′ each and also feature Cove style knee braces with the Champion style beam and rafter end profiles with the matching Early American stain finish.

 Valerie Grant Interiors
Peter Rymwid
Inspiration for a large timeless dark wood floor enclosed dining room remodel in New York with blue walls and no fireplace
Inspiration for a large timeless dark wood floor enclosed dining room remodel in New York with blue walls and no fireplace
44