
Search results for "Table settings" in Home Design Ideas
 Lisa Erdmann & Associates
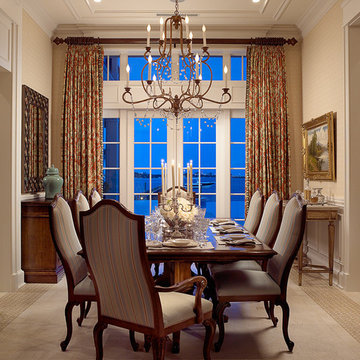
Kitchen/dining room combo - large traditional kitchen/dining room combo idea in Miami with beige walls and no fireplace
 Moncraft Wall Art
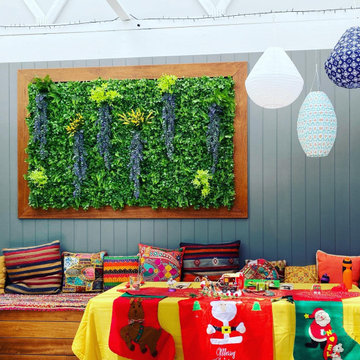
Kids table setting for Christmas always more fun and joyful to remember
This is an example of a contemporary porch design in Melbourne.
This is an example of a contemporary porch design in Melbourne.
 purehome
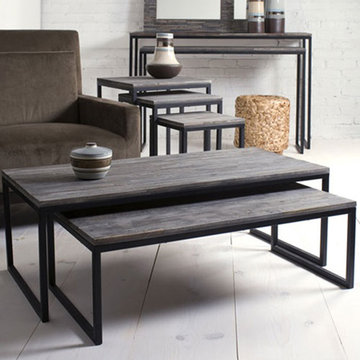
Double Stuff. Expand your modern decor with Shiraleah's Rubberwood Nesting Coffee Tables, Set of 2. These chic coffee tables are made from reclaimed rubberwood for style that's chic and environmentally friendly. The clean lines make them perfect for contemporary homes and minimal living rooms, so you can easily pair them with sleek sofas or tailored armchairs. When you need more space, just pull out the smaller table for additional surface area for extra cups, plates, and magazines. It's double the design!Set of two nesting coffee tablesMade from reclaimed rubberwood
Find the right local pro for your project

 Nar Design Group
This home remodel is a celebration of curves and light. Starting from humble beginnings as a basic builder ranch style house, the design challenge was maximizing natural light throughout and providing the unique contemporary style the client’s craved.
The Entry offers a spectacular first impression and sets the tone with a large skylight and an illuminated curved wall covered in a wavy pattern Porcelanosa tile.
The chic entertaining kitchen was designed to celebrate a public lifestyle and plenty of entertaining. Celebrating height with a robust amount of interior architectural details, this dynamic kitchen still gives one that cozy feeling of home sweet home. The large “L” shaped island accommodates 7 for seating. Large pendants over the kitchen table and sink provide additional task lighting and whimsy. The Dekton “puzzle” countertop connection was designed to aid the transition between the two color countertops and is one of the homeowner’s favorite details. The built-in bistro table provides additional seating and flows easily into the Living Room.
A curved wall in the Living Room showcases a contemporary linear fireplace and tv which is tucked away in a niche. Placing the fireplace and furniture arrangement at an angle allowed for more natural walkway areas that communicated with the exterior doors and the kitchen working areas.
The dining room’s open plan is perfect for small groups and expands easily for larger events. Raising the ceiling created visual interest and bringing the pop of teal from the Kitchen cabinets ties the space together. A built-in buffet provides ample storage and display.
The Sitting Room (also called the Piano room for its previous life as such) is adjacent to the Kitchen and allows for easy conversation between chef and guests. It captures the homeowner’s chic sense of style and joie de vivre.

 CarsonSpeer Builders
This mid-century modern was a full restoration back to this home's former glory. The vertical grain fir ceilings were reclaimed, refinished, and reinstalled. The floors were a special epoxy blend to imitate terrazzo floors that were so popular during this period. The quartz countertops waterfall on both ends and the handmade tile accents the backsplash. Reclaimed light fixtures, hardware, and appliances put the finishing touches on this remodel.
Photo credit - Inspiro 8 Studios

 Mary Cook
Taylor Photo
Inspiration for a transitional dark wood floor and brown floor dining room remodel in Chicago with beige walls
Inspiration for a transitional dark wood floor and brown floor dining room remodel in Chicago with beige walls


Sponsored
Delaware, OH

Buckeye Basements, Inc.
Central Ohio's Basement Finishing ExpertsBest Of Houzz '13-'21

 Zabala Erickson, LLC
Ruggedness and refinement. The balance of the two approaches to the mountain environment let the imagination play. Comfort and warmth, dignity and strength. In these spaces family and freinds are safe and sound while vividly engaged with the mountain winter wonderland outside.
Photography by Kim Sargent Photography

 Seura
SeuraSeamlessly incorporate video into bathrooms, dressing rooms and spas without ever having to see the TV. This modern bathroom features a Séura Vanity TV Mirror.
 Thos. Baker
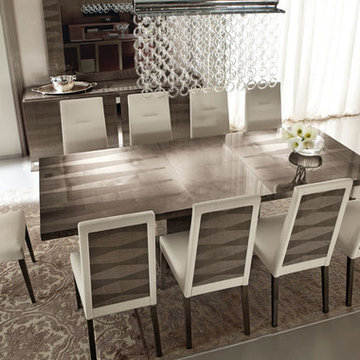
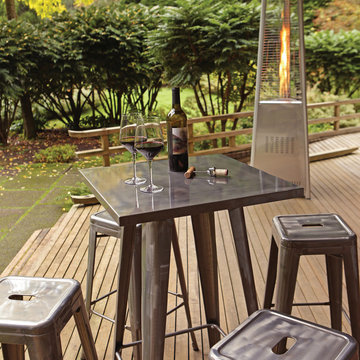
Brilliant steel in gunmetal grey finish that is electroplated for beauty and durability. Pub-style seating with panache that comes in a 5-piece set.
Urban patio photo in Seattle
Urban patio photo in Seattle
 Soko Design

Example of a mid-sized mid-century modern dark wood floor kitchen/dining room combo design in Los Angeles with white walls, a standard fireplace and a tile fireplace
 Richard Manion Architecture Inc.

This brick and stone residence on a large estate property is an American version of the English country house, and it pays homage to the work of Harrie T. Lindeberg, Edwin Lutyens and John Russell Pope, all practitioners of an elegant country style rooted in classicism. Features include bricks handmade in Maryland, a limestone entry and a library with coffered ceiling and stone floors. The interiors balance formal English rooms with family rooms in a more relaxed Arts and Crafts style.
Landscape by Mark Beall and Sara Fairchild


Sponsored
Sunbury, OH

J.Holderby - Renovations
Franklin County's Leading General Contractors - 2X Best of Houzz!
 To M A R K E T staging + redesign
NATE MEEDS
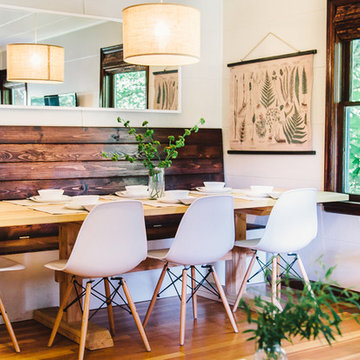
Inspiration for a mid-sized cottage dining room remodel in Portland with white walls and no fireplace
Inspiration for a mid-sized cottage dining room remodel in Portland with white walls and no fireplace

 Gunn Landscape Architecture
Photo: Chris Cooper
Deck - transitional balcony deck idea in New York with no cover
Deck - transitional balcony deck idea in New York with no cover




 TKS Design Group
Free ebook, Creating the Ideal Kitchen. DOWNLOAD NOW
We went with a minimalist, clean, industrial look that feels light, bright and airy. The island is a dark charcoal with cool undertones that coordinates with the cabinetry and transom work in both the neighboring mudroom and breakfast area. White subway tile, quartz countertops, white enamel pendants and gold fixtures complete the update. The ends of the island are shiplap material that is also used on the fireplace in the next room.
In the new mudroom, we used a fun porcelain tile on the floor to get a pop of pattern, and walnut accents add some warmth. Each child has their own cubby, and there is a spot for shoes below a long bench. Open shelving with spots for baskets provides additional storage for the room.
Designed by: Susan Klimala, CKBD
Photography by: LOMA Studios
For more information on kitchen and bath design ideas go to: www.kitchenstudio-ge.com
 Moncraft Wall Art
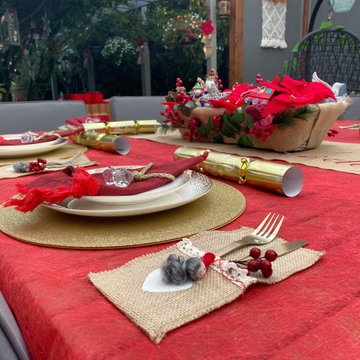
Hessian table setting is simply organic , soft and elegant
Home design - contemporary home design idea in Melbourne
Home design - contemporary home design idea in Melbourne
5