
Search results for "Table themes" in Home Design Ideas
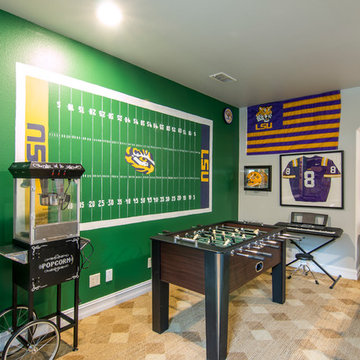
 Purple Monkey Interiors
Erika Tamassy
Mid-sized transitional boy carpeted kids' room photo in New Orleans with multicolored walls
Mid-sized transitional boy carpeted kids' room photo in New Orleans with multicolored walls
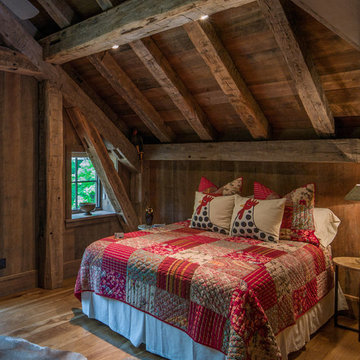
 Vintage Lumber Sales
Bedroom located in the loft of the home. Reclaimed wood by Vintage Lumber Sales and timber framing by Carolina Timberworks.
Mountain style medium tone wood floor bedroom photo in Atlanta
Mountain style medium tone wood floor bedroom photo in Atlanta

 SUBU Design Architecture
Kitchen remodel with reclaimed wood cabinetry and industrial details. Photography by Manolo Langis.
Located steps away from the beach, the client engaged us to transform a blank industrial loft space to a warm inviting space that pays respect to its industrial heritage. We use anchored large open space with a sixteen foot conversation island that was constructed out of reclaimed logs and plumbing pipes. The island itself is divided up into areas for eating, drinking, and reading. Bringing this theme into the bedroom, the bed was constructed out of 12x12 reclaimed logs anchored by two bent steel plates for side tables.
Find the right local pro for your project

 Chad Mellon Photographer
Photo by Chad Mellon
Example of a transitional boy nursery design in Orange County with multicolored walls
Example of a transitional boy nursery design in Orange County with multicolored walls

 SkB Architects
The Sonoma Farmhaus project was designed for a cycling enthusiast with a globally demanding professional career, who wanted to create a place that could serve as both a retreat of solitude and a hub for gathering with friends and family. Located within the town of Graton, California, the site was chosen not only to be close to a small town and its community, but also to be within cycling distance to the picturesque, coastal Sonoma County landscape.
Taking the traditional forms of farmhouse, and their notions of sustenance and community, as inspiration, the project comprises an assemblage of two forms - a Main House and a Guest House with Bike Barn - joined in the middle by a central outdoor gathering space anchored by a fireplace. The vision was to create something consciously restrained and one with the ground on which it stands. Simplicity, clear detailing, and an innate understanding of how things go together were all central themes behind the design. Solid walls of rammed earth blocks, fabricated from soils excavated from the site, bookend each of the structures.
According to the owner, the use of simple, yet rich materials and textures...“provides a humanness I’ve not known or felt in any living venue I’ve stayed, Farmhaus is an icon of sustenance for me".



Sponsored
Columbus, OH

Hope Restoration & General Contracting
Columbus Design-Build, Kitchen & Bath Remodeling, Historic Renovations

 Arthur McLaughlin & Associates, Inc.
Eat-in kitchen - mid-sized contemporary medium tone wood floor and brown floor eat-in kitchen idea in San Francisco with flat-panel cabinets, white cabinets, solid surface countertops and an island
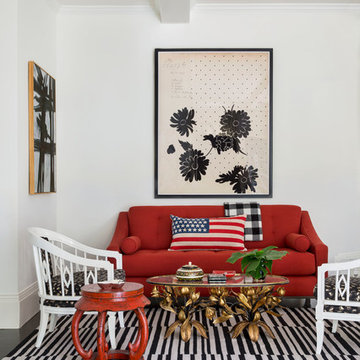
 Burnham Design
photo credit: laura hull
Example of a transitional dark wood floor living room design in Los Angeles with white walls
Example of a transitional dark wood floor living room design in Los Angeles with white walls
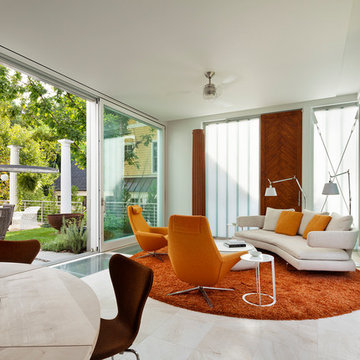
 Kate Ries
ceiling fan, round orange area rug, orange armchair, white side table, beige sofa, sliding glass door,
Inspiration for a contemporary living room remodel in DC Metro with white walls
Inspiration for a contemporary living room remodel in DC Metro with white walls
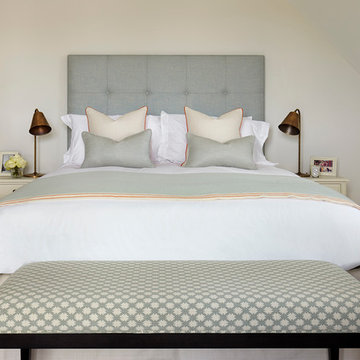


Example of a mid-sized 1950s light wood floor dining room design in Baltimore with white walls and a corner fireplace


 Sarah St. Amand Interior Design, Inc.
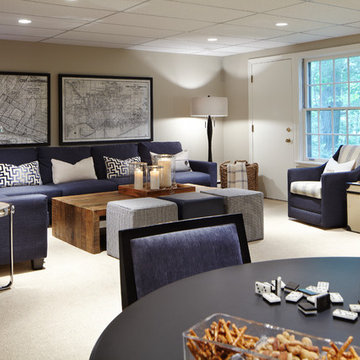
Example of a large classic enclosed carpeted and white floor family room design in Toronto with multicolored walls, no fireplace and a wall-mounted tv
 Tradewinds General Contracting, Inc.

Example of a beach style enclosed carpeted and gray floor family room design in Boise with white walls
 Studio Peck LLC
Studio Peck LLC

Inspiration for a rustic boy carpeted and gray floor kids' room remodel in Orlando with gray walls
Inspiration for a rustic boy carpeted and gray floor kids' room remodel in Orlando with gray walls
 YDC design
Alexey Gold-Dvoryadkin

Example of a mid-sized trendy gender-neutral light wood floor kids' room design in New York with beige walls
Example of a mid-sized trendy gender-neutral light wood floor kids' room design in New York with beige walls

Sponsored
Sunbury, OH

J.Holderby - Renovations
Franklin County's Leading General Contractors - 2X Best of Houzz!

 Guided Home Design
Joe Cotitta
Epic Photography
joecotitta@cox.net:
Builder: Eagle Luxury Property
Inspiration for a huge transitional boy carpeted kids' room remodel in Phoenix with multicolored walls
Inspiration for a huge transitional boy carpeted kids' room remodel in Phoenix with multicolored walls
 Robb & Stucky
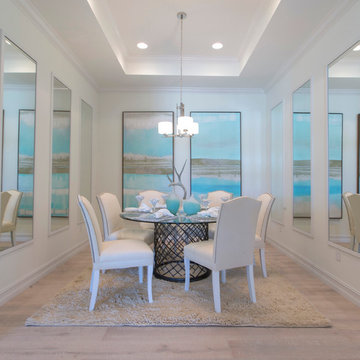
Ocean blue and natural sand tones lend coastal style to this glamorous dining room.
Photo Credit: Ed Chappell
Mid-sized beach style medium tone wood floor enclosed dining room photo in Miami with white walls and no fireplace
Mid-sized beach style medium tone wood floor enclosed dining room photo in Miami with white walls and no fireplace

 Truss Interiors & Renovations
This bright dining room features a monumental wooden dining table with green leather dining chairs with black legs. The wall is covered in green grass cloth wallpaper. Close up photographs of wood sections create a dramatic artistic focal point on the dining area wall. Wooden accents throughout.
12