
Search results for "Table themes" in Home Design Ideas

 Morr Interiors
Nat Rea Photography
Living room - mid-sized coastal enclosed and formal medium tone wood floor living room idea in Boston with beige walls, a standard fireplace, a stone fireplace and no tv
Living room - mid-sized coastal enclosed and formal medium tone wood floor living room idea in Boston with beige walls, a standard fireplace, a stone fireplace and no tv

 BRIBURN – Architecture for Life
Inspiration for a large contemporary formal and open concept light wood floor and beige floor living room remodel in Portland Maine with white walls, no fireplace and no tv

Find the right local pro for your project

 StudioLAB
Across from Hudson River Park, the Classic 7 pre-war apartment had not renovated in over 50 years. The new owners, a young family with two kids, desired to open up the existing closed in spaces while keeping some of the original, classic pre-war details. Dark, dimly-lit corridors and clustered rooms that were a detriment to the brilliant natural light and expansive views the existing apartment inherently possessed, were demolished to create a new open plan for a more functional style of living. Custom charcoal stained white oak herringbone floors were laid throughout the space. The dark blue lacquered kitchen cabinets provide a sharp contrast to the otherwise neutral colored space. A wall unit in the same blue lacquer floats on the wall in the Den.
 User

UserMatt Parvin Photography
Inspiration for a coastal medium tone wood floor dining room remodel in Other
Inspiration for a coastal medium tone wood floor dining room remodel in Other

 Timeless Photojournalism
Photography by Timeless Photojournalism (www.timelessphotojournalism.com) Interior design by Warte' Designs (www.wartedesigns.com)
Example of a classic formal living room design in Raleigh with beige walls
Example of a classic formal living room design in Raleigh with beige walls



Sponsored
Columbus, OH

Wannemacher Interiors
Customized Award-Winning Interior Design Solutions in Franklin Cnty OH



 Décor Aid
When an international client moved from Brazil to Stamford, Connecticut, they reached out to Decor Aid, and asked for our help in modernizing a recently purchased suburban home. The client felt that the house was too “cookie-cutter,” and wanted to transform their space into a highly individualized home for their energetic family of four.
In addition to giving the house a more updated and modern feel, the client wanted to use the interior design as an opportunity to segment and demarcate each area of the home. They requested that the downstairs area be transformed into a media room, where the whole family could hang out together. Both of the parents work from home, and so their office spaces had to be sequestered from the rest of the house, but conceived without any disruptive design elements. And as the husband is a photographer, he wanted to put his own artwork on display. So the furniture that we sourced had to balance the more traditional elements of the house, while also feeling cohesive with the husband’s bold, graphic, contemporary style of photography.
The first step in transforming this house was repainting the interior and exterior, which were originally done in outdated beige and taupe colors. To set the tone for a classically modern design scheme, we painted the exterior a charcoal grey, with a white trim, and repainted the door a crimson red. The home offices were placed in a quiet corner of the house, and outfitted with a similar color palette: grey walls, a white trim, and red accents, for a seamless transition between work space and home life.
The house is situated on the edge of a Connecticut forest, with clusters of maple, birch, and hemlock trees lining the property. So we installed white window treatments, to accentuate the natural surroundings, and to highlight the angular architecture of the home.
In the entryway, a bold, graphic print, and a thick-pile sheepskin rug set the tone for this modern, yet comfortable home. While the formal room was conceived with a high-contrast neutral palette and angular, contemporary furniture, the downstairs media area includes a spiral staircase, comfortable furniture, and patterned accent pillows, which creates a more relaxed atmosphere. Equipped with a television, a fully-stocked bar, and a variety of table games, the downstairs media area has something for everyone in this energetic young family.

 Sharp Design Studio
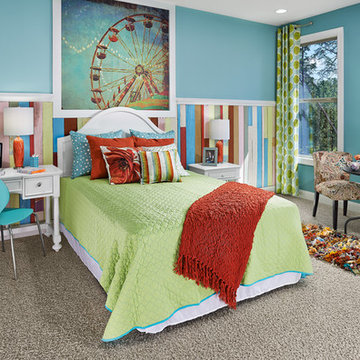
Example of a transitional boy carpeted and beige floor kids' room design in Tampa with multicolored walls



 Papercamera
Copyright © Tracey Brown. All rights reserved. Interior photography of Maple Wood model home.
Homebuilder- Craftmark homes, http://www.craftmarkhomes.com/

 Monetti Custom Homes
Bunk Room – Custom built-in bunks, Marvin windows
Example of a large beach style boy carpeted kids' room design in New York with beige walls
Example of a large beach style boy carpeted kids' room design in New York with beige walls



 In the Deets
The perfect little boy's nursery featuring a nautical explorer themed room. Light blue/green and accent blue/green walls, bright blue anchor rug, gray nursery furniture, emerald green decor, navy rocker, gray draperies, custom art. Photo by Exceptional Frames.

 Alair Homes - Salt Lake
Family room - mid-sized traditional ceramic tile and beige floor family room idea in Salt Lake City with gray walls, a standard fireplace and a stone fireplace
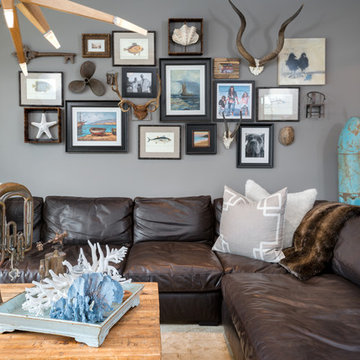
 SINGLEPOINT DESIGN BUILD INC.
Example of a mid-sized transitional open concept family room design in San Francisco with gray walls and no fireplace

 Coco Maison Design
We made some small structural changes and then used coastal inspired decor to best complement the beautiful sea views this Laguna Beach home has to offer.
Project designed by Courtney Thomas Design in La Cañada. Serving Pasadena, Glendale, Monrovia, San Marino, Sierra Madre, South Pasadena, and Altadena.
For more about Courtney Thomas Design, click here: https://www.courtneythomasdesign.com/

Sponsored
Columbus, OH
Wannemacher Interiors
Customized Award-Winning Interior Design Solutions in Franklin Cnty OH

 Seaside Interiors By Our Boat House
Example of a large beach style formal and enclosed dark wood floor living room design in Miami with gray walls, no fireplace and no tv
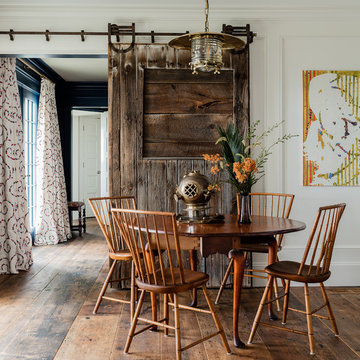
 PLATEMARK DESIGN
Michael J Lee Photography
See http://platemark.com/chatham
Mid-sized farmhouse medium tone wood floor dining room photo in Boston with white walls
Mid-sized farmhouse medium tone wood floor dining room photo in Boston with white walls

 Jeff Soderbergh Custom Sustainable Furnishings
My client came to us with a request to make a contemporary meets warm and inviting 17 foot dining table using only 15 foot long, extra wide "Kingswood" boards from their 1700's attic floor. The bases are vintage cast iron circa 1900 Adam's Brothers - Providence, RI.
13