
Search results for "Table themes" in Home Design Ideas

 Stonewood, LLC
Spacecrafting
Example of a large beach style guest carpeted bedroom design in Minneapolis with gray walls
Example of a large beach style guest carpeted bedroom design in Minneapolis with gray walls
 David Marquardt Architectural Photography
Photography: David Marquardt

Example of a mid-sized trendy open concept ceramic tile and gray floor family room design in Las Vegas with blue walls and no fireplace
Example of a mid-sized trendy open concept ceramic tile and gray floor family room design in Las Vegas with blue walls and no fireplace
 Hancock Lumber Kitchen Design Showroom
Irvin Serrano
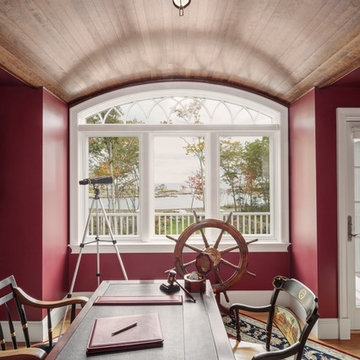
Example of a mountain style freestanding desk light wood floor study room design in Portland Maine with red walls
Example of a mountain style freestanding desk light wood floor study room design in Portland Maine with red walls
Find the right local pro for your project
 Bankston May Associates

Inspiration for a large asian master carpeted bedroom remodel in Houston with multicolored walls and no fireplace
 Shorebird Interiors, LLC
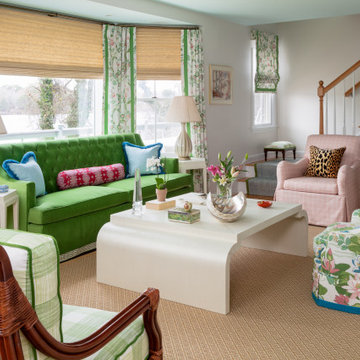

We moved interior walls to reorganize a fireplace and TV area with an entry sequence on the other side. It greatly improved the rooms function by redirecting traffic around rather than through the living room. We also selected a garden themed pallette for this lakeside home used primarily in the summer.

 Gina Fitzsimmons ASID NKBA
Derek Jones Photography
Inspiration for a coastal open concept living room remodel in Baltimore
Inspiration for a coastal open concept living room remodel in Baltimore

Sponsored
Delaware, OH

Buckeye Basements, Inc.
Central Ohio's Basement Finishing ExpertsBest Of Houzz '13-'21

 Amanda Lantz Interiors
Designed by Interior Designer, A. Lantz Design, this Lake Charlevoix project was featured on the cover of Traditional Home magazine!
This whimsy guest bedroom suite encompasses all things sailing! An ode to lake life, custom sail boat drapery adorns the windows while a vintage sail boat lithograph art piece hangs above the iron bed. Red stripe bedding with blue and tab pillows pop on the crisp white bed sheets while a vintage quilt hangs off the bed. The wall sconces allow for more room on the navy blue wicker side tables and the room is anchored by a beautiful, cozy navy and cream striped rug.
 Roos International
Coco tile by Kirei fireplace surround in San Diego
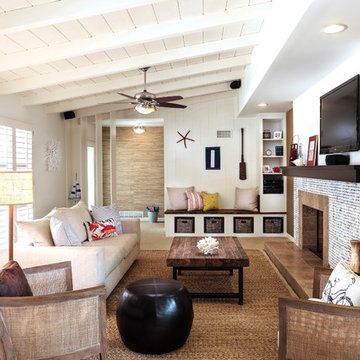
Example of a beach style formal light wood floor living room design in Miami with white walls, a standard fireplace, a tile fireplace and a wall-mounted tv
Example of a beach style formal light wood floor living room design in Miami with white walls, a standard fireplace, a tile fireplace and a wall-mounted tv

 Visbeen Architects
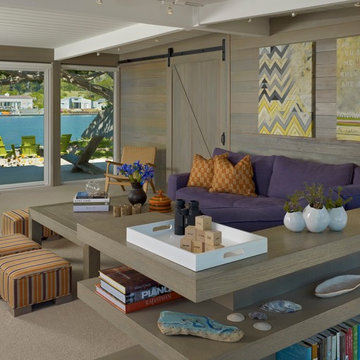
Designed with an open floor plan and layered outdoor spaces, the Onaway is a perfect cottage for narrow lakefront lots. The exterior features elements from both the Shingle and Craftsman architectural movements, creating a warm cottage feel. An open main level skillfully disguises this narrow home by using furniture arrangements and low built-ins to define each spaces’ perimeter. Every room has a view to each other as well as a view of the lake. The cottage feel of this home’s exterior is carried inside with a neutral, crisp white, and blue nautical themed palette. The kitchen features natural wood cabinetry and a long island capped by a pub height table with chairs. Above the garage, and separate from the main house, is a series of spaces for plenty of guests to spend the night. The symmetrical bunk room features custom staircases to the top bunks with drawers built in. The best views of the lakefront are found on the master bedrooms private deck, to the rear of the main house. The open floor plan continues downstairs with two large gathering spaces opening up to an outdoor covered patio complete with custom grill pit.
 Nina Topper Interior Design
driftwood theme with punches of color
Beach style formal carpeted living room photo in San Francisco
Beach style formal carpeted living room photo in San Francisco

 Lisa Furtado Interiors
1950s enclosed medium tone wood floor living room photo in Other with white walls

 Main Street Construction
Inspiration for a coastal formal painted wood floor living room remodel in Boston with white walls and a standard fireplace


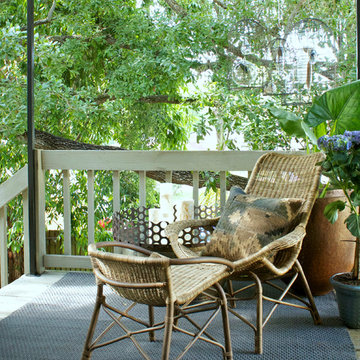
 Mina Brinkey
Photo: Mina Brinkey © 2014 Houzz
Design: Katie Gagnon, Blue Moon Trading Company

Example of a mid-sized transitional backyard deck design in Tampa with a roof extension
Example of a mid-sized transitional backyard deck design in Tampa with a roof extension

 Natalie Bachli Interior Design
Kids' room - transitional boy kids' room idea in Sacramento with white walls
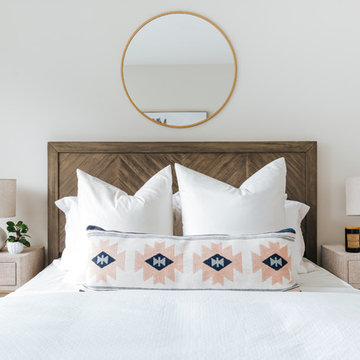
 New Pacific Direct Inc.
Whether it’s placed next to a bed or a sofa, you’ll admire Ricci end table. There are two variations available, a single-drawer and a double-drawer options; both are wrapped in raffia-like fabric for a look that’s elegant, yet livable. The drawer pulls and legs wear a timely finish called Brushed Gold.

 cityhomeCOLLECTIVE
Worked with Lloyd Architecture on a complete, historic renovation that included remodel of kitchen, living areas, main suite, office, and bathrooms. Sought to modernize the home while maintaining the historic charm and architectural elements.

Sponsored
Columbus, OH

Wannemacher Interiors
Customized Award-Winning Interior Design Solutions in Franklin Cnty OH

 Modern Cottage Collective Design Studio
This home is a vacation home to our clients. They wanted a refresh to make the space feel more modern and fresh.
Inspiration for a coastal open concept and formal living room remodel in Orlando with white walls and no fireplace
Inspiration for a coastal open concept and formal living room remodel in Orlando with white walls and no fireplace

 Elyse Interiors
DannyDan Soy Photography
Example of a small transitional boy light wood floor nursery design in DC Metro with beige walls
Example of a small transitional boy light wood floor nursery design in DC Metro with beige walls
 Geoff Chick & Associates

Example of a beach style light wood floor and beige floor bedroom design in Other with white walls
16