
Search results for "Table top" in Home Design Ideas

 Maryland Sunrooms
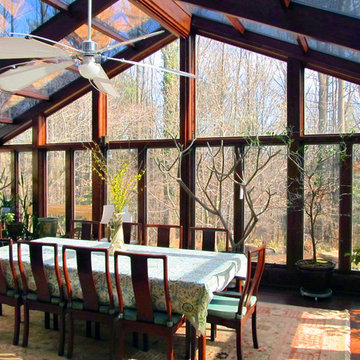
Mid-sized zen medium tone wood floor sunroom photo in DC Metro with a glass ceiling
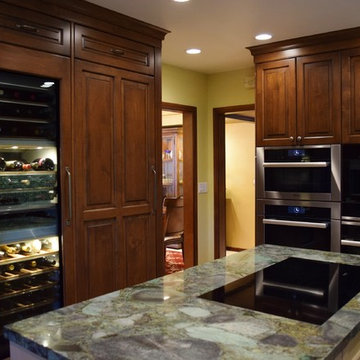
 Elaine Morrison Interiors
Looking across the Center Island features the paneled Fridge and glass Wine Fridge on the left and all the other Miele appliances on the right.
photo by Richard Rothenberg
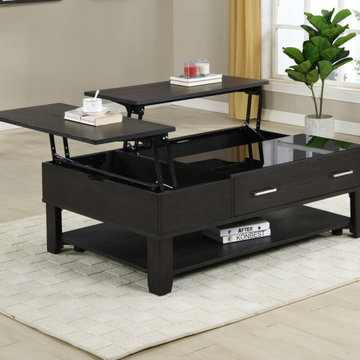
 Lilola Home
The Bruno collection brings this stylish and highly functional coffee table into your home. Invite friends and family for a cup of coffee with raised tabletops to make everything easy to reach. Underneath both rising tabletops, you also have access to storage. The top surface above the drawer is a tempered glass to add a touch of contrast in texture to the rest of the tabletop surface. Coasters with brakes make it easy to move your modern coffee table and keep it in place when you need to. The bottom shelf is included to make more storage possible for books, decorations, boxes, etc.
Find the right local pro for your project
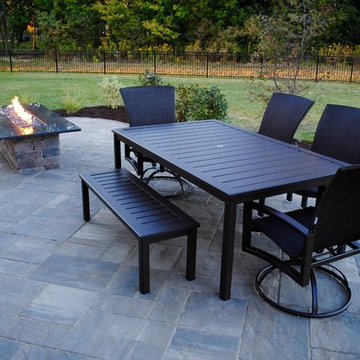
 Fiano Landscapes
Patio - mid-sized traditional backyard concrete paver patio idea in Indianapolis with a fire pit and no cover
 Stage 7 Design
Salt Lake Parade of Homes DWL Photography
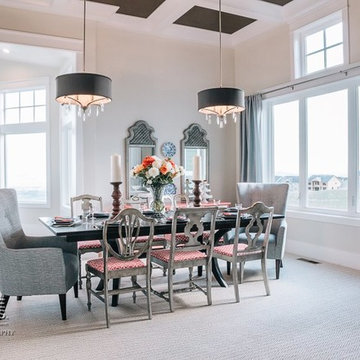
Enclosed dining room - mid-sized traditional porcelain tile enclosed dining room idea in Salt Lake City with beige walls and no fireplace
Enclosed dining room - mid-sized traditional porcelain tile enclosed dining room idea in Salt Lake City with beige walls and no fireplace

 HARRISON FAE DESIGN
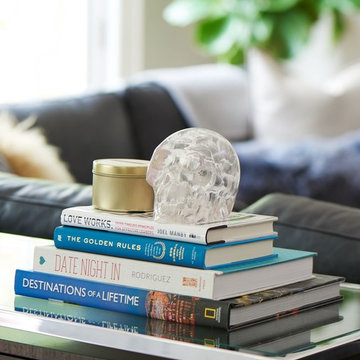
Example of a large transitional open concept dark wood floor and brown floor family room design in Toronto with beige walls, a standard fireplace, a stone fireplace and a wall-mounted tv

Sponsored
Sunbury, OH

J.Holderby - Renovations
Franklin County's Leading General Contractors - 2X Best of Houzz!
 Grace Thomas Designs
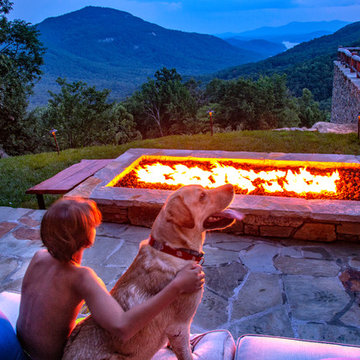
Patio - large rustic backyard stone patio idea in DC Metro with a fire pit and no cover
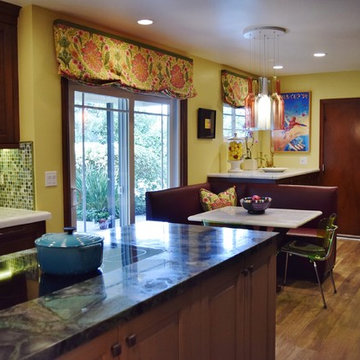 Elaine Morrison Interiors
The center Island with an induction cook top and banquette seating with a white quartzite table top.
photo by Richard Rothenberg
Mid-sized elegant u-shaped porcelain tile enclosed kitchen photo in Los Angeles with raised-panel cabinets, quartzite countertops, multicolored backsplash, glass tile backsplash, stainless steel appliances, an island, a double-bowl sink and dark wood cabinets
Mid-sized elegant u-shaped porcelain tile enclosed kitchen photo in Los Angeles with raised-panel cabinets, quartzite countertops, multicolored backsplash, glass tile backsplash, stainless steel appliances, an island, a double-bowl sink and dark wood cabinets
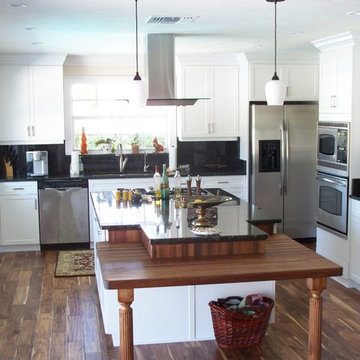
 QC Cabinets
Eat-in kitchen - mid-sized traditional l-shaped medium tone wood floor eat-in kitchen idea in Miami with an undermount sink, recessed-panel cabinets, white cabinets, granite countertops, black backsplash, stone slab backsplash, stainless steel appliances and an island
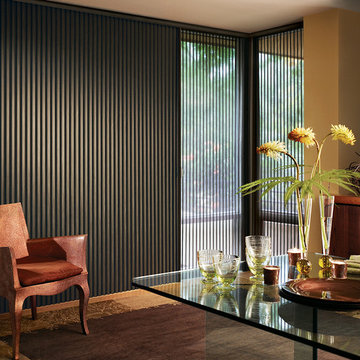
 Blue Sky Blinds Inc
Large trendy light wood floor and beige floor great room photo in Chicago with beige walls and no fireplace
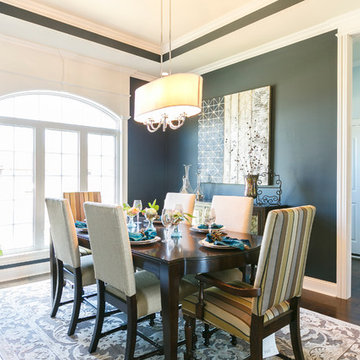
 Prestige Builders Inc.
Dining room - mid-sized transitional dark wood floor dining room idea in Louisville with black walls
Sponsored
Sunbury, OH
J.Holderby - Renovations
Franklin County's Leading General Contractors - 2X Best of Houzz!

 SDH Studio Architecture and Interior Design
SDH Studio - Architecture and Design
Location: Golden Beach, Florida, USA
Overlooking the canal in Golden Beach 96 GB was designed around a 27 foot triple height space that would be the heart of this home. With an emphasis on the natural scenery, the interior architecture of the house opens up towards the water and fills the space with natural light and greenery.

 Jan Gleysteen Architects, Inc
Photography by Richard Mandelkorn
Kitchen/dining room combo - traditional medium tone wood floor and brown floor kitchen/dining room combo idea in Boston with white walls
Kitchen/dining room combo - traditional medium tone wood floor and brown floor kitchen/dining room combo idea in Boston with white walls

 Building Solutions and Design, Inc
Photo credit: Charles-Ryan Barber
Architect: Nadav Rokach
Interior Design: Eliana Rokach
Staging: Carolyn Greco at Meredith Baer
Contractor: Building Solutions and Design, Inc.

 Artisan Design Studio
Photosynthesis Studio
Large transitional porcelain tile dedicated laundry room photo in Atlanta with an undermount sink, white cabinets, quartz countertops, gray walls, a side-by-side washer/dryer and recessed-panel cabinets
Large transitional porcelain tile dedicated laundry room photo in Atlanta with an undermount sink, white cabinets, quartz countertops, gray walls, a side-by-side washer/dryer and recessed-panel cabinets

Sponsored
Sunbury, OH
J.Holderby - Renovations
Franklin County's Leading General Contractors - 2X Best of Houzz!

 Décor Aid
New Yorkers are always on the prowl for innovative ways to make the most of the space they have. An upper east side couple, challenged with a slightly narrow L shaped apartment sought out Decor Aid’s help to make the most of their Manhattan condo. Paired with one of our senior designer, Kimberly P., we learned that the clients wanted a space that looked beautiful, comfortable and also packed with functionality for everyday living.
“Immediately upon seeing the space, I knew that we needed to create a narrative that allowed the design to control how you moved through the space,” reports Kimberly, senior interior designer.
After surveying each room and learning a bit more about their personal style, we started with the living room remodel. It was clear that the couple wanted to infuse mid-century modern into the design plan. Sourcing the Room & Board Jasper Sofa with its narrow arms and tapered legs, it offered the mid-century look, with the modern comfort the clients are used to. Velvet accent pillows from West Elm and Crate & Barrel add pops of colors but also a subtle touch of luxury, while framed pictures from the couple’s honeymoon personalize the space.
Moving to the dining room next, Kimberly decided to add a blue accent wall to emphasize the Horchow two piece Percussion framed art that was to be the focal point of the dining area. The Seno sideboard from Article perfectly accentuated the mid-century style the clients loved while providing much-needed storage space. The palette used throughout both rooms were very New York style, grays, blues, beiges, and whites, to add depth, Kimberly sourced decorative pieces in a mixture of different metals.
“The artwork above their bureau in the bedroom is photographs that her father took,”
Moving into the bedroom renovation, our designer made sure to continue to stick to the client’s style preference while once again creating a personalized, warm and comforting space by including the photographs taken by the client’s father. The Avery bed added texture and complimented the other colors in the room, while a hidden drawer at the foot pulls out for attached storage, which thrilled the clients. A deco-inspired Faceted mirror from West Elm was a perfect addition to the bedroom due to the illusion of space it provides. The result was a bedroom that was full of mid-century design, personality, and area so they can freely move around.
The project resulted in the form of a layered mid-century modern design with touches of luxury but a space that can not only be lived in but serves as an extension of the people who live there. Our designer was able to take a very narrowly shaped Manhattan apartment and revamp it into a spacious home that is great for sophisticated entertaining or comfortably lazy nights in.

 David Morello Garden Enterprises, Inc.
Flower lover garden
David Morello
Photo of a mid-sized craftsman front yard stone flower bed in Houston for summer.
Photo of a mid-sized craftsman front yard stone flower bed in Houston for summer.

 Leona Mozes Photography
Leona Mozes Photography for Nina Azoulay Design
Large elegant l-shaped dark wood floor kitchen photo in Montreal with an undermount sink, recessed-panel cabinets, white cabinets, marble countertops, gray backsplash, paneled appliances, an island and marble backsplash
Large elegant l-shaped dark wood floor kitchen photo in Montreal with an undermount sink, recessed-panel cabinets, white cabinets, marble countertops, gray backsplash, paneled appliances, an island and marble backsplash
61