
Search results for "Table top" in Home Design Ideas
 User

UserExample of a classic mosaic tile floor bathroom design in Other with an undermount sink, recessed-panel cabinets, white cabinets and multicolored walls

 Haus Interior Design
Photos by Stacy Zarin Goldberg
Inspiration for a mid-sized transitional brown floor and dark wood floor entryway remodel in DC Metro with beige walls and a dark wood front door
Inspiration for a mid-sized transitional brown floor and dark wood floor entryway remodel in DC Metro with beige walls and a dark wood front door

 JM Lifestyles
WoodForm Concrete® is a lightweight engineered composite that looks like wood and acts like stone. It will not split, crack, splinter, stain or rot. Multiple color choices, edge details, accessories and more make this material a must-have if you truly want the look of, “wood without the worry”. This revolutionary product enables wood to be used in areas that real wood would be impossible or impractical. This product has more than 50% recycled content, 0% waste in its production, it's lightweight and easy to transport, will last longer than wood and has a lower Embodied Energy in its production.
Find the right local pro for your project

 Halcyon Interiors Co.
Making the Most of a Small Footprint
We maximized the room’s small footprint by designing a custom built-in bed, nightstands, and desk. We then added visual interest and sound dampening with the acoustic slat walls. The end result is a guest suite as beautiful and luxurious as the finest hotels.
SCOPE OF SERVICES
Interior Architecture & Design, Project Management, Custom Millwork and Built-In Design and Elevation DrawingsSpace Planning, Furniture, Lighting, Window Treatments, Textiles, and Decor Sourcing and Procurement, Art Curation, and final Styling to deliver a fully realized space.

 Mali Azima Photography
Mali Azima
Example of a classic white tile bathroom design in Atlanta with an undermount sink, white cabinets, marble countertops, white walls and recessed-panel cabinets
Example of a classic white tile bathroom design in Atlanta with an undermount sink, white cabinets, marble countertops, white walls and recessed-panel cabinets
 Davitt Design Build, Inc.
Aaron Usher III
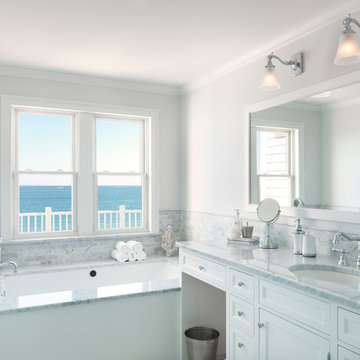
Example of a beach style bathroom design in Providence with an undermount sink, recessed-panel cabinets, white cabinets and an undermount tub
Example of a beach style bathroom design in Providence with an undermount sink, recessed-panel cabinets, white cabinets and an undermount tub
 Peter Salerno Inc
Peter Rymwid

Inspiration for a mid-sized timeless gender-neutral carpeted dressing room remodel in New York with raised-panel cabinets and medium tone wood cabinets
Inspiration for a mid-sized timeless gender-neutral carpeted dressing room remodel in New York with raised-panel cabinets and medium tone wood cabinets

Sponsored
Columbus, OH

Hope Restoration & General Contracting
Columbus Design-Build, Kitchen & Bath Remodeling, Historic Renovations

Small danish u-shaped light wood floor kitchen photo in Other with a drop-in sink, flat-panel cabinets, wood countertops, black backsplash and an island

 Cathie Hong Interiors
We were asked to help transform a cluttered, half-finished common area to an organized, multi-functional homework/play/lounge space for this family of six. They were so pleased with the desk setup for the kids, that we created a similar workspace for their office. In the midst of designing these living areas, they had a leak in their kitchen, so we jumped at the opportunity to give them a brand new one. This project was a true collaboration between owner and designer, as it was done completely remotely.
 Chris Bradley Photography
Chris Bradley Photography
Transitional beige tile bathroom photo in Chicago with recessed-panel cabinets and white cabinets
Transitional beige tile bathroom photo in Chicago with recessed-panel cabinets and white cabinets
 Peach and Pine Interiors
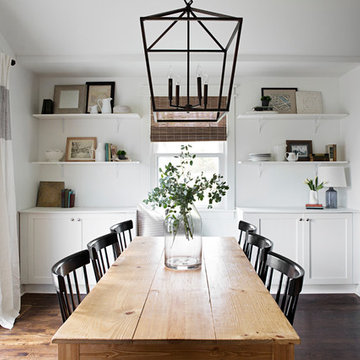
Example of a transitional medium tone wood floor and brown floor dining room design in Nashville with white walls

Transitional galley eat-in kitchen photo in Orange County with an undermount sink, recessed-panel cabinets, white cabinets, white backsplash and an island

 Craftwell Architecture + Construction
Scott Amundson Photography
Kitchen - contemporary l-shaped concrete floor and gray floor kitchen idea in Other with a single-bowl sink, open cabinets, medium tone wood cabinets, white backsplash, subway tile backsplash, stainless steel appliances, an island and gray countertops
Kitchen - contemporary l-shaped concrete floor and gray floor kitchen idea in Other with a single-bowl sink, open cabinets, medium tone wood cabinets, white backsplash, subway tile backsplash, stainless steel appliances, an island and gray countertops

Sponsored
Sunbury, OH

J.Holderby - Renovations
Franklin County's Leading General Contractors - 2X Best of Houzz!

 Savoir Faire Home
The lighter tones of this open space mixed with elegant and beach- styled touches creates an elegant, worldly and coastal feeling.
Large beach style gray floor and slate floor sunroom photo in Boston with a skylight, a standard fireplace and a stone fireplace
Large beach style gray floor and slate floor sunroom photo in Boston with a skylight, a standard fireplace and a stone fireplace
 Lauren Nicole Designs
D Randolph Foulds Photography

Urban dark wood floor seated home bar photo in Charlotte with a drop-in sink and shaker cabinets
Urban dark wood floor seated home bar photo in Charlotte with a drop-in sink and shaker cabinets

 Neal Huston & Associates
Steve Tague
Mid-sized trendy formal and open concept concrete floor living room photo in Other with white walls, a two-sided fireplace, a metal fireplace and a wall-mounted tv
Mid-sized trendy formal and open concept concrete floor living room photo in Other with white walls, a two-sided fireplace, a metal fireplace and a wall-mounted tv
 User

UserCustom Wood bench under beautiful windows. Area serves as a dining room and a breakfast nook
Mid-sized transitional dark wood floor and brown floor kitchen/dining room combo photo in Detroit with gray walls and no fireplace
Mid-sized transitional dark wood floor and brown floor kitchen/dining room combo photo in Detroit with gray walls and no fireplace

Sponsored
Sunbury, OH
J.Holderby - Renovations
Franklin County's Leading General Contractors - 2X Best of Houzz!
 Giffin & Crane General Contractors, Inc.

Bathroom.
Example of a cottage master concrete floor freestanding bathtub design in Santa Barbara with an undermount sink, medium tone wood cabinets, beige walls and flat-panel cabinets
Example of a cottage master concrete floor freestanding bathtub design in Santa Barbara with an undermount sink, medium tone wood cabinets, beige walls and flat-panel cabinets

 IDF Studio
This contemporary deck off the kitchen features vibrant orange wire dining chairs paired with concrete benches and dining tabletops supported by black metal legs. A sliding glass door with black trim connects the indoor and outdoor spaces, while a black metal awning provides shade and architectural interest. The wood deck adds warmth and texture, creating a stylish and functional outdoor dining area that complements the modern kitchen interior. Photo by Thomas Kuoh.
 M. Barnes & Co
Danny Piassick
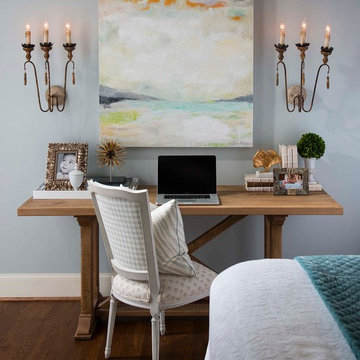
Home office - traditional freestanding desk dark wood floor home office idea in Dallas with blue walls
Home office - traditional freestanding desk dark wood floor home office idea in Dallas with blue walls
65