
Search results for "Tabletop" in Home Design Ideas

 Margaret Wright Photography
Photo: Margaret Wright Photography © 2017 Houzz
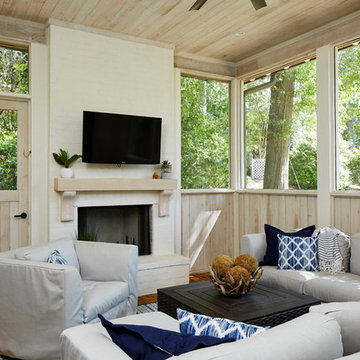
Example of a classic family room design in Charleston with white walls, a standard fireplace and a wall-mounted tv
Example of a classic family room design in Charleston with white walls, a standard fireplace and a wall-mounted tv
 Molly Ray Young

Formal dining room with textured lavender wallpaper, photographed by Rett Peek
Inspiration for a mid-sized timeless medium tone wood floor dining room remodel in Little Rock with purple walls
Inspiration for a mid-sized timeless medium tone wood floor dining room remodel in Little Rock with purple walls

Find the right local pro for your project
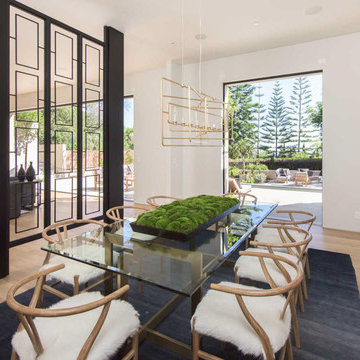
Example of a trendy light wood floor and beige floor great room design in Los Angeles with white walls

 TINEKE TRIGGS
Inspiration for a mid-sized transitional dark wood floor and brown floor enclosed dining room remodel in San Francisco with beige walls
 MODEL DESIGN INC.

Dual Home Office -- Photography by Chipper Hatter
Mid-sized transitional built-in desk marble floor home office photo in Los Angeles with gray walls
Mid-sized transitional built-in desk marble floor home office photo in Los Angeles with gray walls
 Charlie & Co. Design, Ltd
Photos by Steve Henke
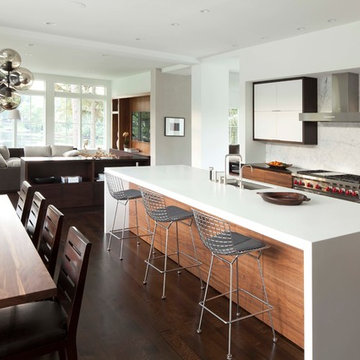
Open concept kitchen - contemporary l-shaped open concept kitchen idea in Minneapolis with an undermount sink, flat-panel cabinets, solid surface countertops, white backsplash, stone slab backsplash, stainless steel appliances and white cabinets
Open concept kitchen - contemporary l-shaped open concept kitchen idea in Minneapolis with an undermount sink, flat-panel cabinets, solid surface countertops, white backsplash, stone slab backsplash, stainless steel appliances and white cabinets

Sponsored
Sunbury, OH

J.Holderby - Renovations
Franklin County's Leading General Contractors - 2X Best of Houzz!


 David Marquardt Architectural Photography
David Marquardt

Example of a large trendy u-shaped porcelain tile eat-in kitchen design in Las Vegas with flat-panel cabinets, brown cabinets, metallic backsplash, mosaic tile backsplash, an island, an undermount sink, solid surface countertops and paneled appliances
Example of a large trendy u-shaped porcelain tile eat-in kitchen design in Las Vegas with flat-panel cabinets, brown cabinets, metallic backsplash, mosaic tile backsplash, an island, an undermount sink, solid surface countertops and paneled appliances
 Chris Farner Quality Construction + Renovation
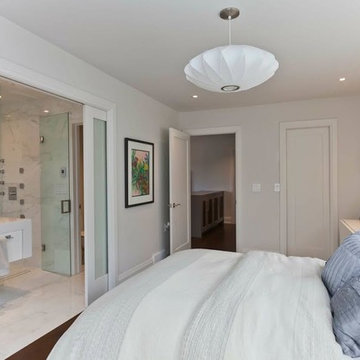
Bedroom - contemporary master dark wood floor bedroom idea in Huntington with white walls
 C & C Partners Design/Build Firm

Inspiration for a farmhouse backyard concrete paver patio remodel in Los Angeles with a roof extension
 Creative Style Furniture,Inc.
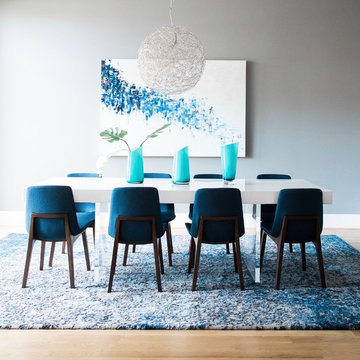
Dining room - contemporary light wood floor and beige floor dining room idea in Houston with gray walls

 Heikke Nielsen
The Oriflamme Hammered Copper gas fire pit includes a metal lid, fire glass and a propane tank. Not only is this gas fire table beautiful, it is also functional with its unique height and burner style that allows this table to sit at standard coffee table height and burn up to 64,000 btus with the hidden propane tank or up to 90,000 BTUs with natural gas. This gas fire pit is truly unique and sets itself apart from the rest.
Sponsored
Sunbury, OH
J.Holderby - Renovations
Franklin County's Leading General Contractors - 2X Best of Houzz!

 Luca Andrisani Architect
In this renovation, a spare bedroom was removed to expand the living and dining space. The dining room features a Paul Evans cabinet and a Venini chandelier.
Featured in Interior Design, Sept. 2014, p. 216 and Serendipity, Oct. 2014, p. 30.
Renovation, Interior Design, and Furnishing: Luca Andrisani Architect.
Photo: Peter Murdock

 DEANE Inc | Distinctive Design & Cabinetry
DEANE Inc has incorporated both classic and modern components into open kitchen and dining room space. Clean cut furniture in subtle hues are complemented by the stainless steel appliances of the custom kitchen. The open floor plan featuring a breakfast bar, functional kitchen, and large dining space allows for social gathering and family meals.
 Michael Abraham Architecture
Interior Design - Elizabeth Krueger Design
Photos - Mike Schwartz

Dining room - transitional light wood floor and beige floor dining room idea in Chicago with beige walls
Dining room - transitional light wood floor and beige floor dining room idea in Chicago with beige walls

 Locati Architects
Springhill Residence by Locati Architects, Interior Design by Locati Interiors, Photography by Roger Wade
Example of a cottage eat-in kitchen design in Other
Example of a cottage eat-in kitchen design in Other

Sponsored
Columbus, OH

Trish Takacs Design
Award Winning & Highly Skilled Kitchen & Bath Designer in Columbus
 Wine Cellar Specialists
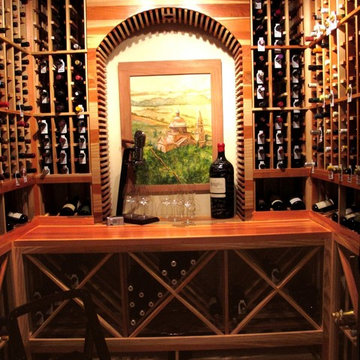
As you can see, our wine cellar builders installed an arch display in this custom wine cellar Atlanta Georgia.
The purpose was purely to increase aesthetics, and the arch was crafted from redwood, just like the wine racks surrounding it.
Our clients use the arch to showcase a painting. The tabletop provides a display area for wine glass and wine bottles. The top section are individual bottle openings and a display row at the middle section.
The wine racks were constructed from Premium Redwoood finished with a Satin lacquer.
Connect with us on Facebook: https://www.facebook.com/WineCellarSpecialists
Wine Cellar Specialists
+1 (972) 454-0480
info@winecellarspec.com
See what other people say about us:
https://www.google.com/search?q=Wine+Cellar+Specialists&ludocid=17480672740598023400#lrd=0x0:0xf297d33db23304e8,1

 BUILD
BUILD@Amber Frederiksen Photography
Example of a large trendy backyard patio design in Miami with a fire pit, decking and a roof extension
Example of a large trendy backyard patio design in Miami with a fire pit, decking and a roof extension

 Morr Interiors
Nat Rea Photography
Dining room - mid-sized coastal medium tone wood floor dining room idea in Boston with blue walls
Dining room - mid-sized coastal medium tone wood floor dining room idea in Boston with blue walls
3