
Search results for "Tablett" in Home Design Ideas
 Droz Design
Jossette Droz

Inspiration for a mid-sized modern bedroom remodel in Houston with gray walls
Inspiration for a mid-sized modern bedroom remodel in Houston with gray walls
 HOME & DESIGN MAGAZINE NAPLES
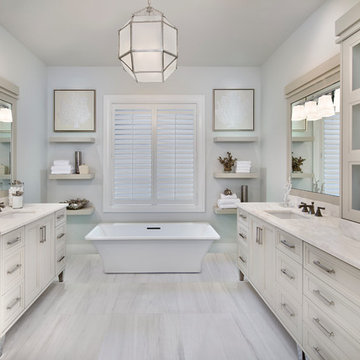
This home was featured in the May 2016 edition of HOME & DESIGN Magazine. To see the rest of the home tour as well as other luxury homes featured, visit http://www.homeanddesign.net/signature-home-2016/

 Rethink Design Studio
Sources:
Floating shelves: Custom design (Rethink Design Studio x AWD of Savannah)
Table lamp: Caravan Pacific
Credenza: Schoolhouse Electric Co.
Woven baskets: Target
Turkish towels: bathstyle (Etsy)
Glass decanters: Vintage
Wall color: BM Silver Song 1557
Vanity color: BM Arctic Shadows 1559
Vanity mirror: Custom teak mirror (Rethink Design Studio x AWD of Savannah)
Vanity hardware: Anthropologie
Flooring: Heart of Pine
Richard Leo Johnson
Find the right local pro for your project
 Interiors by Popov
Modern living room design
Photography by Yulia Piterkina | www.06place.com

Example of a mid-sized trendy open concept and formal vinyl floor and gray floor living room design in Seattle with beige walls, a standard fireplace, a wood fireplace surround and a tv stand
Example of a mid-sized trendy open concept and formal vinyl floor and gray floor living room design in Seattle with beige walls, a standard fireplace, a wood fireplace surround and a tv stand

 Alturas Homes
Paint: Benjamin Moore 1465" Smoke Embers"
Trim & Ceiling: Benjamin Moore OC-64 "Pure White"
Floor: Carpet

Home yoga studio - mid-sized contemporary carpeted home yoga studio idea in Boise with gray walls
Home yoga studio - mid-sized contemporary carpeted home yoga studio idea in Boise with gray walls
 Allison Lind Interiors
Regan Wood, www.reganwood.com

Bedroom - eclectic bedroom idea in Seattle with black walls
Bedroom - eclectic bedroom idea in Seattle with black walls
 TreHus Architects+Interior Designers+Builders

A Maiolica tiled niche wall in between the bath and toilet was added for shower storage.
Large elegant kids' white tile and ceramic tile mosaic tile floor and black floor bathroom photo in Minneapolis with recessed-panel cabinets, blue cabinets, a one-piece toilet, blue walls, an undermount sink, quartzite countertops and gray countertops
Large elegant kids' white tile and ceramic tile mosaic tile floor and black floor bathroom photo in Minneapolis with recessed-panel cabinets, blue cabinets, a one-piece toilet, blue walls, an undermount sink, quartzite countertops and gray countertops
 GLDESIGN

Example of a large beach style single-wall light wood floor and brown floor wet bar design in Other with a drop-in sink, shaker cabinets, white cabinets, quartz countertops, white backsplash, shiplap backsplash and white countertops
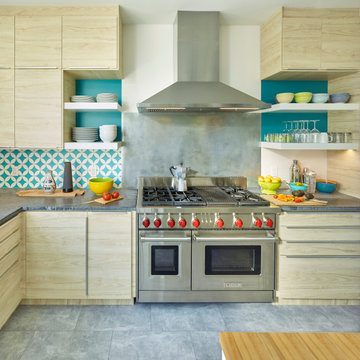
 Jennifer Ott Design
Photograph © Ken Gutmaker
• Interior Designer: Jennifer Ott Design
• Architect: Studio Sarah Willmer Architecture
• Builder: Blair Burke General Contractors, Inc.

 Lugbill Designs
Powder room - small modern wallpaper powder room idea in Chicago with a one-piece toilet, brown walls, an undermount sink, brown cabinets, brown countertops, a floating vanity and concrete countertops

 KSF Architects
breezeway connecting the 3 car garage to the kitchen with secondary entry door. Closets and hooks for coat storage.
Large country brick floor entryway photo in Detroit with yellow walls
Large country brick floor entryway photo in Detroit with yellow walls
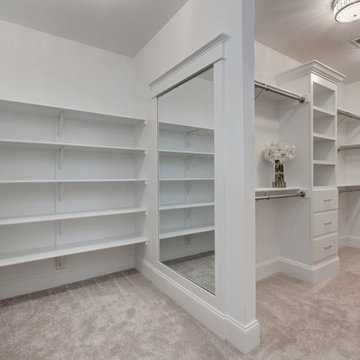

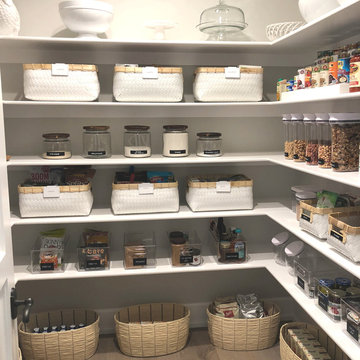




 ashleakooman
This original 1940's farmhouse kitchen was updated with mint paint and some inexpensive pulls. Previous owners had changed the counter tops, backsplash and sink/faucet.
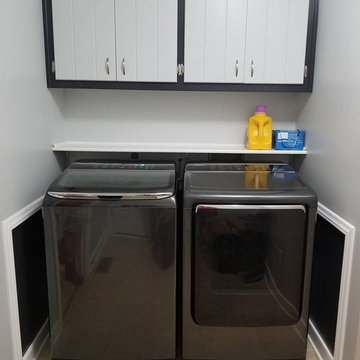
 homedecorandideas
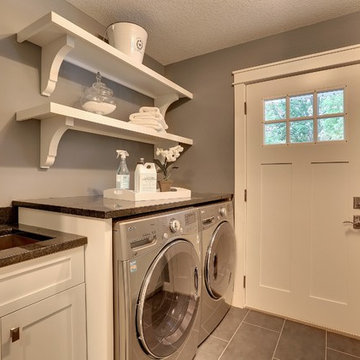
Full finished project. We added a shelf for additional storage space. I feel that the new design and color compliments the new washer and dryer set quite well!
 Ashleys Building and Construction, LLC.

Example of a small urban kids' gray tile and porcelain tile porcelain tile and gray floor bathroom design in Other with white cabinets, white walls, an undermount sink, quartzite countertops and white countertops
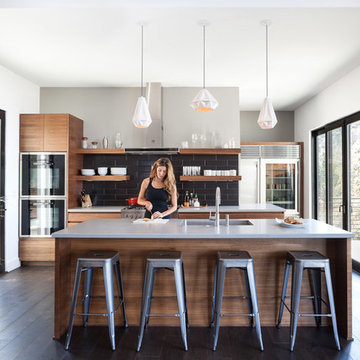

 ARCHI-TEXTUAL, PLLC

 http://www.architextual.com/built-work#/2013-11/
A view of the benches, overhead screening and plant wall.
Photography:
michael k. wilkinson
24