
Search results for "Tablett" in Home Design Ideas
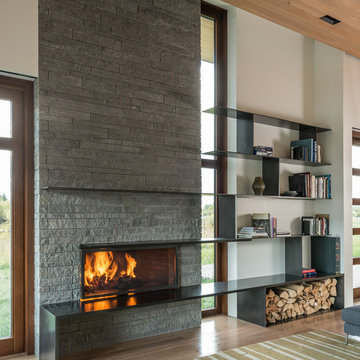


 Mountain Sky Closets

Example of a mid-sized transitional attached two-car garage workshop design in Denver

Find the right local pro for your project
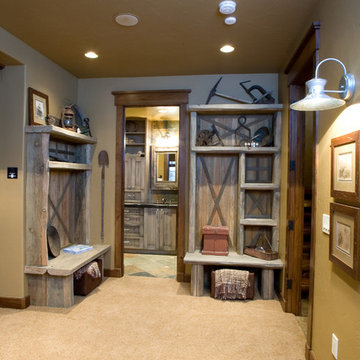

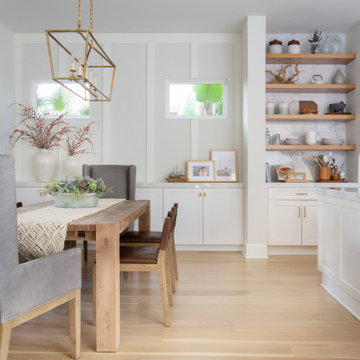

 Nest Design Studio
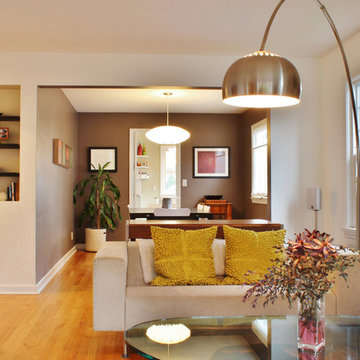
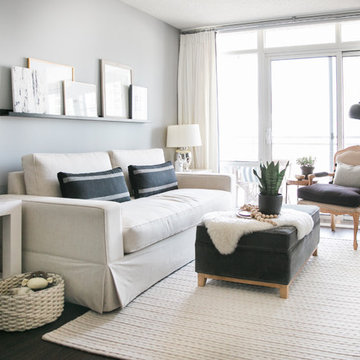
Inspiration for a small eclectic open concept dark wood floor living room remodel in Toronto with gray walls and a tv stand
 AFT Construction
Roehner Ryan

Example of a large country loft-style light wood floor and beige floor game room design in Phoenix with white walls, a standard fireplace, a brick fireplace and a wall-mounted tv
Example of a large country loft-style light wood floor and beige floor game room design in Phoenix with white walls, a standard fireplace, a brick fireplace and a wall-mounted tv
 Alexandra Crafton

Wall paint: Simply White, Benjamin Moore; cabinets: Veddinge, Ikea; sink: Undermount Deep Single Bowl, Zuhne; faucet: Ringskär, Ikea; shelves: Reclaimed Wood Shelving + Brackets, West Elm; backsplash: Retro 2" x 2" Hex Porcelain Mosaic Tile in Glossy White, EliteTile; hardware: Edgecliff Pull - Natural Brass, Schoolhouse Electric; dinnerware: Coupe Line in Opaque White, Heath Ceramics; countertop: Carrara Marble, The Stone Collection
Design: Annabode + Co
Photo: Allie Crafton © 2016 Houzz
 KraftMaster Renovations

Beautiful shower with clean lines. Double niche for shower items with mosaic tile detailing. Pebble tile flooring with a linear shower drain adds that extra special touch.
Blackstock Photography
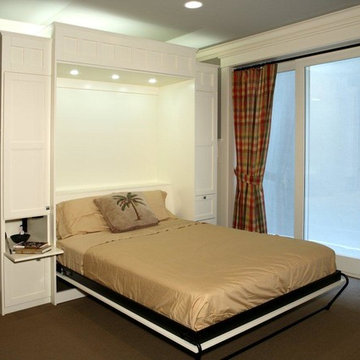
 Valet Custom Cabinets & Closets - Larry Fox
Custom painted Queen wall bed with shaker fronts and decorative molding to match room paneling.
Example of a transitional basement design in San Francisco
Example of a transitional basement design in San Francisco
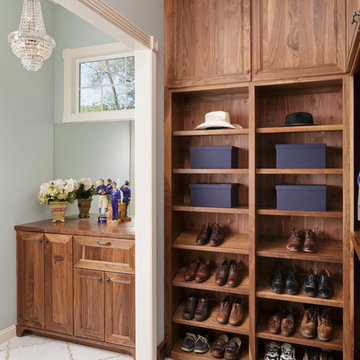
 Sneller Custom Homes and Remodeling, LLC
Photos: Kolanowski Studio;
Design: Pam Smallwood
Closet - traditional closet idea in Houston
Closet - traditional closet idea in Houston
 User
UserPhotos: Kelsey Ann Rose
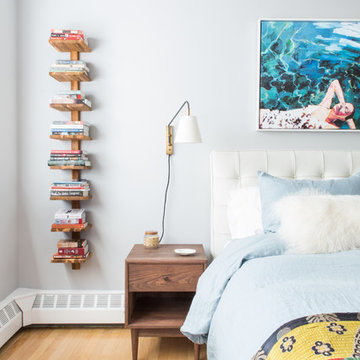
Inspiration for a small 1950s master light wood floor bedroom remodel in New York with gray walls
Inspiration for a small 1950s master light wood floor bedroom remodel in New York with gray walls
 Icon Kitchen Design
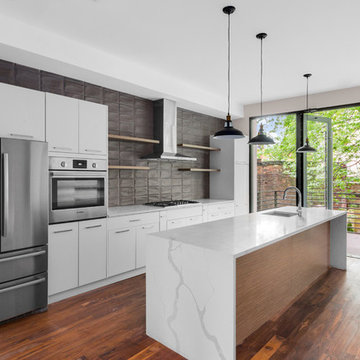
Main Floor. Owner unit.
Eat-in kitchen - small modern galley dark wood floor and brown floor eat-in kitchen idea in New York with an undermount sink, flat-panel cabinets, white cabinets, solid surface countertops, gray backsplash, porcelain backsplash, stainless steel appliances and an island
Eat-in kitchen - small modern galley dark wood floor and brown floor eat-in kitchen idea in New York with an undermount sink, flat-panel cabinets, white cabinets, solid surface countertops, gray backsplash, porcelain backsplash, stainless steel appliances and an island

 CAVdesign

Inspiration for a small scandinavian porcelain tile and gray floor powder room remodel in New York with flat-panel cabinets, white cabinets, a two-piece toilet, white walls and a pedestal sink
 Sarah Greenman
Photo: Sarah Greenman © 2015 Houzz
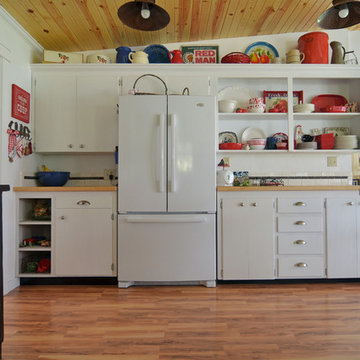
Inspiration for a country kitchen remodel in Portland
Inspiration for a country kitchen remodel in Portland
 Penny Black Interiors LLC.
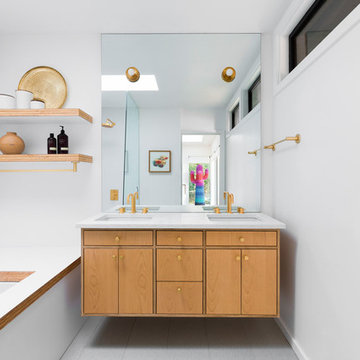
The architecture of this mid-century ranch in Portland’s West Hills oozes modernism’s core values. We wanted to focus on areas of the home that didn’t maximize the architectural beauty. The Client—a family of three, with Lucy the Great Dane, wanted to improve what was existing and update the kitchen and Jack and Jill Bathrooms, add some cool storage solutions and generally revamp the house.
We totally reimagined the entry to provide a “wow” moment for all to enjoy whilst entering the property. A giant pivot door was used to replace the dated solid wood door and side light.
We designed and built new open cabinetry in the kitchen allowing for more light in what was a dark spot. The kitchen got a makeover by reconfiguring the key elements and new concrete flooring, new stove, hood, bar, counter top, and a new lighting plan.
Our work on the Humphrey House was featured in Dwell Magazine.
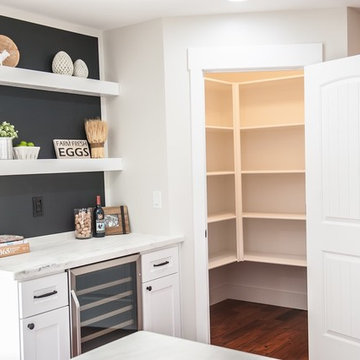
 Two Hawks Design and Development
Mid-sized arts and crafts l-shaped light wood floor open concept kitchen photo in Phoenix with a farmhouse sink, shaker cabinets, white cabinets, marble countertops, white backsplash, ceramic backsplash, stainless steel appliances and an island

 Whitney Garrett / Kenwood Kitchens
Example of a small country kids' white tile and subway tile cement tile floor, multicolored floor and single-sink bathroom design in Baltimore with recessed-panel cabinets, medium tone wood cabinets, a one-piece toilet, gray walls, an undermount sink, quartz countertops, white countertops, a niche and a built-in vanity

 Syltebo Wight Homes & Jon Syltebo Painting Company
Inspiration for a large contemporary l-shaped dark wood floor and brown floor open concept kitchen remodel in Seattle with an undermount sink, recessed-panel cabinets, light wood cabinets, marble countertops, gray backsplash, cement tile backsplash, stainless steel appliances and an island
25