
Search results for "Tablett" in Home Design Ideas

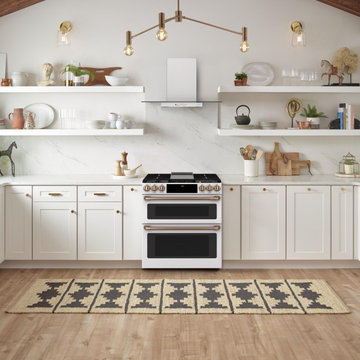
 Nebraska Furniture Mart
Take culinary skills to the next level with Gourmet Guided Cooking, which combines video-guided recipes from chefs with a system that automatically adjusts the time, temperature and cooking pace for perfect results. Stun guests by showing off your 11" 3,700-watt induction element, which uses chef-preferredinduction cooktop technology to deliver precise heat to cookware only. That means you can do everything from boiling a quart of water in 101 seconds to melting butter at exact temperatures with amazing efficiency.

 Kate Roos Design LLC
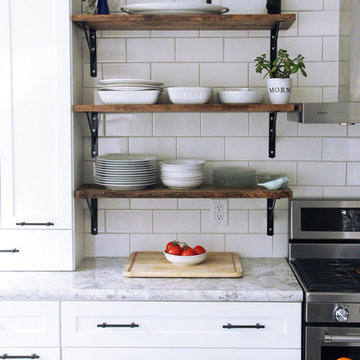
By making better use of the available wall space, the kitchen now has ample work surface and storage to either side of the new 36" range.
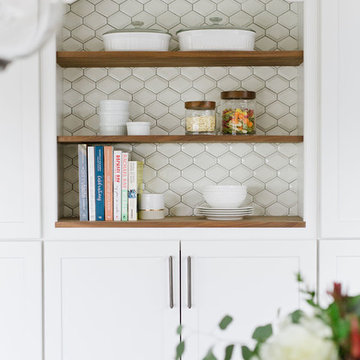
Kitchen - mid-sized scandinavian u-shaped light wood floor and yellow floor kitchen idea in Minneapolis with a double-bowl sink, flat-panel cabinets, white cabinets, white backsplash, ceramic backsplash, stainless steel appliances, no island and white countertops
Kitchen - mid-sized scandinavian u-shaped light wood floor and yellow floor kitchen idea in Minneapolis with a double-bowl sink, flat-panel cabinets, white cabinets, white backsplash, ceramic backsplash, stainless steel appliances, no island and white countertops
Find the right local pro for your project

 Anna Rodé Designs, Inc.

Modern industrial style concrete block fireplace.
Living room - large modern formal and open concept porcelain tile living room idea in San Diego with blue walls, a standard fireplace, a media wall and a metal fireplace
Living room - large modern formal and open concept porcelain tile living room idea in San Diego with blue walls, a standard fireplace, a media wall and a metal fireplace

 Isabelle Lemire Designer
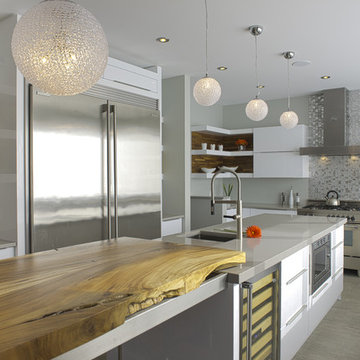
Example of a large trendy u-shaped laminate floor and beige floor eat-in kitchen design in Montreal with an undermount sink, flat-panel cabinets, white cabinets, solid surface countertops, gray backsplash, mosaic tile backsplash, stainless steel appliances, an island and gray countertops
 Staging2Sell
Anthony Rego
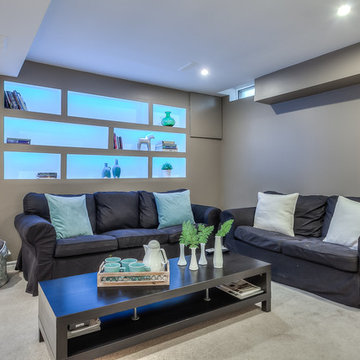
Basement - mid-sized transitional underground carpeted basement idea in Toronto with gray walls
Basement - mid-sized transitional underground carpeted basement idea in Toronto with gray walls
 Align Design LLC
To keep the budget in check, the owners opted for a high definition laminate with a bull nose edge that mimics the look of granite.
Inspiration for a large eclectic l-shaped light wood floor open concept kitchen remodel in Charlotte with a double-bowl sink, shaker cabinets, white cabinets, laminate countertops, white backsplash, ceramic backsplash, stainless steel appliances and an island
Inspiration for a large eclectic l-shaped light wood floor open concept kitchen remodel in Charlotte with a double-bowl sink, shaker cabinets, white cabinets, laminate countertops, white backsplash, ceramic backsplash, stainless steel appliances and an island
 KabCo Kitchens
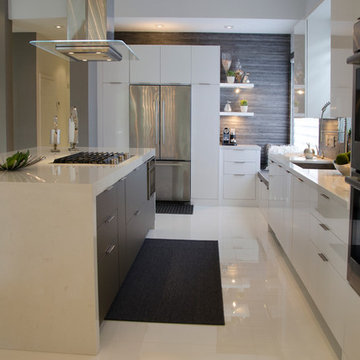
A sleek modern appeal was achieved is this space using a combination of matte and high gloss finishes. The gray island cabinets create a stunning contrast against porcelain tile foors, Carrara quartz waterfalls and Miralis High Gloss cabinets. A rustic wood-like tile was used as backsplash throughout this open space. Photo Credit: Julie Lehite
 Carter Skinner Residential Design
Dustin Peck Photography

Inspiration for a mid-sized timeless terra-cotta tile wine cellar remodel in Raleigh
Inspiration for a mid-sized timeless terra-cotta tile wine cellar remodel in Raleigh
![Design Fixation [Faith Provencher]](https://st.hzcdn.com/fimgs/07a3fbf7003fc8b3_6655-w32-h32-b0-p0--.jpg) Design Fixation [Faith Provencher]
Design Fixation [Faith Provencher]Photo: Faith Towers © 2017 Houzz
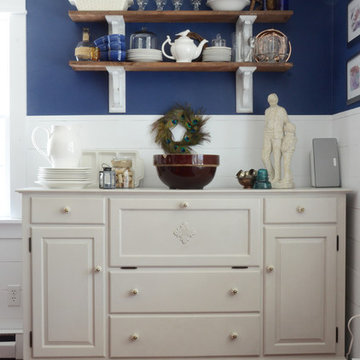
Dining room - traditional dining room idea in Boston
Dining room - traditional dining room idea in Boston
 H. Bero Interiors
We said good-bye to an outdated 60's ranch home kitchen that was closed off and dark. By removing the wall between the kitchen and small eating area we were able to expand the footprint of the kitchen and create a large island with comfortable seating for four. The kitchen is now open to the living and dining room to create the open plan that works perfectly for our clients that love to entertain.

 MLH Designs,Inc


Example of a large minimalist open concept porcelain tile living room design in Little Rock with beige walls and no tv
 K INTÉRIEURS
Yves Lefebvre
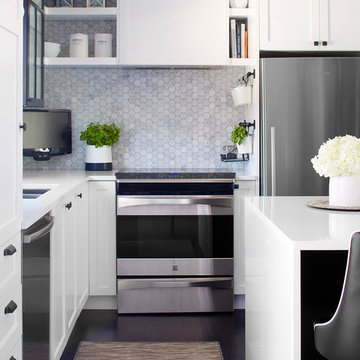
Example of a transitional dark wood floor kitchen design in Montreal with an undermount sink, shaker cabinets, black cabinets, quartz countertops, gray backsplash, ceramic backsplash, stainless steel appliances and an island
Example of a transitional dark wood floor kitchen design in Montreal with an undermount sink, shaker cabinets, black cabinets, quartz countertops, gray backsplash, ceramic backsplash, stainless steel appliances and an island
 Centerbeam Construction
Tommy Hurt
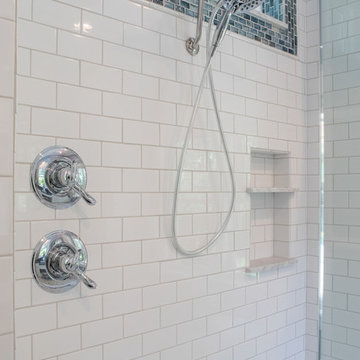
Doorless shower - small coastal gray tile mosaic tile floor doorless shower idea in Jacksonville with shaker cabinets, white cabinets, a one-piece toilet, blue walls, an undermount sink and granite countertops
Doorless shower - small coastal gray tile mosaic tile floor doorless shower idea in Jacksonville with shaker cabinets, white cabinets, a one-piece toilet, blue walls, an undermount sink and granite countertops
 Michelle Reichel Interiors

Designing this light-filled nursery for my first child was a dream come true and every detail speaks to the hopes I have for him and the life I want to give him- filled with possibilities, space to find his true self, and the pure joyfulness of childhood.
 Hibou Design & Co.
Guillermo Castro
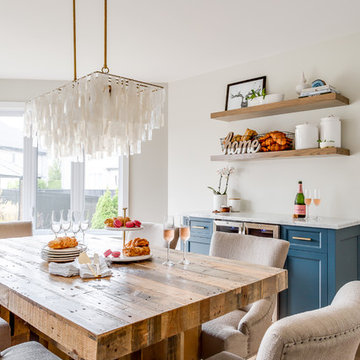
Kitchen/dining room combo - large contemporary medium tone wood floor and brown floor kitchen/dining room combo idea in Montreal with white walls and no fireplace
Kitchen/dining room combo - large contemporary medium tone wood floor and brown floor kitchen/dining room combo idea in Montreal with white walls and no fireplace
 Portland Development Group Investments
Jason Walchli
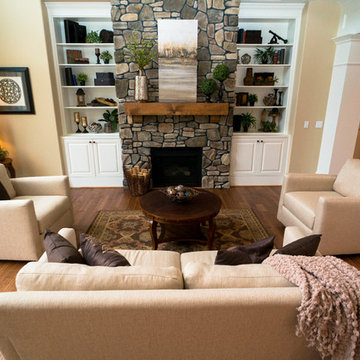
Large transitional formal and open concept medium tone wood floor living room photo in Portland with beige walls, a standard fireplace, a stone fireplace and a wall-mounted tv
Large transitional formal and open concept medium tone wood floor living room photo in Portland with beige walls, a standard fireplace, a stone fireplace and a wall-mounted tv
48