
Search results for "Tablett" in Home Design Ideas
 Kitchen Art Design
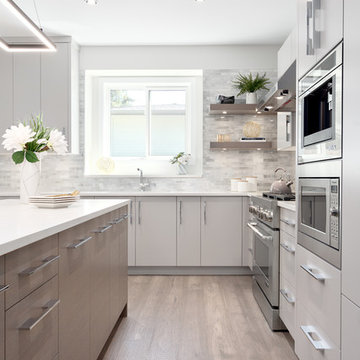
Example of a mid-sized trendy l-shaped medium tone wood floor and brown floor open concept kitchen design in Vancouver with a double-bowl sink, flat-panel cabinets, gray cabinets, stone tile backsplash, paneled appliances, an island, white countertops, solid surface countertops and white backsplash
 Macucina
Photographer Sébastien Chalut
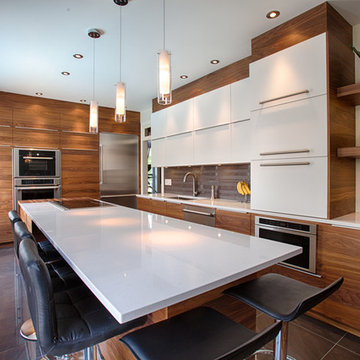
Large trendy l-shaped ceramic tile open concept kitchen photo in Montreal with an undermount sink, flat-panel cabinets, medium tone wood cabinets, quartz countertops, gray backsplash, ceramic backsplash, stainless steel appliances and an island
Large trendy l-shaped ceramic tile open concept kitchen photo in Montreal with an undermount sink, flat-panel cabinets, medium tone wood cabinets, quartz countertops, gray backsplash, ceramic backsplash, stainless steel appliances and an island
 Roberta Wilson
John Valenti Photography
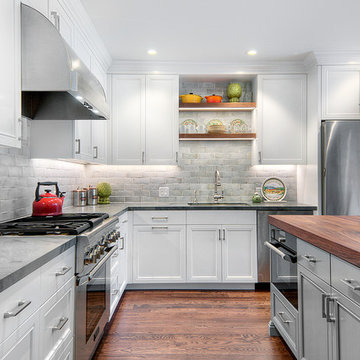
Mid-sized farmhouse l-shaped medium tone wood floor eat-in kitchen photo in San Francisco with an undermount sink, recessed-panel cabinets, white cabinets, granite countertops, gray backsplash, ceramic backsplash, stainless steel appliances and an island
Mid-sized farmhouse l-shaped medium tone wood floor eat-in kitchen photo in San Francisco with an undermount sink, recessed-panel cabinets, white cabinets, granite countertops, gray backsplash, ceramic backsplash, stainless steel appliances and an island
Find the right local pro for your project
 Robuck Design Build
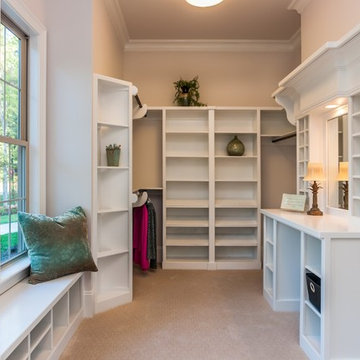
Walk-in closet within the master bath of the Cameron Plan built by Robuck Design Build. Closet includes multiple built-in storage spaces, as well as a built-in vanity and mirror.
 NEOLITH by TheSize
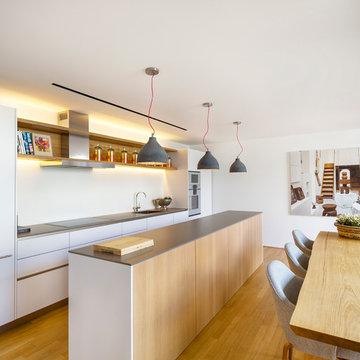
Kitchen featuring Basalt Black Neolith countertops and Arctic White cabinet cladding
Example of a mid-sized danish galley medium tone wood floor eat-in kitchen design in Other with an integrated sink, flat-panel cabinets, white cabinets, white backsplash, stainless steel appliances and an island
Example of a mid-sized danish galley medium tone wood floor eat-in kitchen design in Other with an integrated sink, flat-panel cabinets, white cabinets, white backsplash, stainless steel appliances and an island
 Thompson Remodeling
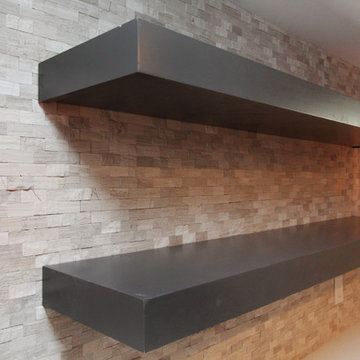
This family’s basement had become a catch-all space and was sorely underutilized. Although it was spacious, the current layout wasn’t working. The homeowners wanted to transform this space from closed and dreary to open and inviting.
Specific requirements of the design included:
- Opening up the area to create an awesome family hang out space game room for kids and adults
- A bar and eating area
- A theater room that the parents could enjoy without disturbing the kids at night
- An industrial design aesthetic
The transformation of this basement is amazing. Walls were opened to create flow between the game room, eating space and theater rooms. One end of a staircase was closed off, enabling the soundproofing of the theater.
A light neutral palette and gorgeous lighting fixtures make you forget that you are in the basement. Unique materials such as galvanized piping, corrugated metal and cool light fixtures give the space an industrial feel.
Now, this basement functions as the great family hang out space the homeowners envisioned.
 Paragon Kitchens

Contemporary slab doors provide a clean backdrop for the many unique elements of this artistic kitchen.
Inspiration for a mid-sized industrial u-shaped ceramic tile eat-in kitchen remodel in Toronto with a double-bowl sink, flat-panel cabinets, white cabinets, quartz countertops, multicolored backsplash, stone tile backsplash, stainless steel appliances and no island
Inspiration for a mid-sized industrial u-shaped ceramic tile eat-in kitchen remodel in Toronto with a double-bowl sink, flat-panel cabinets, white cabinets, quartz countertops, multicolored backsplash, stone tile backsplash, stainless steel appliances and no island
 Carlisle Classic Homes
Christopher Nelson photos
Home theater - contemporary home theater idea in Seattle
Home theater - contemporary home theater idea in Seattle
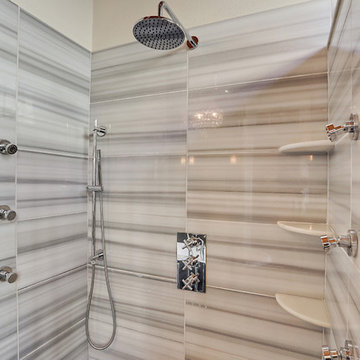




 Maximum Code
Large minimalist 3/4 beige tile and ceramic tile pebble tile floor doorless shower photo in Philadelphia with recessed-panel cabinets, dark wood cabinets, blue walls, an undermount sink and marble countertops

 Plain View Design Co.
Dana Middleton
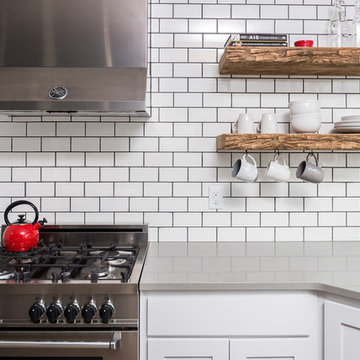
Example of a mid-sized urban l-shaped concrete floor open concept kitchen design in Other with white backsplash, subway tile backsplash, a single-bowl sink, recessed-panel cabinets, white cabinets, stainless steel appliances, an island and solid surface countertops
Example of a mid-sized urban l-shaped concrete floor open concept kitchen design in Other with white backsplash, subway tile backsplash, a single-bowl sink, recessed-panel cabinets, white cabinets, stainless steel appliances, an island and solid surface countertops
 The Closet Works, Inc.

This children's closet provides a storage solution with double hanging for shirts, pants and jeans. Baskets which are perfect for sports equipment, and custom shelving for everything from hats and cleats to books and trophies. All in a fun color to match his room with simple slab doors.
 Albertsson Hansen Architecture and Interior Design
Morgan Sheff
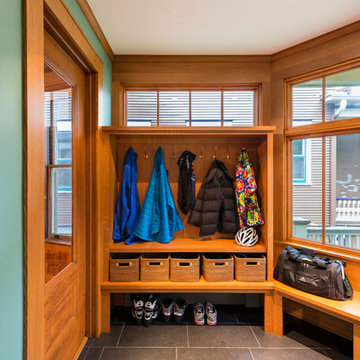
Inspiration for a small timeless ceramic tile entryway remodel in Minneapolis with green walls and a medium wood front door
Inspiration for a small timeless ceramic tile entryway remodel in Minneapolis with green walls and a medium wood front door
 User
UserDymling & McAvoy

Example of a mid-sized mountain style backyard stone patio kitchen design in Boston with a gazebo
Example of a mid-sized mountain style backyard stone patio kitchen design in Boston with a gazebo
 Eric S. Perry Design & Build, Inc.

Eye Popping Master Bath Shower!.. Floor to ceiling tile with glass mosaic inlay... Sawn pebble mosaic floor has the look, while being comfortable to stand on...Stone corner shelves and leg shaving perch...Hand held shower head can be used at the same time as the overhead..

 Liv Companies LLC Design + Build
Steve Hamada

Example of a small arts and crafts porcelain tile and gray floor vestibule design in Chicago with gray walls
Example of a small arts and crafts porcelain tile and gray floor vestibule design in Chicago with gray walls

45