
Search results for "Tablett" in Home Design Ideas
 Country Joe Homes

Example of a mid-sized trendy formal and enclosed carpeted living room design in Minneapolis with gray walls, a standard fireplace, a tile fireplace and a wall-mounted tv
 Margot Hartford Photography
Photo: Margot Hartford © 2015 Houzz
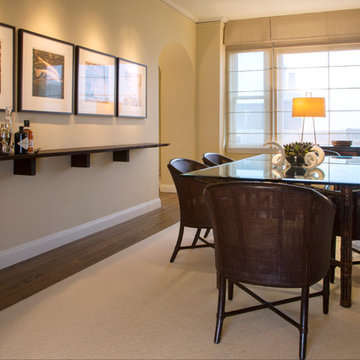
Zen dining room photo in San Francisco
Zen dining room photo in San Francisco
 Westwind Woodworkers Inc.
Michael's Photography
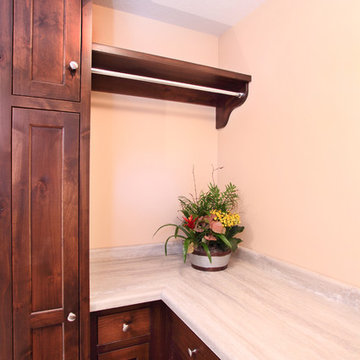
Example of a mid-sized classic home design design in Minneapolis
Example of a mid-sized classic home design design in Minneapolis
Find the right local pro for your project
 Groupe Cartier

Inspiration for a small scandinavian l-shaped medium tone wood floor and orange floor enclosed kitchen remodel in Montreal with an undermount sink, flat-panel cabinets, white cabinets, quartzite countertops, white backsplash, ceramic backsplash, stainless steel appliances and an island
 Two Birds Design

This eclectic space is infused with unique pieces and warm finishes combined to create a welcoming and comfortable space. We used Ikea kitchen cabinets and butcher block counter top for the bar area and built in media center. Custom wood floating shelves to match, maximize storage while maintaining clean lines and minimizing clutter. A custom bar table in the same wood tones is the perfect spot to hang out and play games. Splashes of brass and pewter in the hardware and antique accessories offset bright accents that pop against or white walls and ceiling. Grey floor tiles are an easy to clean solution warmed up by woven area rugs.
 GLYNNdesignbuild
Paul Schefz

Mid-sized trendy kids' white tile and mosaic tile marble floor and white floor corner shower photo in Los Angeles with open cabinets, dark wood cabinets, a two-piece toilet, white walls, wood countertops and a hinged shower door
Mid-sized trendy kids' white tile and mosaic tile marble floor and white floor corner shower photo in Los Angeles with open cabinets, dark wood cabinets, a two-piece toilet, white walls, wood countertops and a hinged shower door
 Davies Design Build

Example of a large minimalist galley medium tone wood floor and white floor kitchen pantry design in Salt Lake City with an undermount sink, blue cabinets, quartzite countertops, white backsplash, stainless steel appliances, no island and white countertops
 Molla Builders LLC
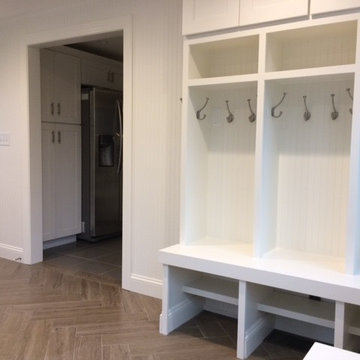
We turned an old 3 season porch in to an airy, bright mudroom/sunroom. 3 generous size cubbies were tucked in to one corner. In another corner we installed cabinets for storage under window set. Rest of the space is good for play time, hang out, etc. Next spring the French Doors will lead out on to a new composite deck for entertaining. It will be a nice open concept from kitchen, through mud/sunroom and out to a large deck for entertaining.
 Brad Cox, Architect, Inc.
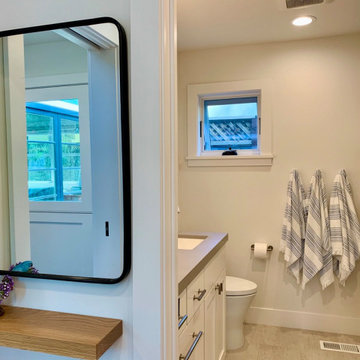
This bathroom has a heated floor and a shower over an extra-deep tub. The mirror just outside allows two people to get ready at the same time without trying to crowd into the bathroom.
 Lowell Custom Homes

www.lowellcustomhomes.com - This beautiful home was in need of a few updates on a tight schedule. Under the watchful eye of Superintendent Dennis www.LowellCustomHomes.com Retractable screens, invisible glass panels, indoor outdoor living area porch. Levine we made the deadline with stunning results. We think you'll be impressed with this remodel that included a makeover of the main living areas including the entry, great room, kitchen, bedrooms, baths, porch, lower level and more!

 Gabor + Allen, inc.
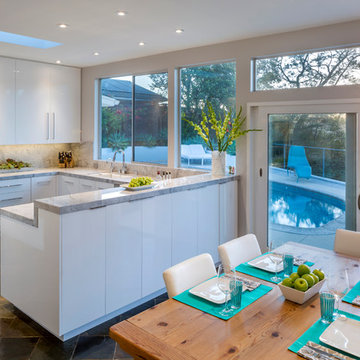
Example of a large trendy u-shaped slate floor eat-in kitchen design in Los Angeles with an undermount sink, flat-panel cabinets, white cabinets, marble countertops, window backsplash, stainless steel appliances and a peninsula

 Glen Abbey Contractors Ltd.
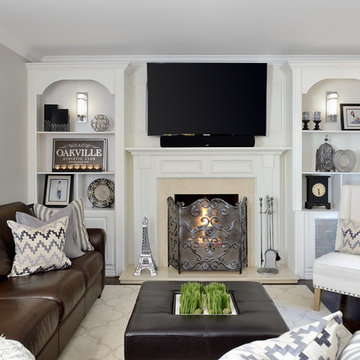
Mid-sized elegant enclosed dark wood floor family room photo in Toronto with white walls, a standard fireplace, a wood fireplace surround and a wall-mounted tv
 The Kitchenworks

Located in the heart of Victoria Park neighborhood in Fort Lauderdale, FL, this kitchen is a play between clean, transitional shaker style with the edginess of a city loft. There is a crispness brought by the White Painted cabinets and warmth brought through the addition of Natural Walnut highlights. The grey concrete floors and subway-tile clad hood and back-splash ease more industrial elements into the design. The beautiful walnut trim woodwork, striking navy blue island and sleek waterfall counter-top live in harmony with the commanding presence of professional cooking appliances.
The warm and storied character of this kitchen is further reinforced by the use of unique floating shelves, which serve as display areas for treasured objects to bring a layer of history and personality to the Kitchen. It is not just a place for cooking, but a place for living, entertaining and loving.
Photo by: Matthew Horton
 Ace of Space
Shlezinger Photography www.shlezinger.com
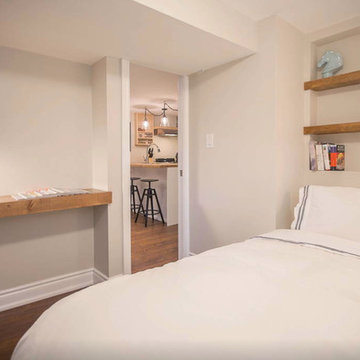
Inspiration for a mid-sized contemporary look-out light wood floor basement remodel in Toronto with gray walls
Inspiration for a mid-sized contemporary look-out light wood floor basement remodel in Toronto with gray walls
 RénoDéco etc.
Lyne Brunet

Living room - mid-sized scandinavian open concept light wood floor living room idea in Montreal with gray walls, a corner fireplace, a tile fireplace and no tv
Living room - mid-sized scandinavian open concept light wood floor living room idea in Montreal with gray walls, a corner fireplace, a tile fireplace and no tv
 Kitchen Art Design
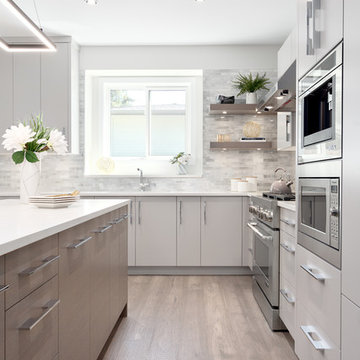
Example of a mid-sized trendy l-shaped medium tone wood floor and brown floor open concept kitchen design in Vancouver with a double-bowl sink, flat-panel cabinets, gray cabinets, stone tile backsplash, paneled appliances, an island, white countertops, solid surface countertops and white backsplash
 Macucina
Photographer Sébastien Chalut
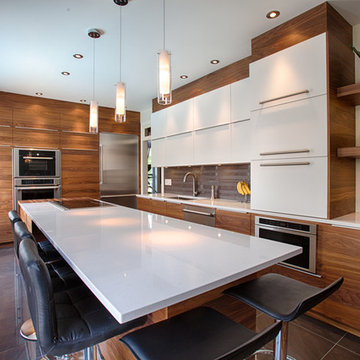
Large trendy l-shaped ceramic tile open concept kitchen photo in Montreal with an undermount sink, flat-panel cabinets, medium tone wood cabinets, quartz countertops, gray backsplash, ceramic backsplash, stainless steel appliances and an island
Large trendy l-shaped ceramic tile open concept kitchen photo in Montreal with an undermount sink, flat-panel cabinets, medium tone wood cabinets, quartz countertops, gray backsplash, ceramic backsplash, stainless steel appliances and an island
 Roberta Wilson
John Valenti Photography
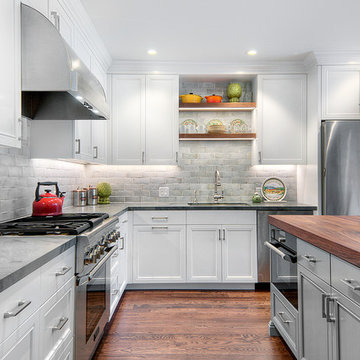
Mid-sized farmhouse l-shaped medium tone wood floor eat-in kitchen photo in San Francisco with an undermount sink, recessed-panel cabinets, white cabinets, granite countertops, gray backsplash, ceramic backsplash, stainless steel appliances and an island
Mid-sized farmhouse l-shaped medium tone wood floor eat-in kitchen photo in San Francisco with an undermount sink, recessed-panel cabinets, white cabinets, granite countertops, gray backsplash, ceramic backsplash, stainless steel appliances and an island
44