
Search results for "Tablett" in Home Design Ideas
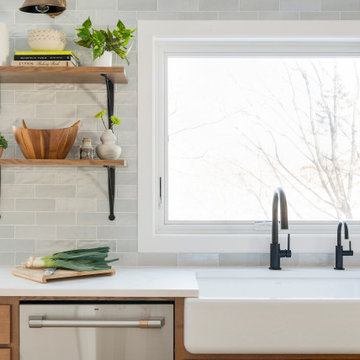
 White Birch Design
Eagan, MN kitchen remodel by White Birch Design, serving the Minneapolis and St. Paul area. To learn more about us and see more examples of our work, visit our website at www.whitebirchdesignllc.com

 Ashton Renovations
When our client contacted us, they wanted to completely renovate their condo to accommodate a much better use of their space, which included a new kitchen, bathroom, bedroom, and den/office. There were some limitations with placement, given this home was a condo, but some key design changes were made to dramatically improvement their home.
Firstly, after demolition it was discovered that there was lots of ceiling space that was unused and empty. So we all decided to raise it by almost 2 feet - almost 4' in the bathroom and bedroom. This probably had the most dramatic impact of all the changes.
Our client also decided to have polished concrete floors and this was done everywhere, and incorporate custom cabinetry in all rooms. The advantage of this was to really maximize and fully utilize every possible area, while at the same time dramatically beautify the condo.
Of course the brushed brass finishes and minimal decorating help direct the to key focal places in the condo including the mural of wallpaper in the bathroom and entertainment in the living room.
We love the Pentax backsplash in the kitchen!
 Bespoke Woodwork
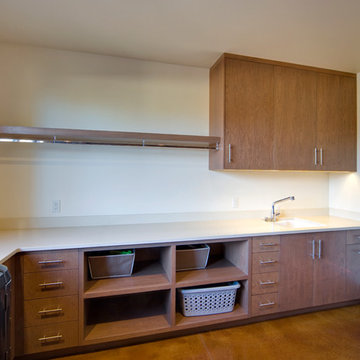
Cabinets and Woodwork by Marc Sowers. Photo by Patrick Coulie. Home Designed by EDI Architecture.
Laundry room - rustic laundry room idea in Albuquerque
Laundry room - rustic laundry room idea in Albuquerque
Find the right local pro for your project
 Geoff Chick & Associates

Kitchen pantry - large coastal l-shaped brown floor and coffered ceiling kitchen pantry idea in Other with a drop-in sink, gray cabinets, concrete countertops, white backsplash, ceramic backsplash, stainless steel appliances, two islands and white countertops


 Studio MMA Architecture + Design

Détail des tablettes intégrées / Shelving detail
Example of a mid-sized eclectic wooden l-shaped open, metal railing and brick wall staircase design in Montreal
Example of a mid-sized eclectic wooden l-shaped open, metal railing and brick wall staircase design in Montreal

 Influence Design
Cedric Leclere , photographe
Example of a mid-sized mountain style medium tone wood floor family room design in Montreal with a music area and brown walls
Example of a mid-sized mountain style medium tone wood floor family room design in Montreal with a music area and brown walls
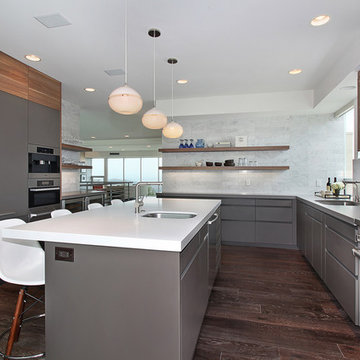


 Miralis
Inspiration for a large modern l-shaped porcelain tile and beige floor eat-in kitchen remodel in Montreal with an undermount sink, flat-panel cabinets, beige cabinets, wood countertops, white backsplash, subway tile backsplash, stainless steel appliances and two islands

 Studio Dearborn
This kitchen was designed by Sarah Robertsonof Studio Dearborn for the House Beautiful Whole Home Concept House 2020 in Denver, Colorado. Photos Adam Macchia. For more information, you may visit our website at www.studiodearborn.com or email us at info@studiodearborn.com.
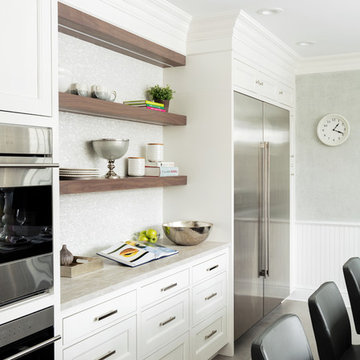
 Karen Berkemeyer Home
Example of a large classic u-shaped porcelain tile and gray floor open concept kitchen design in New York with an undermount sink, recessed-panel cabinets, white cabinets, quartzite countertops, white backsplash, mosaic tile backsplash, stainless steel appliances and an island
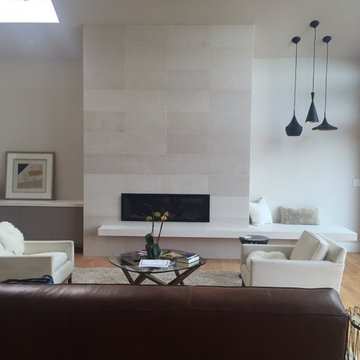
 Rochelle Silberman Design
A new gas fireplace with storage, seating and decorative lighting was created in order to give the open living room a new focal point.
Example of a mid-sized trendy open concept light wood floor living room design in San Francisco with white walls, a ribbon fireplace and a stone fireplace
Example of a mid-sized trendy open concept light wood floor living room design in San Francisco with white walls, a ribbon fireplace and a stone fireplace
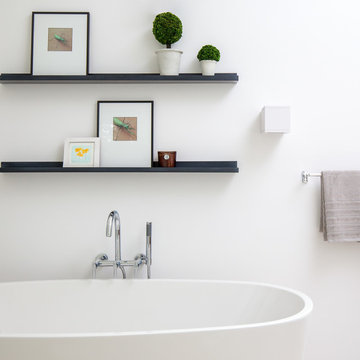
 Kristen Elizabeth Design
Inspiration for a large modern master beige tile and porcelain tile porcelain tile and beige floor bathroom remodel in Sacramento with flat-panel cabinets, dark wood cabinets, white walls, a vessel sink, quartz countertops and a hinged shower door
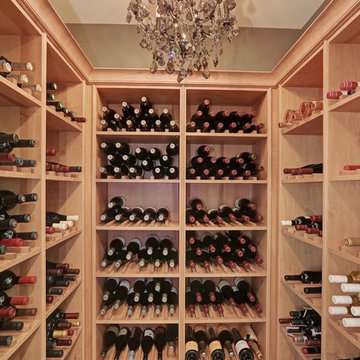
 A. Perry Homes
Oak wine cellar with floor to ceiling storage and an antique chandelier
Example of a small classic light wood floor wine cellar design in Chicago
Example of a small classic light wood floor wine cellar design in Chicago

 California Closets
Traditional Office with Slide-Out Desk
Study room - mid-sized contemporary freestanding desk gray floor study room idea in Hawaii with white walls
Study room - mid-sized contemporary freestanding desk gray floor study room idea in Hawaii with white walls
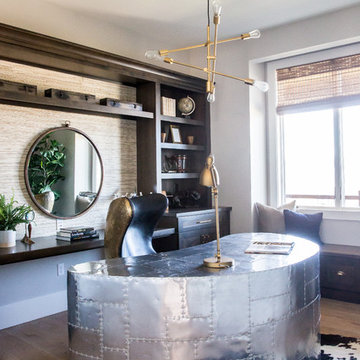
 Timberidge Custom Homes
Inspiration for a large country freestanding desk light wood floor study room remodel in Salt Lake City with white walls

 Willowood Homes
Dayson Johnson
Inspiration for a mid-sized cottage open concept light wood floor living room remodel in Salt Lake City with white walls, a standard fireplace and a concrete fireplace
Inspiration for a mid-sized cottage open concept light wood floor living room remodel in Salt Lake City with white walls, a standard fireplace and a concrete fireplace
46